6204 Heritage Lane, West Bradenton, FL 34209
- $259,900
- 2
- BD
- 2
- BA
- 1,443
- SqFt






- List Price
- $259,900
- Price Change
- ▼ $10,000 1784580018
- Days on Market
- 147
- MLS#
- A4684075
- Bedrooms
- 2
- Full Bathrooms
- 2
- Sq. Ft
- 1,443
- Lot Size
- 10,196
- Subtype
- Single Family
- County
- Manatee
- Community
- Association Recreation - Owned, Buyer Approval Required, Deed Restrictions, No Truck/RV/Motorcycle Parking, Pool
- Subdivision
- Cambridge Village
- Year Built
- 1989
Property Description
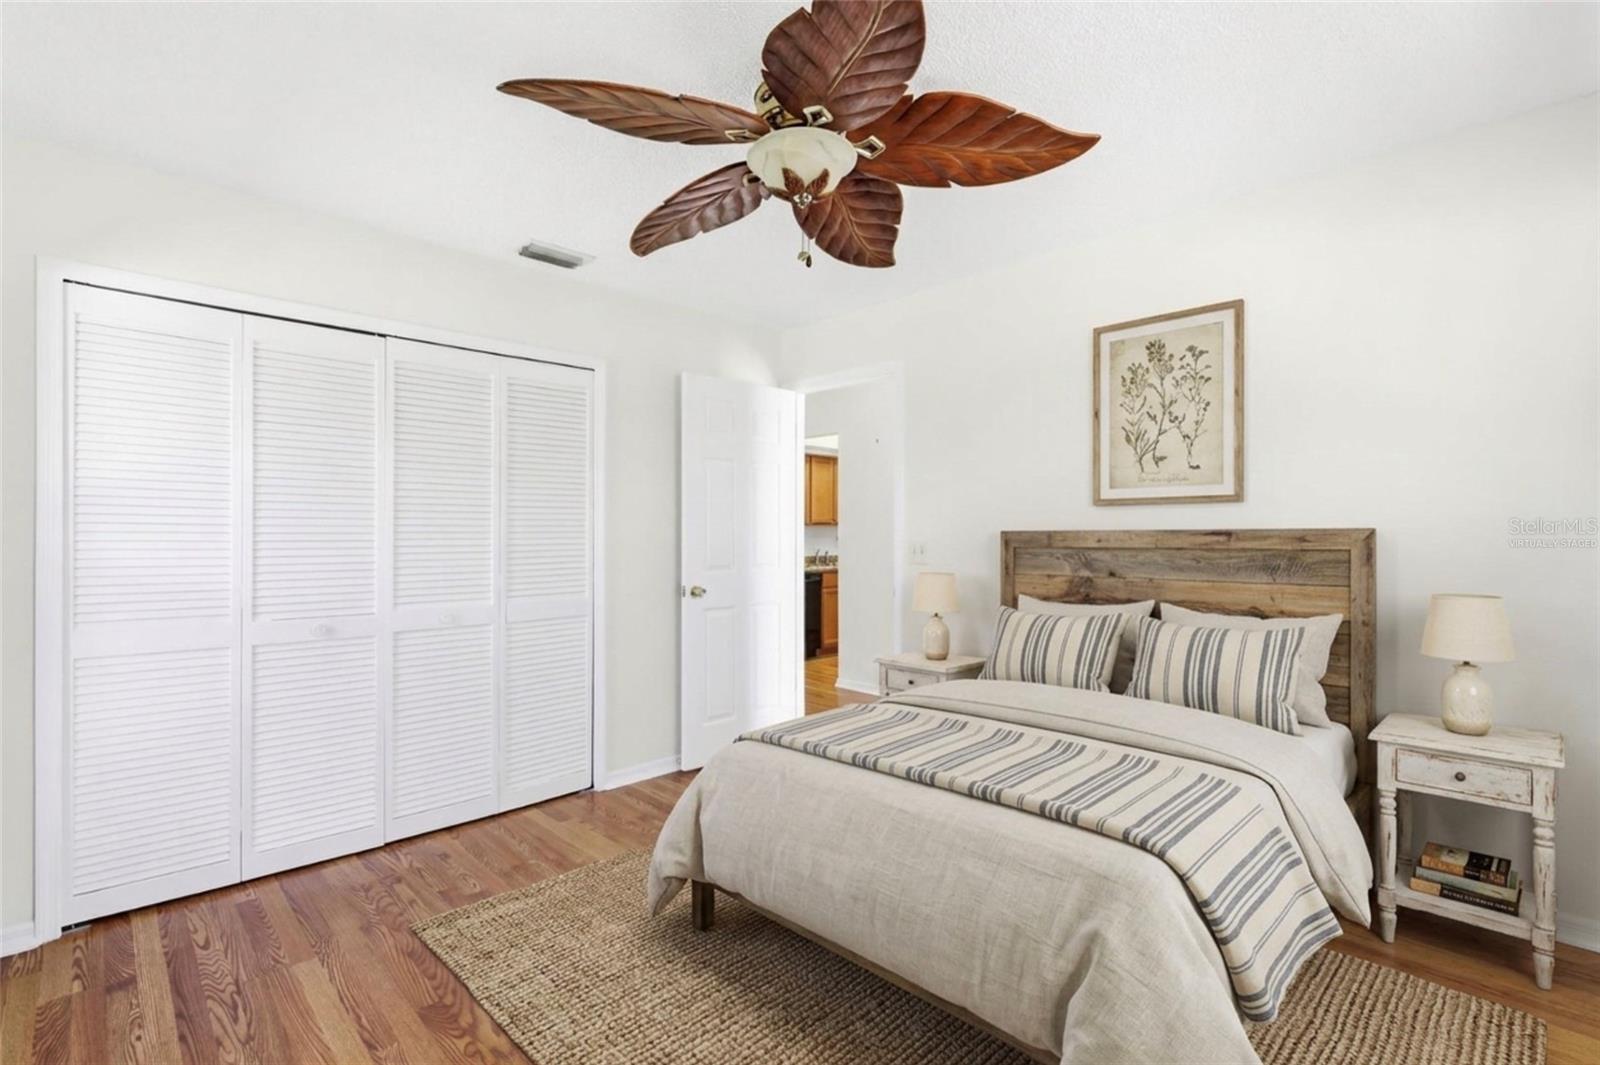
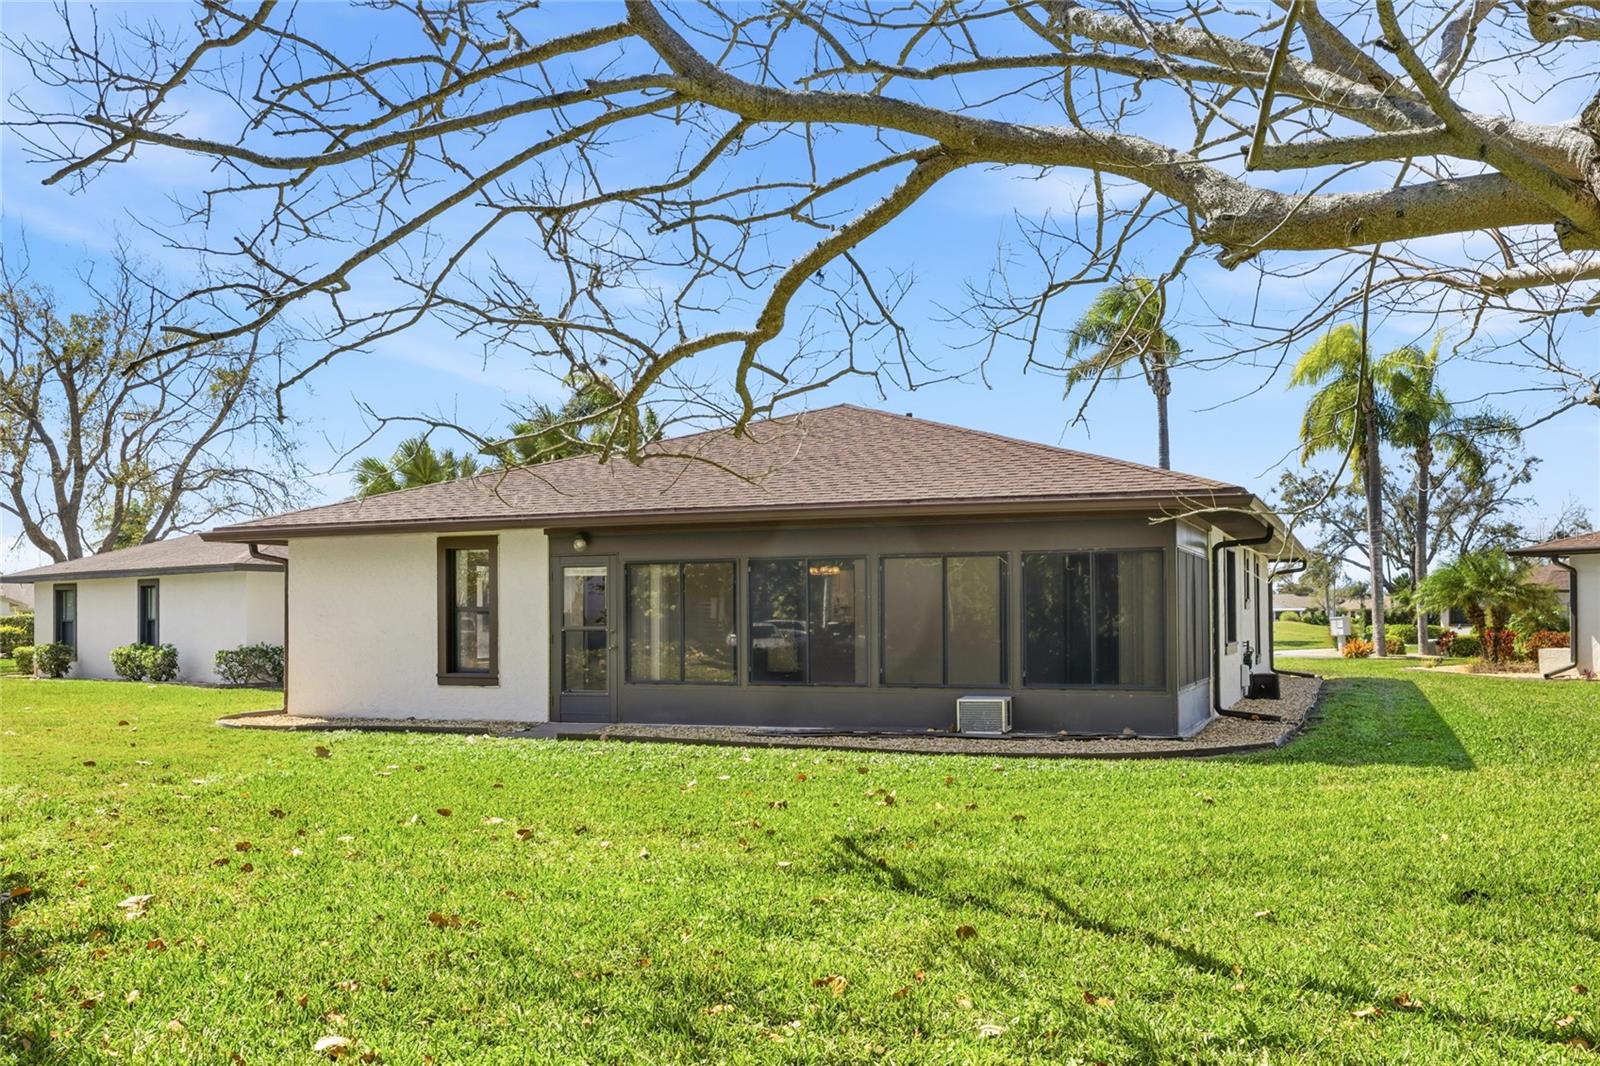
Virtually Staged. Welcome to easy Florida living in Cambridge Village West. Tucked away on a quiet cul-de-sac in this 55+ community, this charming 2 bedroom 2 bath home offers comfort, great upgrades and a relaxing lifestyle. The 2024 freshly painted exterior and well kept landscaping create inviting curb appeal. Inside you'll notice very attractive wood laminate floors that flow throughout the house. The living space which is bright and welcoming opens to the back where sliding glass doors lead to an extra large 10' x 24' air conditioned Florida room for year round comfort. Upgrades include a 2022 air conditioner, 2024 hot water heater, 2025 LiftMaster garage door, 2022 gutters and downspouts and whole home surge protector wired directly into the electrical panel system. Residents that live here enjoy socializing and making new friendships when gathering at the Clubhouse with its kitchen, library, heated pool, shuffleboard courts and outdoor grilling area. Monthly fees are an OUTSTANDING $293 a month which includes cable, Wi-Fi, community amenities and maintenance of the lush landscaping that adds to the appeal of this neighborhood. Best of all, you're just 5 miles from Bradenton's beautiful famous beaches and conveniently close to shopping, restaurants and literally right down the road from LC Blake Hospital. This may be exactly what you've been waiting for!
Additional Information
- City
- West Bradenton
- Region
- Bradenton/Palma Sola
- Zip
- 34209
- Neighborhood
- Other
- Subdivision
- Cambridge Village West Condo
- Area
- 1443
- Community Extras
- Association Recreation - Owned, Buyer Approval Required, Deed Restrictions, No Truck/RV/Motorcycle Parking, Pool
- Garage Spaces
- 1
- Property Description
- One Story
- Exterior Construction
- Block, Stucco
- Elementary School
- Sea Breeze Elementary
- Middle School
- W.D. Sugg Middle
- High School
- Bayshore High
- Located Near
- Cul-De-Sac, City Limits, Paved
- Architectural Style
- Florida
- Pool Type
- Community
- Pets Allowed
- Yes
- Pet Max Weight
- 25
- Housing for Older Persons
- Yes
- Property Style
- Single Family
- Total Acreage
- 0 to less than 1/4
- Special Sale Provision
- None
- Garage Description
- 1 Car Garage
- Minimum Lease
- 3 Months
- Interior Features
- Ceiling Fans(s), Eat-in Kitchen, Living Room/Dining Room Combo, Primary Bedroom Main Floor, Split Bedroom, Walk-In Closet(s), Window Treatments
- Interior Layout
- Ceiling Fans(s), Eat-in Kitchen, Living Room/Dining Room Combo, Primary Bedroom Main Floor, Split Bedroom, Walk-In Closet(s), Window Treatments
- Community Features
- Association Recreation - Owned, Buyer Approval Required, Deed Restrictions, No Truck/RV/Motorcycle Parking, Pool
- Flood Zone
- x
- Deed Restriction
- Yes
- Pet Size
- Small (16-35 Lbs.)
- 55+ Housing
- Yes
- 55+ Only
- Yes
- Hoa Fee
- $293
- Monthly Hoa Amount
- 293
- Financing Available
- Cash, Conventional
- Heated Square Feet
- 1443
- Acres
- 0.23
- Exterior Features
- Sidewalk
- Community Pool
- Yes
- Parking Description
- Garage Door Opener
- Floor Covering
- Ceramic Tile, Laminate, Other, Recycled/Composite Flooring, Wood
- HOA Fee Required
- Yes
- HOA Yes/No
- Yes
- HOA Comm/Assn
- Required
- Pp Sqft
- 180.11
- Levels
- One
- Architectural Style
- Florida
- Occupant Type
- Vacant
- Subtype
- Single Family
- Roof
- Shingle
- Property Subtype
- Residential
- Pool
- Yes
- DPRYN
- Yes
- View
- Park/Greenbelt
- Sewer
- Public Sewer
- Water Source
- Public
- Amenities
- Recreation Facilities, Shuffleboard Court
- Furnished
- Unfurnished
Listing courtesy of WAGNER REALTY. 941-727-2800
Mortgage Calculator
StellarMLS is the source of this information via Internet Data Exchange Program. All listing information is deemed reliable but not guaranteed and should be independently verified through personal inspection by appropriate professionals. Listings displayed on this website may be subject to prior sale or removal from sale. Availability of any listing should always be independently verified. Listing information is provided for consumer personal, non-commercial use, solely to identify potential properties for potential purchase. All other use is strictly prohibited and may violate relevant federal and state law. Data last updated on