1111 Ritz Carlton Drive Unit 1603, Downtown, FL 34236
- $3,995,000
- 3
- BD
- 4
- BA
- 4,276
- SqFt





- List Price
- $3,995,000
- Price Change
- ▼ $300,000 1777671744
- Year Built
- 2001
- Beds
- 3
- County
- Sarasota
- Subdivision
- The Residences
Property Description
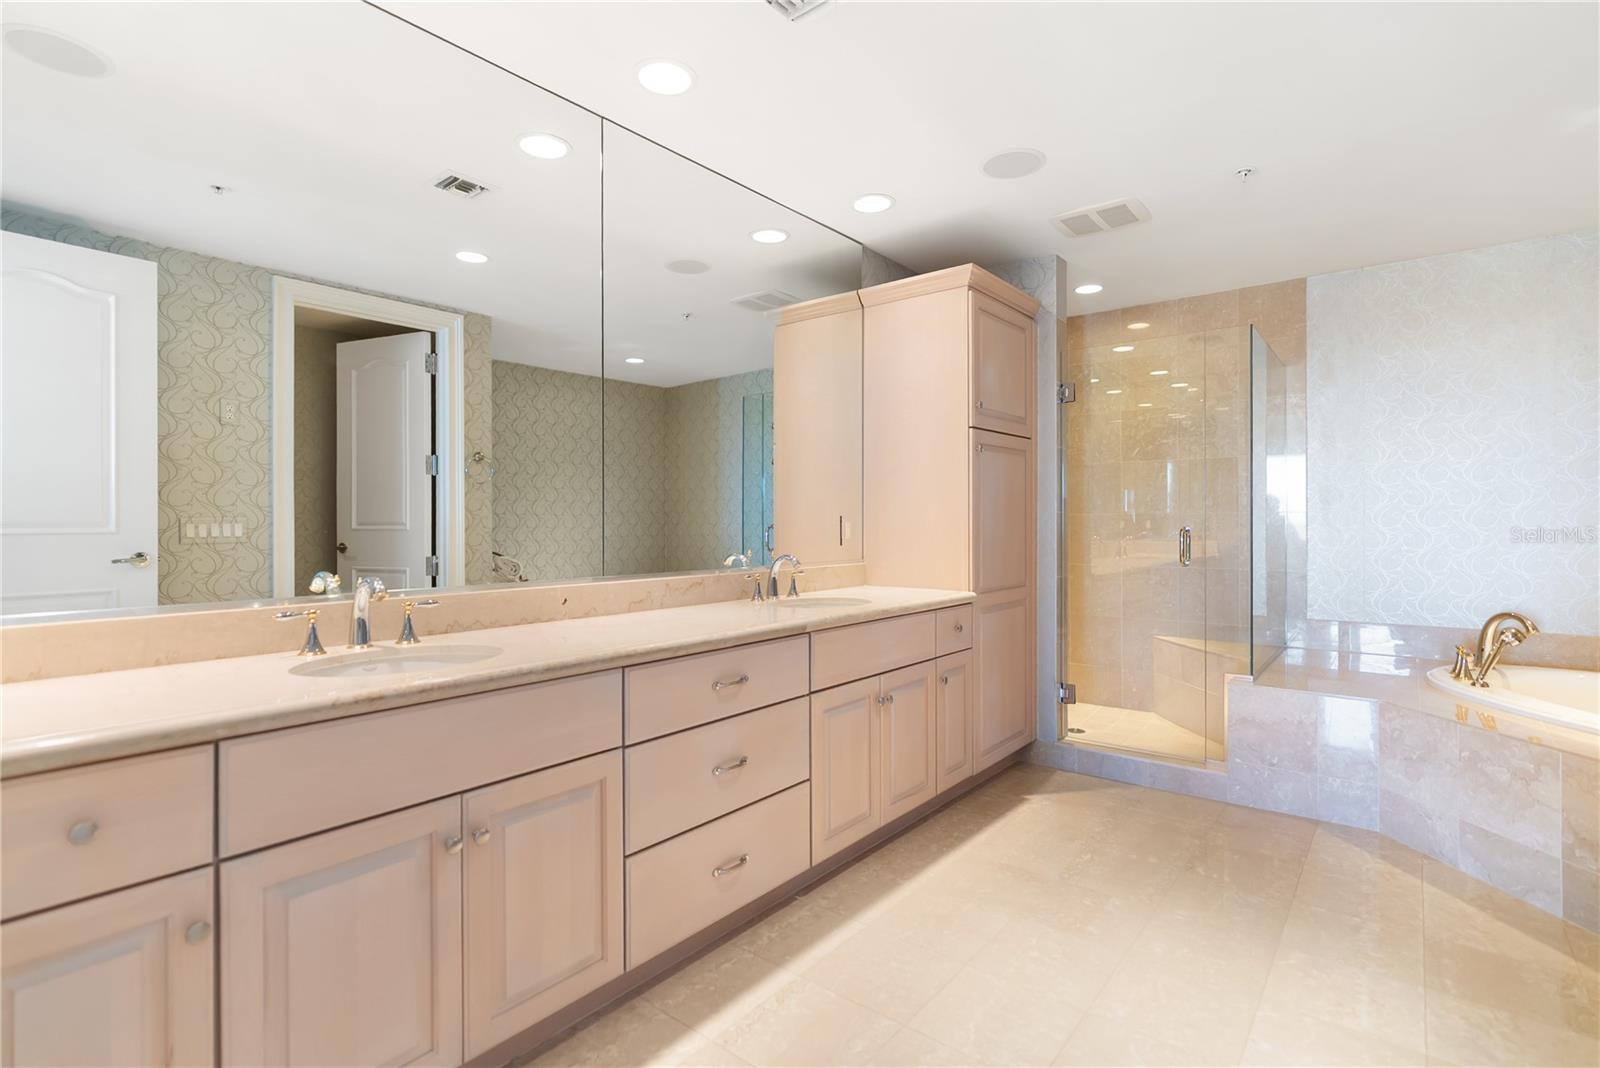
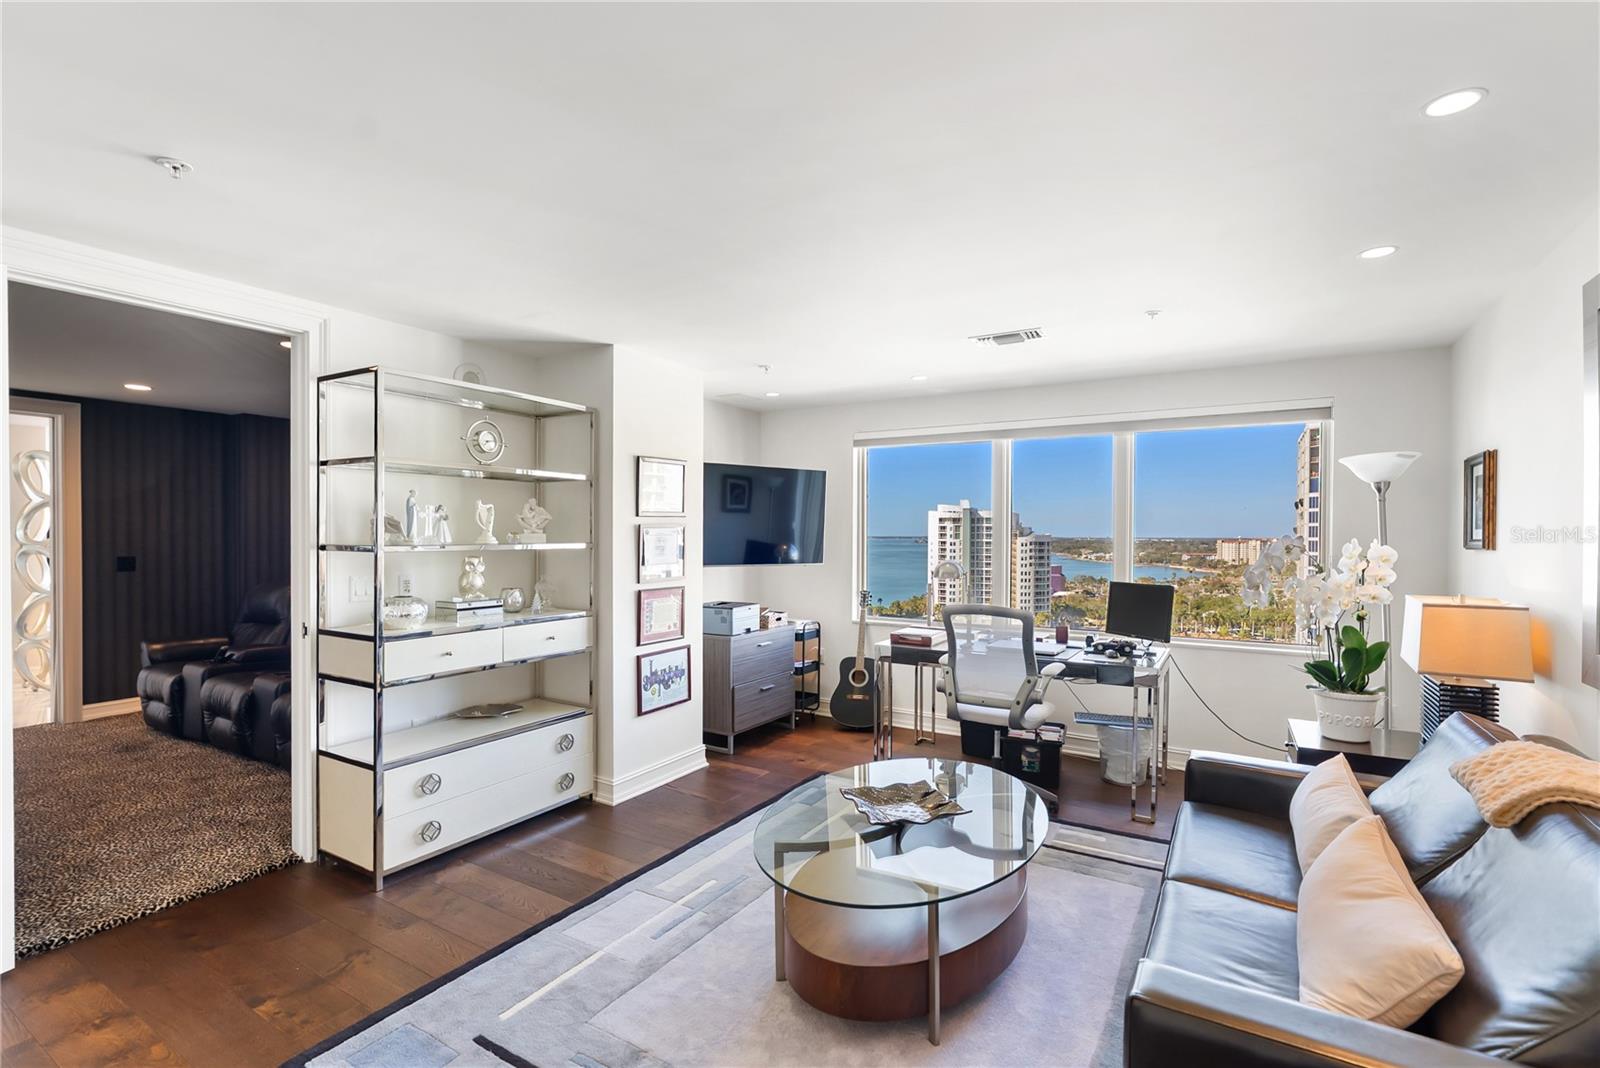
Experience luxury living at the iconic Ritz-Carlton Residences. The most updated unit in the building, this penthouse features top-of-the-line finishes, 24” Portugal tile throughout, water views from every room, and western exposure for stunning Sarasota Bay sunsets. The state-of-the-art kitchen includes bespoke cabinetry, a large island, and premium appliances. Three en-suite bedrooms, a private theater room, and a Sonos sound system complete the interior. Expansive windows frame bay views by day and vibrant western sunsets in the evening. This unit conveys with a Ritz-Carlton Gold Membership, providing access to the Beach Club and Golf Club. Residents enjoy full-service amenities including valet, concierge, in-room dining, on-site restaurants, and a fitness center. Everything you need for refined city living is seamlessly combined in this penthouse. Two premium parking spaces and nearby marina access are included. This penthouse can be purchased turnkey, with panoramic water views, exceptional design, and the service and prestige of the Ritz-Carlton brand.
Additional Information
- City
- Downtown
- Region
- Sarasota
- Zip
- 34236
- Neighborhood
- Other
- Subdivision
- The Residences
- Area
- 4276
- Water Frontage
- Bay View, Bay Front
- Community Extras
- Association Recreation - Owned, Buyer Approval Required, Clubhouse, Community Mailbox, Deed Restrictions, Fitness Center, Pool, Restaurant, Sidewalks, Special Community Restrictions, Tennis Court(s), Maintenance Free, Security
- Garage Spaces
- 2
- Property Description
- One Story
- Exterior Construction
- Stucco
- Elementary School
- Alta Vista Elementary
- Middle School
- Booker Middle
- High School
- Booker High
- Located Near
- City Limits, In County, Near Golf Course, Near Marina, Near Public Transit, Paved
- Architectural Style
- Contemporary
- Pool Type
- Community
- Pets Allowed
- Yes
- Pet Max Weight
- 45
- Water View
- Yes
- Water View
- Bay/Harbor - Full
- Property Style
- Condo - Hotel
- Total Acreage
- Non-Applicable
- Special Sale Provision
- None
- Garage Description
- 2 Car Garage
- Property Condition
- Completed
- Additional Rooms
- Media Room
- Minimum Lease
- 1 Month
- Interior Features
- Ceiling Fans(s), Crown Molding, Eat-in Kitchen, Elevator, High Ceilings, Living Room/Dining Room Combo, Open Floorplan, Primary Bedroom Main Floor, Solid Surface Counters, Solid Wood Cabinets, Walk-In Closet(s), Window Treatments
- Interior Layout
- Ceiling Fans(s), Crown Molding, Eat-in Kitchen, Elevator, High Ceilings, Living Room/Dining Room Combo, Open Floorplan, Primary Bedroom Main Floor, Solid Surface Counters, Solid Wood Cabinets, Walk-In Closet(s), Window Treatments
- Community Features
- Association Recreation - Owned, Buyer Approval Required, Clubhouse, Community Mailbox, Deed Restrictions, Fitness Center, Pool, Restaurant, Sidewalks, Special Community Restrictions, Tennis Court(s)
- Flood Zone
- VE
- Flood Zone
- Yes
- Deed Restriction
- Yes
- Pet Size
- Medium (36-60 Lbs.)
- Hoa Fee
- $18,066
- Monthly Hoa Amount
- 6022
- Financing Available
- Cash, Conventional
- Heated Square Feet
- 4276
- Stories
- 18
- Exterior Features
- Balcony, Lighting, Sliding Doors
- Community Pool
- Yes
- Parking Description
- Assigned, Covered, Ground Level, Guest, Off Street, Open, Basement, Valet
- Floor Covering
- Carpet, Ceramic Tile, Marble
- Other Structures
- Storage
- HOA Fee Required
- Yes
- HOA Yes/No
- Yes
- HOA Comm/Assn
- Required
- Pp Sqft
- 934.28
- Levels
- One
- Architectural Style
- Contemporary
- Occupant Type
- Owner
- Subtype
- Condo - Hotel
- Roof
- Concrete
- Property Subtype
- Residential
- Pool
- Yes
- View
- Water
- Sewer
- Public Sewer
- Water Source
- Public
- Amenities
- Clubhouse, Elevators, Fitness Center, Maintenance, Pool, Recreation Facilities, Security, Storage, Vehicle Restrictions
- Furnished
- Unfurnished
Listing courtesy of PREFERRED SHORE LLC. 941-999-1179
Mortgage Calculator
StellarMLS is the source of this information via Internet Data Exchange Program. All listing information is deemed reliable but not guaranteed and should be independently verified through personal inspection by appropriate professionals. Listings displayed on this website may be subject to prior sale or removal from sale. Availability of any listing should always be independently verified. Listing information is provided for consumer personal, non-commercial use, solely to identify potential properties for potential purchase. All other use is strictly prohibited and may violate relevant federal and state law. Data last updated on