6333 Milestone Loop, Palmetto, FL 34221
- $349,900
- 3
- BD
- 2
- BA
- 1,432
- SqFt






- List Price
- $349,900
- Price Change
- ▼ $5,000 1779402635
- Days on Market
- 152
- MLS#
- A4684763
- Bedrooms
- 3
- Full Bathrooms
- 2
- Sq. Ft
- 1,432
- Lot Size
- 5,698
- Subtype
- Single Family
- County
- Manatee
- Community
- No Deed Restriction
- Subdivision
- Eave's Bend At Artisan Lakes
- Year Built
- 2023
Property Description
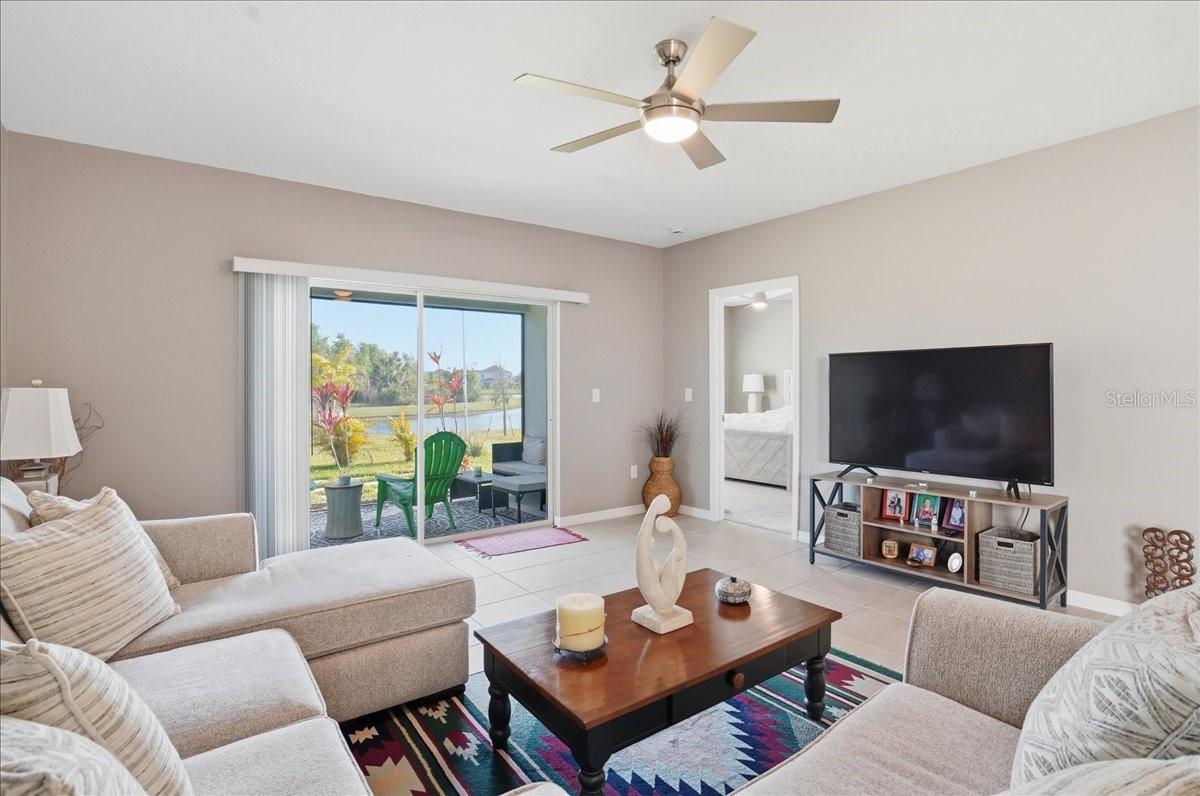
Welcome to Eves Bend at Artisan Lakes, the pinnacle of resort-style living. Here you can enjoy the immaculate 3-bedroom, 2- bathroom home that was built in 2023 and kept in pristine condition. Featuring a modern kitchen with quartz countertops, duel walk-in-closets in the primary bedroom, screened in lanai with gorgeous water and preserve views, epoxy finished garage and so much more. Come and take a look for yourself, you will not be disappointed. There has been over $11,000 in recent upgrades including a freshly painted interior and a whole-house water filtration system. The Artisan Lakes community features a 6,000 sq/ft amenity center which includes a lagoon style pool, hot tub, fitness center, clubhouse, playground and pet parks. All of this with a remarkably low monthly fee. For your peace of mind, this home is located in a non-flood zone. With quick and easy access to I-75 and 275, this is a commuters dream. Do not hesitate, your Florida dream home awaits.
Additional Information
- City
- Palmetto
- Region
- Palmetto/Rubonia
- Zip
- 34221
- Mo Subdivision
- Other
- Neighborhood
- Artisan Lakes
- Subdivision
- Artisan Lakes Eaves Bend Ph Ii Subph A,
- Area
- 1432
- Community Extras
- No Deed Restriction
- Garage Spaces
- 2
- Property Description
- One Story
- Exterior Construction
- Stucco
- Elementary School
- James Tillman Elementary
- Middle School
- Buffalo Creek Middle
- High School
- Palmetto High
- Pool Type
- No Pool
- Pets Allowed
- Yes
- Property Style
- Single Family
- Total Acreage
- 0 to less than 1/4
- Special Sale Provision
- None
- Garage Description
- 2 Car Garage
- Minimum Lease
- 7 Months
- Interior Features
- Ceiling Fans(s)
- Interior Layout
- Ceiling Fans(s)
- Flood Zone
- X
- CDD
- Yes
- Hoa Fee
- $165
- Monthly Hoa Amount
- 165
- Taxes
- $997
- Financing Available
- Cash, Conventional, FHA, VA Loan
- Heated Square Feet
- 1432
- Acres
- 0.13
- Stories
- 1
- Exterior Features
- Sliding Doors
- Floor Covering
- Carpet, Ceramic Tile
- HOA Yes/No
- Yes
- HOA Comm/Assn
- Required
- Pp Sqft
- 244.34
- Levels
- One
- Occupant Type
- Owner
- Subtype
- Single Family
- Roof
- Shingle
- Property Subtype
- Residential
- DPRYN
- Yes
- Sewer
- Public Sewer
- Water Source
- Public
- Furnished
- Unfurnished
Listing courtesy of PREFERRED SHORE LLC. 941-999-1179
Mortgage Calculator
StellarMLS is the source of this information via Internet Data Exchange Program. All listing information is deemed reliable but not guaranteed and should be independently verified through personal inspection by appropriate professionals. Listings displayed on this website may be subject to prior sale or removal from sale. Availability of any listing should always be independently verified. Listing information is provided for consumer personal, non-commercial use, solely to identify potential properties for potential purchase. All other use is strictly prohibited and may violate relevant federal and state law. Data last updated on