17821 Polo Trail, Lakewood Ranch, FL 34211
- $840,000
- 5
- BD
- 5
- BA
- 3,382
- SqFt








- List Price
- $840,000
- Price Change
- ▼ $10,000 1783369207
- Days on Market
- 78
- MLS#
- A4684938
- Bedrooms
- 5
- Full Bathrooms
- 4
- Half Bathrooms
- 1
- Sq. Ft
- 3,382
- Lot Size
- 8,564
- Subtype
- Single Family
- County
- Manatee
- Community
- Clubhouse, Community Mailbox, Deed Restrictions, Dog Park, Fitness Center, Gated Community - No Guard, Golf Carts OK, Irrigation-Reclaimed Water, Park, Playground, Pool, Sidewalks, Special Community Restrictions, Tennis Court(s), Security
- Subdivision
- Polo Run
- Year Built
- 2020
Property Description
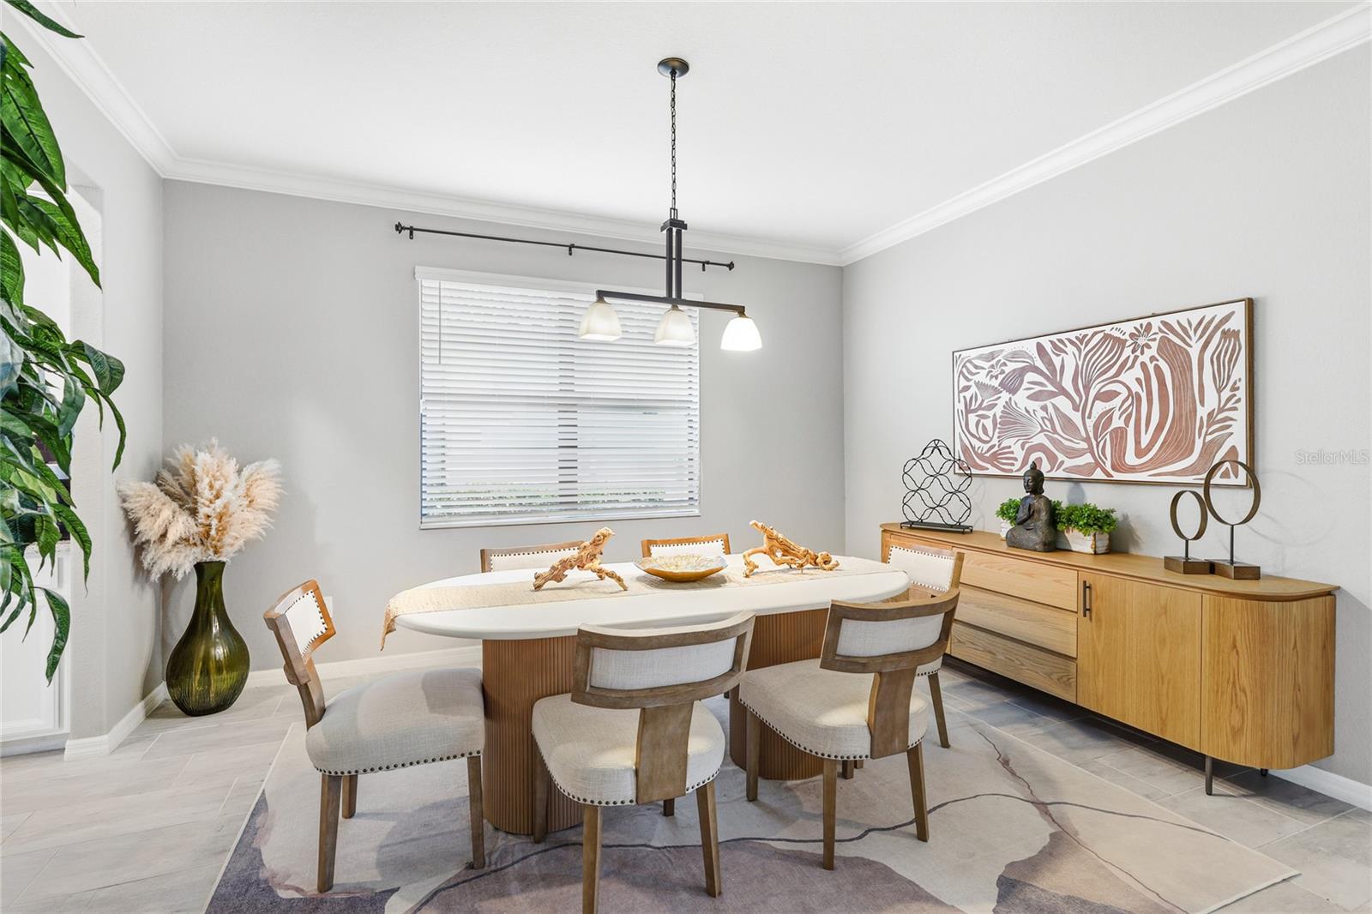
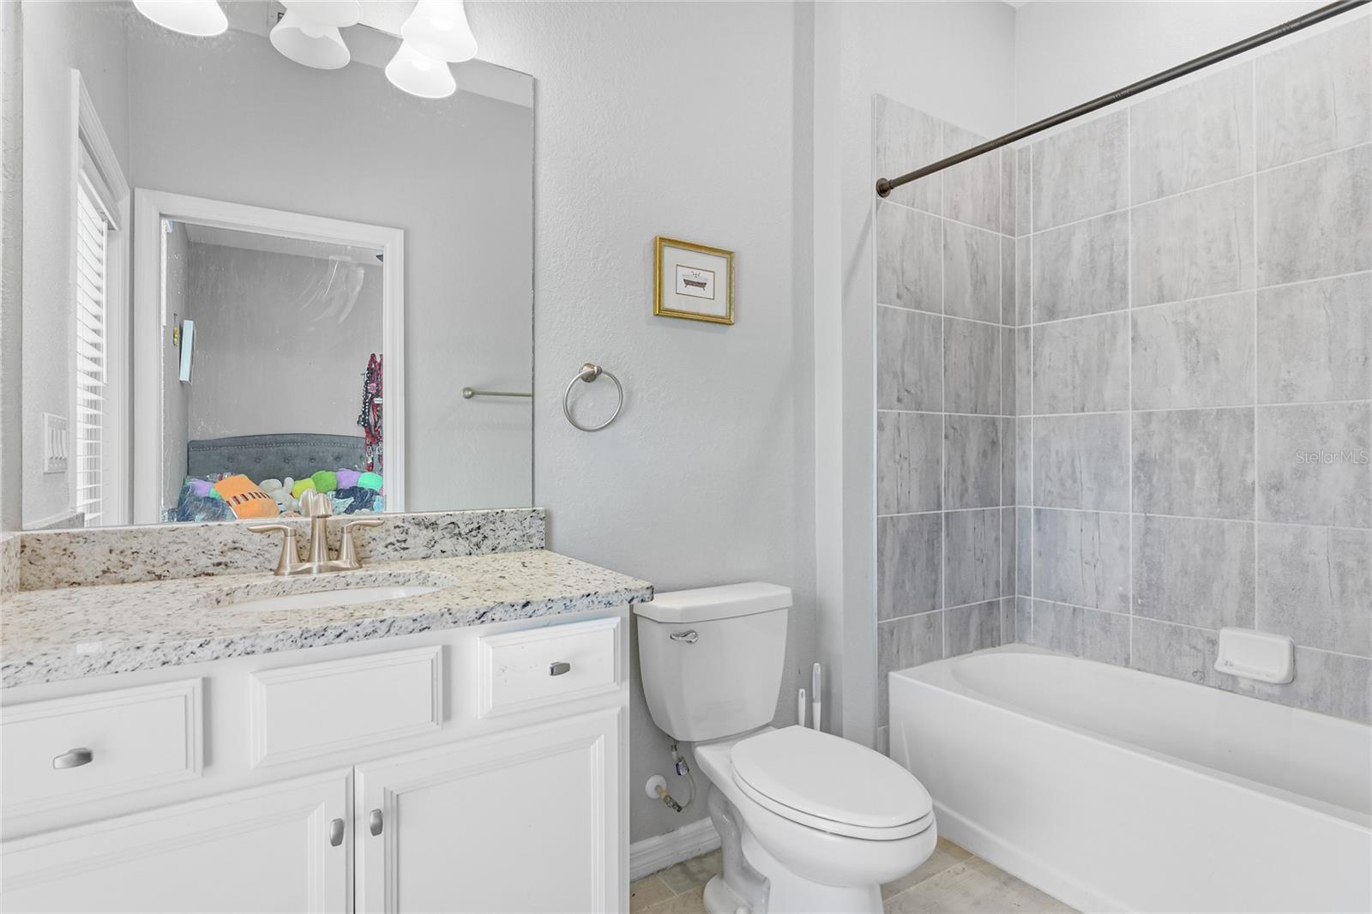
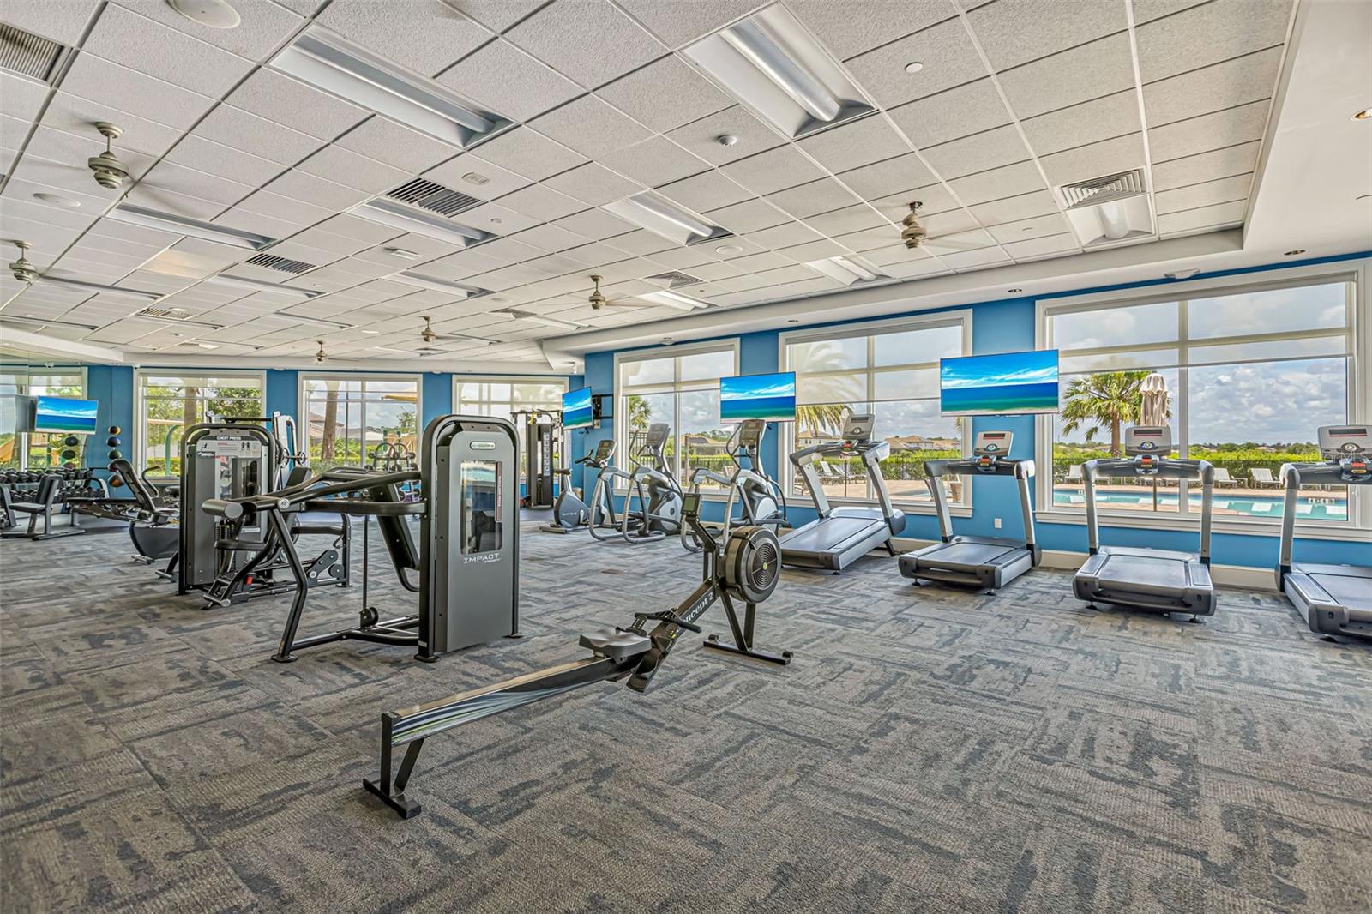
Welcome to refined Lakewood Ranch living in Polo Run, Lennar's premier solar-powered community, where SunStreet solar panels trim energy costs through a modest $44 monthly lease and resort-style amenities elevate everyday living. This home backs to a private wooded preserve while the community lake sparkles just across the street. The thoughtfully appointed Sorrento floor plan offers 3,382 square feet of light-filled living with five bedrooms, four and a half bathrooms, and a three-car split garage. A leaded glass front door opens to a tiled foyer framed by crown molding and a striking set of frosted glass sliding barn doors that conceal a versatile den or home office just off the entry. The space flows naturally into a formal dining room, where a linear pendant chandelier sets the tone for everyday meals or evenings entertaining, and wood-look tile carries the eye into the heart of the home. From there, the two-story great room takes center stage with a dramatic navy board-and-batten accent wall that climbs to the loft railing above, electric blinds along the glass slider, and sightlines that pull the outdoors in. The kitchen is the social hub, anchored by a granite island with seating for four, white cabinetry stacked to the ceiling, a soft gray subway tile backsplash, stainless steel appliances, and a gas range. A sunlit breakfast nook sits just off the island, with a butler's pantry and coffee bar nearby for added prep space. A first-floor bedroom with private ensuite offers exceptional flexibility for guests, in-laws, or anyone who prefers main-level living, and that same bath doubles as a pool bath with direct access from the lanai. A powder room rounds out downstairs. Upstairs, an oversized loft with a built-in cabinetry provides a true second living area for movie nights, a playroom, or a quiet reading retreat. The primary suite delivers a peaceful escape with a large custom walk-in closet and a spa-style bath featuring a soaking tub, separate walk-in shower, dual granite vanity, and a linen closet. Three additional bedrooms complete the second level, including one with its own private ensuite and two sharing a dual-vanity bath that connects directly to the loft. Step out to the screened lanai and the Florida lifestyle takes over. A heated pool and raised spa with a tiled spillover anchor a paver deck, complete with a built-in stone outdoor kitchen, a covered lounge with ceiling fan and fire-pit seating, and a separate dining area, all framed by the preserve beyond for a backyard that feels like its own private retreat. Polo Run residents enjoy a clubhouse, resort-style pool, fitness center, tennis and pickleball courts, bocce, dog park, and playground, with lawn care and irrigation included in the HOA. Minutes from top-rated schools, UTC shopping, championship golf, miles of trails, and the white-sand beaches of Florida's Gulf Coast, this is Lakewood Ranch living at its most thoughtful. **THIS PROPERTY QUALIFIES FOR A 1% LENDER INCENTIVE IF USING PREFERRED LENDER. INQUIRE FOR MORE DETAILS.**
Additional Information
- City
- Lakewood Ranch
- Region
- Bradenton/Lakewood Ranch Area
- Zip
- 34211
- Mo Subdivision
- Other
- Neighborhood
- Lakewood Ranch
- Subdivision
- Polo Run Ph Iia & Iib
- Area
- 3382
- Community Extras
- Clubhouse, Community Mailbox, Deed Restrictions, Dog Park, Fitness Center, Gated Community - No Guard, Golf Carts OK, Irrigation-Reclaimed Water, Park, Playground, Pool, Sidewalks, Special Community Restrictions, Tennis Court(s), Security
- Garage Spaces
- 3
- Property Description
- Two Story
- Exterior Construction
- Block, Stucco
- Elementary School
- Gullett Elementary
- Middle School
- Dr Mona Jain Middle
- High School
- Lakewood Ranch High
- Located Near
- In County, Landscaped, Sidewalk, Paved
- Pool Type
- Community, Private
- Pets Allowed
- Yes
- Property Style
- Single Family
- Total Acreage
- 0 to less than 1/4
- Special Sale Provision
- None
- Garage Description
- 3 Car Garage
- Additional Rooms
- Den/Library/Office, Loft
- Minimum Lease
- 1 Month
- Interior Features
- Built-in Features, Ceiling Fans(s), Crown Molding, Eat-in Kitchen, High Ceilings, Open Floorplan, PrimaryBedroom Upstairs, Split Bedroom, Stone Counters, Thermostat, Walk-In Closet(s), Window Treatments
- Interior Layout
- Built-in Features, Ceiling Fans(s), Crown Molding, Eat-in Kitchen, High Ceilings, Open Floorplan, PrimaryBedroom Upstairs, Split Bedroom, Stone Counters, Thermostat, Walk-In Closet(s), Window Treatments
- Community Features
- Clubhouse, Community Mailbox, Deed Restrictions, Dog Park, Fitness Center, Gated Community - No Guard, Golf Carts OK, Irrigation-Reclaimed Water, Park, Playground, Pool, Sidewalks, Special Community Restrictions, Tennis Court(s)
- Flood Zone
- X
- Deed Restriction
- Yes
- CDD
- Yes
- Hoa Fee
- $1,189
- Monthly Hoa Amount
- 396
- Taxes
- $2,430
- Financing Available
- Cash, Conventional
- Heated Square Feet
- 3382
- Acres
- 0.20
- Stories
- 2
- Exterior Features
- Lighting, Outdoor Grill, Rain Gutters, Sidewalk, Sliding Doors
- Private Pool
- Yes
- Community Pool
- Yes
- Parking Description
- Driveway, Garage Door Opener, Garage
- Floor Covering
- Carpet, Luxury Vinyl, Tile
- HOA Yes/No
- Yes
- HOA Comm/Assn
- Required
- Pp Sqft
- 248.37
- Levels
- Two
- Occupant Type
- Owner
- Subtype
- Single Family
- Roof
- Tile
- Property Subtype
- Residential
- Pool
- Yes
- View
- Pool, Trees/Woods
- Sewer
- Public Sewer
- Water Source
- Public
- Amenities
- Fitness Center, Park, Pool, Security
- Furnished
- Unfurnished
- Green Energy Generation
- Solar
Listing courtesy of KW COASTAL LIVING III. murraycoleman@kw.com
Mortgage Calculator
StellarMLS is the source of this information via Internet Data Exchange Program. All listing information is deemed reliable but not guaranteed and should be independently verified through personal inspection by appropriate professionals. Listings displayed on this website may be subject to prior sale or removal from sale. Availability of any listing should always be independently verified. Listing information is provided for consumer personal, non-commercial use, solely to identify potential properties for potential purchase. All other use is strictly prohibited and may violate relevant federal and state law. Data last updated on