8321 Marina Drive, Holmes Beach, FL 34217
- $4,295,000
- 4
- BD
- 3
- BA
- 2,775
- SqFt






- List Price
- $4,295,000
- Price Change
- ▼ $200,000 1777336884
- Days on Market
- 149
- MLS#
- A4685020
- Bedrooms
- 4
- Full Bathrooms
- 3
- Sq. Ft
- 2,775
- Lot Size
- 9,400
- Subtype
- Single Family
- County
- Manatee
- Community
- Street Lights, No Deed Restriction
- Subdivision
- Holmes Beach
- Year Built
- 1974
Property Description
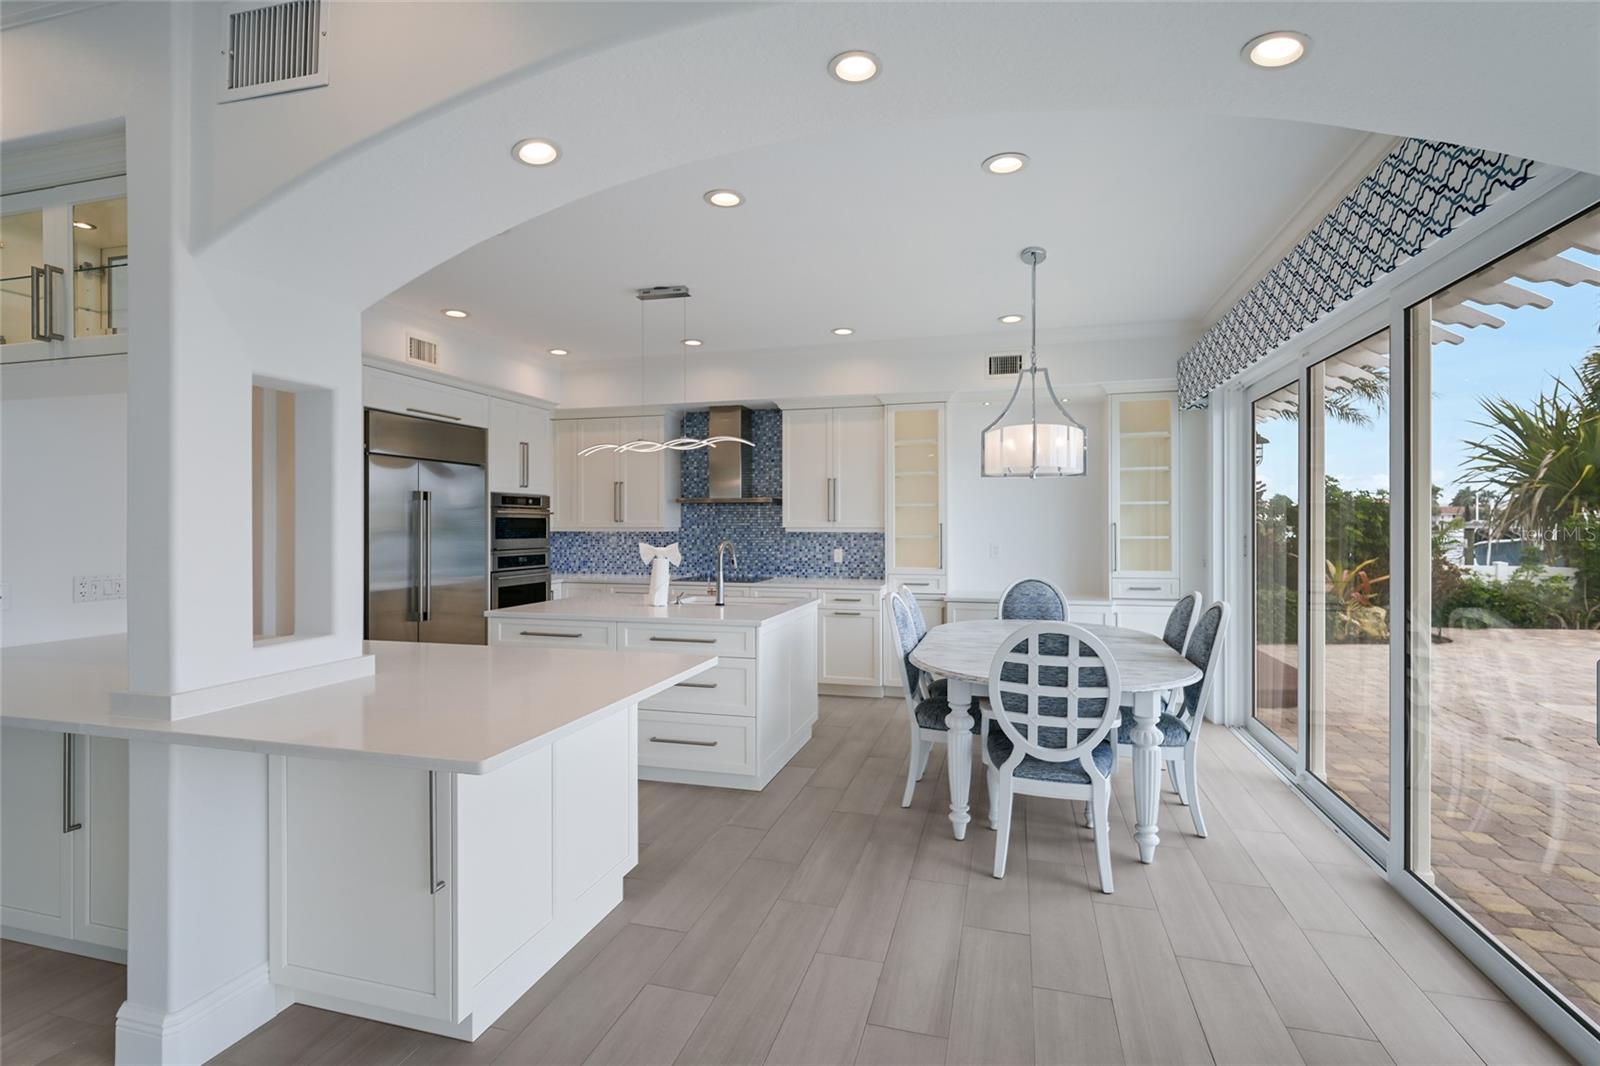
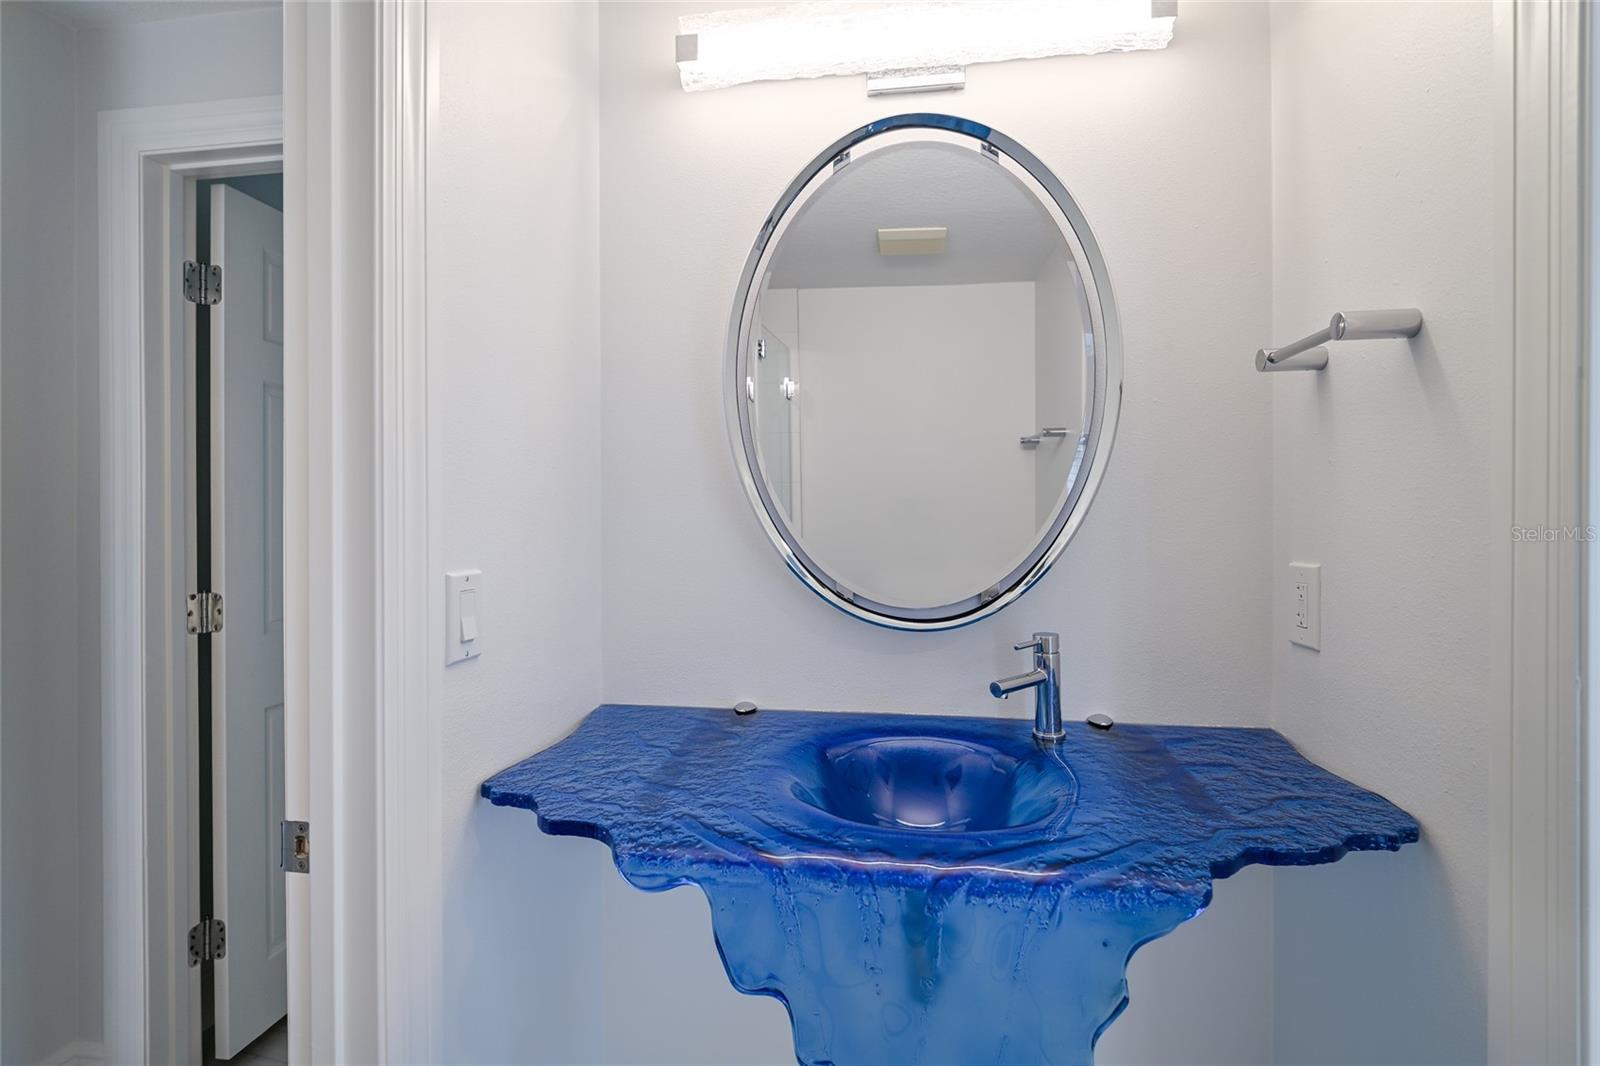
One or more photo(s) has been virtually staged. Spectacular Waterfront Key West-Style Home on Bimini Bay!! This beautifully maintained 4 bedroom, 3 bathroom single-family home, offering 2,775 sq ft of living space on a spacious 9,400 sq ft lot. Meticulously crafted with thoughtful architecture, interiors and landscaping by legendary award-winning architect, Emily Anne Smith. As you step in, you’ll notice the double height ceilings, unique, blue glass chandelier in the entry that leads into the spacious open floor plan. Large slider impact doors that create natural light and provide stunning views of Bimini bay. The living room is warmed by a modern linear fireplace complemented by a wall of custom illuminated floating shelves and built-in cabinetry with an exquisite backlit blue agate Antolini countertop. A chef's dream, the kitchen is equipped with Monogram Professional Series appliances, quartz countertops and a thoughtful layout. Abutting the kitchen is the large laundry room leading to an oversized two car garage. A first floor primary suite has privacy and features an oversized en suite bathroom with double marble vanity. In addition, the first floor has a full bathroom with a frameless glass shower, custom blue glass waterfall sink and two generously sized bedrooms. The entire second level luxurious main suite features breathtaking water views, cathedral ceilings, dual custom walk-in closets, a large spa-like bathroom with a freestanding jetted tub surrounded by backlit quarzite counters, Bisazza tile, modern crystal chandelier, dual Carrara marble vanities, and spacious modern reclaimed wood porcelain tile walk-in shower. An expansive rooftop terrace and gazebo, not to be missed, offers a stunning 360-degree view of Anna Maria Island. Step outside to entertain on the expansive pool deck with a large pool, or retreat to the private upper deck for quiet sunsets and bay breezes. Resort style outdoor area includes an outdoor kitchen and bar, outdoor shower, covered fishing station, dual lift and dock area for jet skis and ample space to accommodate a large yacht, fishing or sport boat, making indoor/outdoor living and entertaining flawless. Brand new Interior and exterior paint throughout! Enjoy deep-water frontage with no bridges to the Gulf of Mexico and your own 9,000 lb boat lift — perfect for boating enthusiasts who want effortless Gulf access and quick runs to the open water. The home is just a short golf cart ride gorgeous sand beaches, making it ideal for beach lovers, families, or those seeking the ultimate Florida island lifestyle.
Additional Information
- City
- Holmes Beach
- Region
- Holmes Beach/Bradenton Beach
- Zip
- 34217
- Mo Subdivision
- Other
- Neighborhood
- Holmes Beach
- Subdivision
- Holmes Beach 34th Unit Rep
- Area
- 2775
- Water Frontage
- Sailboat Water, Boatable Water, Bay View, Bay Front, Beach View, Beach Access
- Community Extras
- Street Lights, No Deed Restriction
- Garage Spaces
- 2
- Property Description
- Two Story
- Exterior Construction
- Block, Stucco, Frame
- Frontage
- Bay/Harbor
- Pool Type
- Private
- Water Extras
- Boat Ramp - Private, Lift, Sailboat Water, Seawall - Concrete
- Water Access
- Bay/Harbor, Gulf/Ocean to Bay
- Water View
- Yes
- Water View
- Bay/Harbor - Full, Canal
- Property Style
- Single Family
- Total Acreage
- 0 to less than 1/4
- Water Frontage
- Yes
- Special Sale Provision
- None
- Garage Description
- 2 Car Garage
- Water Extras
- Yes
- Minimum Lease
- 1 Month
- Interior Features
- Built-in Features, Cathedral Ceiling(s), Ceiling Fans(s), High Ceilings, Living Room/Dining Room Combo, Open Floorplan, Stone Counters, Thermostat, Walk-In Closet(s), Wet Bar, Window Treatments
- Interior Layout
- Built-in Features, Cathedral Ceiling(s), Ceiling Fans(s), High Ceilings, Living Room/Dining Room Combo, Open Floorplan, Stone Counters, Thermostat, Walk-In Closet(s), Wet Bar, Window Treatments
- Water Frontage
- Bay/Harbor
- Water Front Description
- Bay/Harbor
- Community Features
- Street Lights
- Flood Zone
- AE
- Flood Zone
- Yes
- Water Access
- Yes
- Financing Available
- Cash, Conventional
- Heated Square Feet
- 2775
- Acres
- 0.22
- Exterior Features
- Balcony, Hurricane Shutters, Lighting, Outdoor Kitchen, Outdoor Shower, Private Mailbox, Sidewalk, Sliding Doors
- Private Pool
- Yes
- Waterfront
- Yes
- Floor Covering
- Carpet, Tile
- Water Features
- Bay/Harbor, Gulf/Ocean to Bay, Boat Ramp - Private, Lift, Sailboat Water, Seawall - Concrete, Bay/Harbor
- Pp Sqft
- 1547.75
- Levels
- Two
- Occupant Type
- Vacant
- Subtype
- Single Family
- Roof
- Shingle
- Property Subtype
- Residential
- Pool
- Yes
- Sewer
- Public Sewer
- Water Source
- Public
- Furnished
- Unfurnished
Listing courtesy of SATO REAL ESTATE INC.. 941-778-7200
Mortgage Calculator
StellarMLS is the source of this information via Internet Data Exchange Program. All listing information is deemed reliable but not guaranteed and should be independently verified through personal inspection by appropriate professionals. Listings displayed on this website may be subject to prior sale or removal from sale. Availability of any listing should always be independently verified. Listing information is provided for consumer personal, non-commercial use, solely to identify potential properties for potential purchase. All other use is strictly prohibited and may violate relevant federal and state law. Data last updated on