13608 American Prairie Place, Lakewood Ranch, FL 34211
- $844,900
- 5
- BD
- 3
- BA
- 2,906
- SqFt














- List Price
- $844,900
- Days on Market
- 144
- MLS#
- A4685108
- Bedrooms
- 5
- Full Bathrooms
- 3
- Sq. Ft
- 2,906
- Lot Size
- 7,649
- Subtype
- Single Family
- County
- Manatee
- Community
- Clubhouse, Community Mailbox, Deed Restrictions, Fitness Center, Gated Community - No Guard, Park, Playground, Pool, Sidewalks, Maintenance Free
- Subdivision
- Lakewood Ranch
- Year Built
- 2017
Property Description
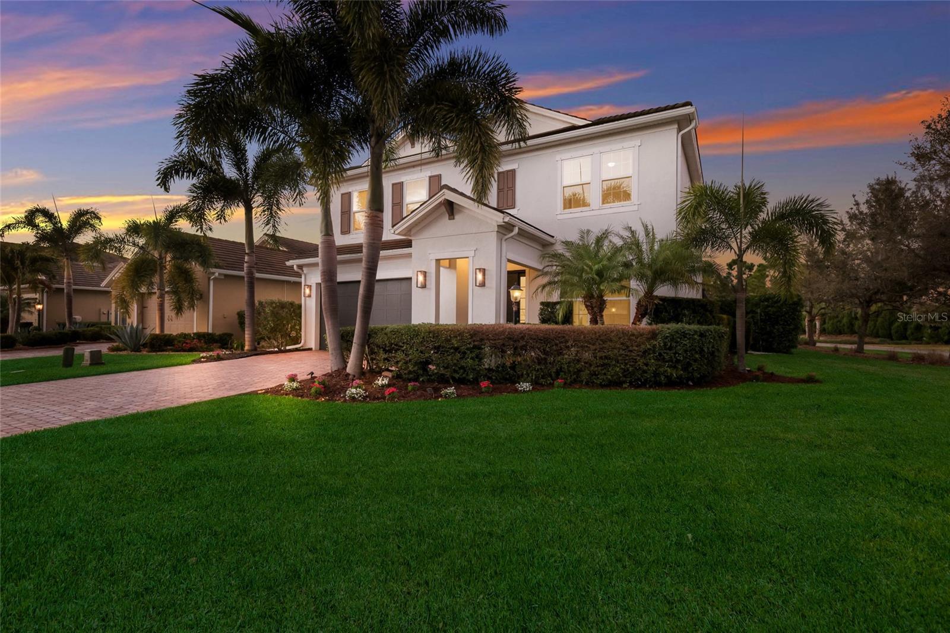
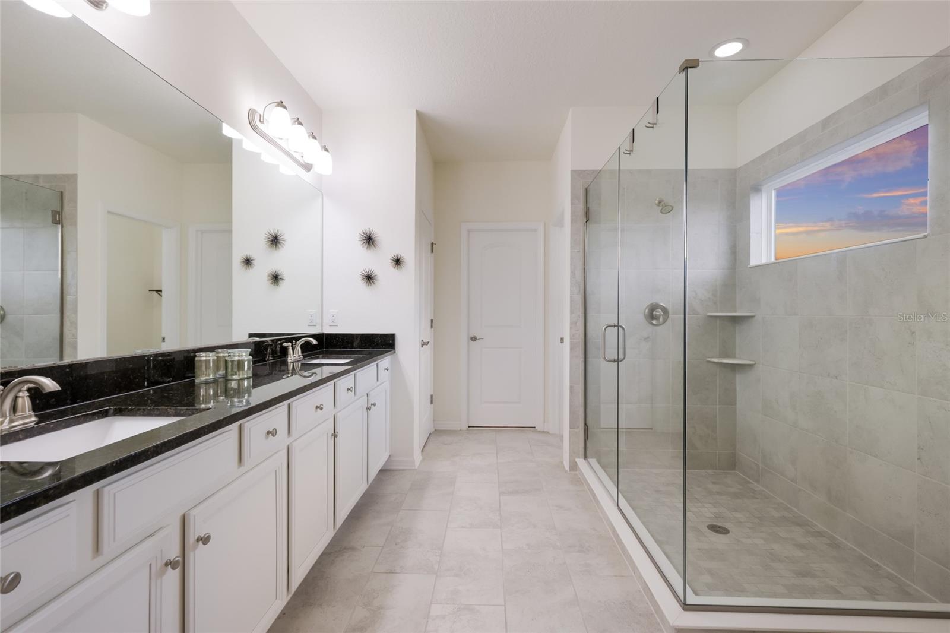
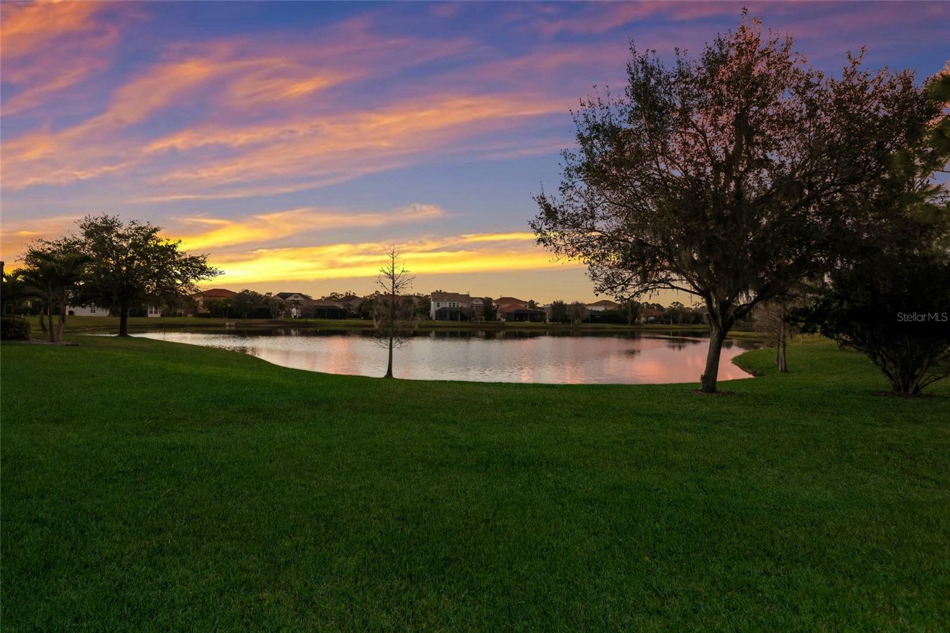
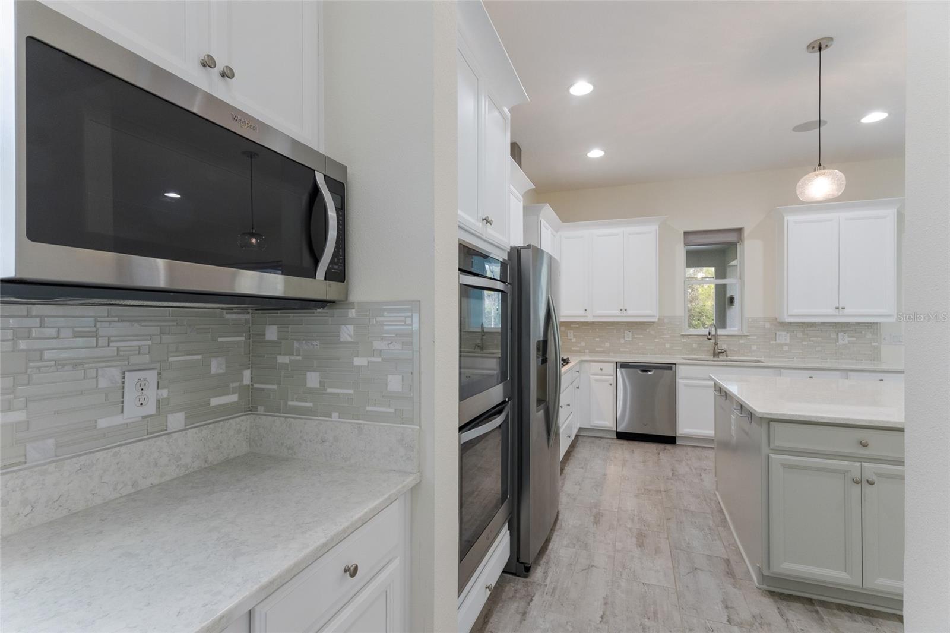
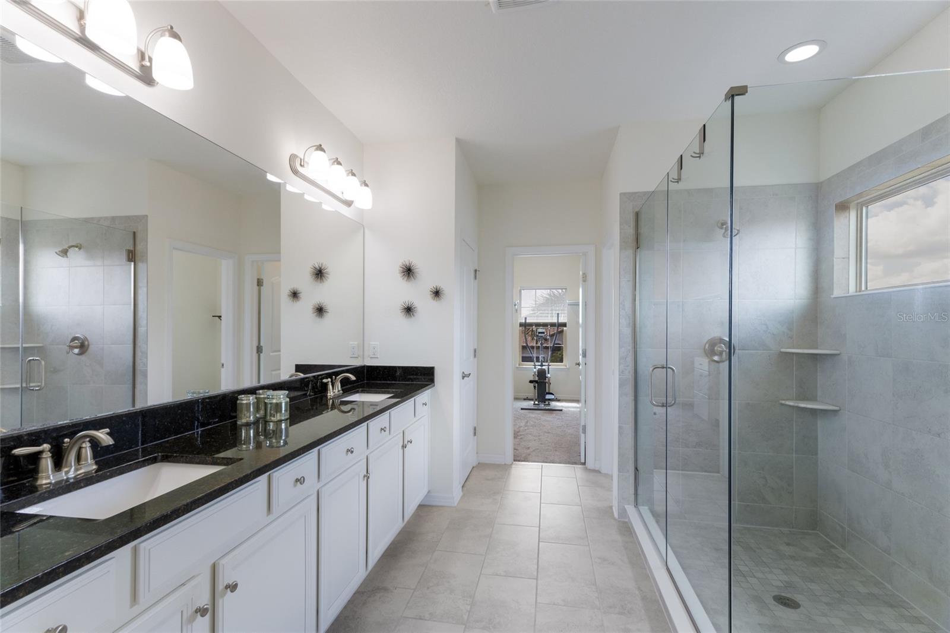
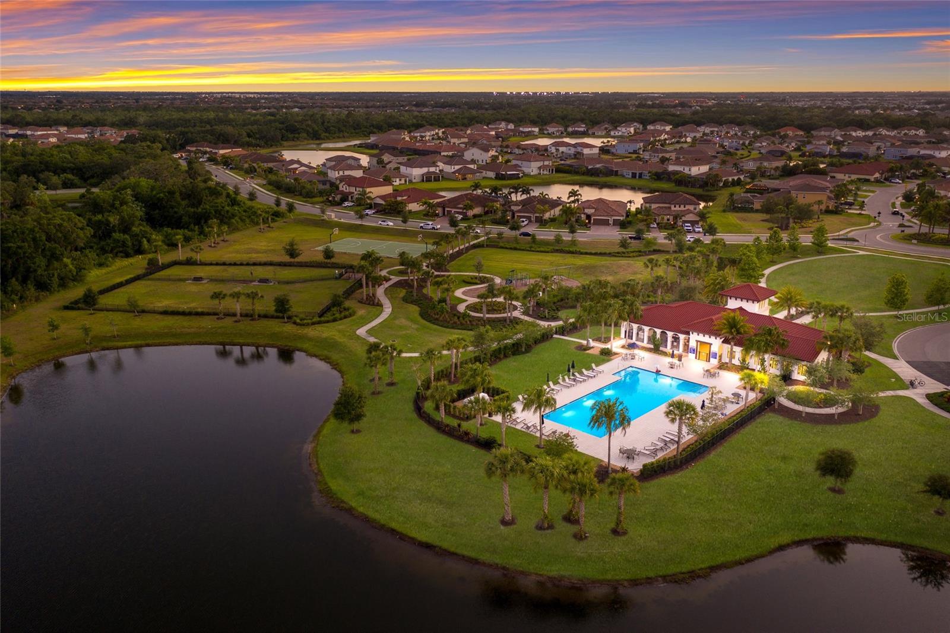
WELCOME to this STUNNING TWO-STORY Palmyra model by Meritage Homes offering 5 bedrooms, 3 bathrooms, a 2 car garage, and 2,906 sq. ft. of thoughtfully designed living space in the sought-after community of Savanna in Lakewood Ranch. Perfectly situated on a CORNER LOT, this home offers both space and privacy and is truly the perfect place to call HOME. As you step inside, you are greeted by a first-floor bedroom and full bathroom complete with a single vanity and walk-in glass shower, making it perfect for guests or a private home office. Continue into the heart of the home where the open-concept kitchen and living room create a bright and welcoming space filled with NATURAL LIGHT from numerous windows and sliders leading to the outdoor lanai and pool area. The living room features a beautiful BUILT-IN STONE ELECTRIC FIREPLACE, creating the perfect spot to relax and unwind after a long day. The chef’s kitchen is fully equipped with ample cabinet space, a TILED backsplash, BUILT-IN oven, cooktop, stainless steel HOOD, and NEW appliances, along with a kitchen island with seating that provides additional workspace and a great gathering place for family and friends. Just off the kitchen is a dining area overlooking the sliders and pool, making it the ideal setting for everyday meals or entertaining. The kitchen space is further enhanced with extended cabinetry offering extra storage and convenience. Upstairs you will find a spacious LOFT/MEDIA ROOM perfect for movie nights, a game room, or additional living space for the family. The expansive primary suite offers a peaceful retreat and features an ENSUITE bathroom with dual sinks and a large walk-in tiled glass shower, while the WALK-IN CLOSET is outfitted with cabinetry providing excellent storage and organization. Three additional bedrooms share a full bathroom with dual sinks and a tub/shower combination, and the laundry room is conveniently located upstairs. Step outside into your PRIVATE outdoor OASIS where the screened-in PAVER lanai features an extended covered area and a fully equipped OUTDOOR KITCHEN with stainless steel appliances and a stone wall bar with seating, creating the perfect space for entertaining. Enjoy the HEATED SALTWATER POOL and SPA, ideal for relaxing while soaking in the beautiful Florida weather. The backyard overlooks a peaceful pond, providing SERENE WATER VIEWS and the perfect backdrop for spectacular sunset evenings. Additional highlights include a built-in SURROUND SOUND SPEAKER SYSTEM on the first floor as well as throughout the outdoor pool area, enhancing both indoor comfort and outdoor entertaining. Savanna is a fabulous community with LOW HOA resort-style amenities such as a clubhouse, swimming pool, state-of-the-art fitness center, basketball courts, playground, dog park and numerous walking paths. Lakewood Ranch is known for their A+ rated school system and is perfectly located just a short ride to downtown Sarasota, St. Pete, world class shopping, fine dining and the FAMOUS Gulf beaches! Don't wait to make this your HOME and begin your FLORIDA Lifestyle!
Additional Information
- City
- Lakewood Ranch
- Region
- Bradenton/Lakewood Ranch Area
- Zip
- 34211
- Mo Subdivision
- Other
- Neighborhood
- Lakewood Ranch
- Subdivision
- Savanna At Lakewood Ranch Ph I
- Area
- 2906
- Water Frontage
- Lake Front
- Community Extras
- Clubhouse, Community Mailbox, Deed Restrictions, Fitness Center, Gated Community - No Guard, Park, Playground, Pool, Sidewalks, Maintenance Free
- Garage Spaces
- 2
- Property Description
- Two Story
- Exterior Construction
- Block, Stucco
- Elementary School
- Gullett Elementary
- Middle School
- Dr Mona Jain Middle
- High School
- Lakewood Ranch High
- Located Near
- Corner Lot, City Limits, Landscaped, Sidewalk, Paved
- Architectural Style
- Florida
- Pool Type
- Community, Private
- Pets Allowed
- Yes
- Water View
- Yes
- Water View
- Pond
- Property Style
- Single Family
- Total Acreage
- 0 to less than 1/4
- Special Sale Provision
- None
- Garage Description
- 2 Car Garage
- Additional Rooms
- Inside Utility, Loft
- Minimum Lease
- 8-12 Months
- Interior Features
- Built-in Features, Ceiling Fans(s), Eat-in Kitchen, High Ceilings, Kitchen/Family Room Combo, Open Floorplan, PrimaryBedroom Upstairs, Solid Surface Counters, Tray Ceiling(s), Walk-In Closet(s)
- Interior Layout
- Built-in Features, Ceiling Fans(s), Eat-in Kitchen, High Ceilings, Kitchen/Family Room Combo, Open Floorplan, PrimaryBedroom Upstairs, Solid Surface Counters, Tray Ceiling(s), Walk-In Closet(s)
- Community Features
- Clubhouse, Community Mailbox, Deed Restrictions, Fitness Center, Gated Community - No Guard, Park, Playground, Pool, Sidewalks
- Flood Zone
- X
- Deed Restriction
- Yes
- CDD
- Yes
- Hoa Fee
- $929
- Monthly Hoa Amount
- 309
- Taxes
- $1,855
- Financing Available
- Cash, Conventional, FHA, VA Loan
- Heated Square Feet
- 2906
- Acres
- 0.18
- Stories
- 2
- Exterior Features
- Hurricane Shutters, Lighting, Outdoor Grill, Outdoor Kitchen, Sidewalk, Sliding Doors
- Private Pool
- Yes
- Community Pool
- Yes
- Floor Covering
- Carpet, Tile
- HOA Yes/No
- Yes
- HOA Comm/Assn
- Required
- Pp Sqft
- 290.74
- Levels
- Two
- Architectural Style
- Florida
- Occupant Type
- Vacant
- Subtype
- Single Family
- Builder Name
- MERITAGE
- Roof
- Tile
- Property Subtype
- Residential
- Pool
- Yes
- View
- Water
- Sewer
- Public Sewer
- Water Source
- Public
- Amenities
- Basketball Court, Clubhouse, Fitness Center, Gated, Maintenance, Park, Playground, Pool
- Furnished
- Unfurnished
Listing courtesy of SERHANT. helloflorida@serhant.com
Mortgage Calculator
StellarMLS is the source of this information via Internet Data Exchange Program. All listing information is deemed reliable but not guaranteed and should be independently verified through personal inspection by appropriate professionals. Listings displayed on this website may be subject to prior sale or removal from sale. Availability of any listing should always be independently verified. Listing information is provided for consumer personal, non-commercial use, solely to identify potential properties for potential purchase. All other use is strictly prohibited and may violate relevant federal and state law. Data last updated on