7625 4th Avenue W Unit 7625, West Bradenton, FL 34209
- $275,000
- 3
- BD
- 2
- BA
- 1,485
- SqFt




- List Price
- $275,000
- Price Change
- ▼ $20,000 1782679901
- Year Built
- 1982
- Beds
- 3
- County
- Manatee
- Subdivision
- Pine Bay Forest Condominium
Property Description
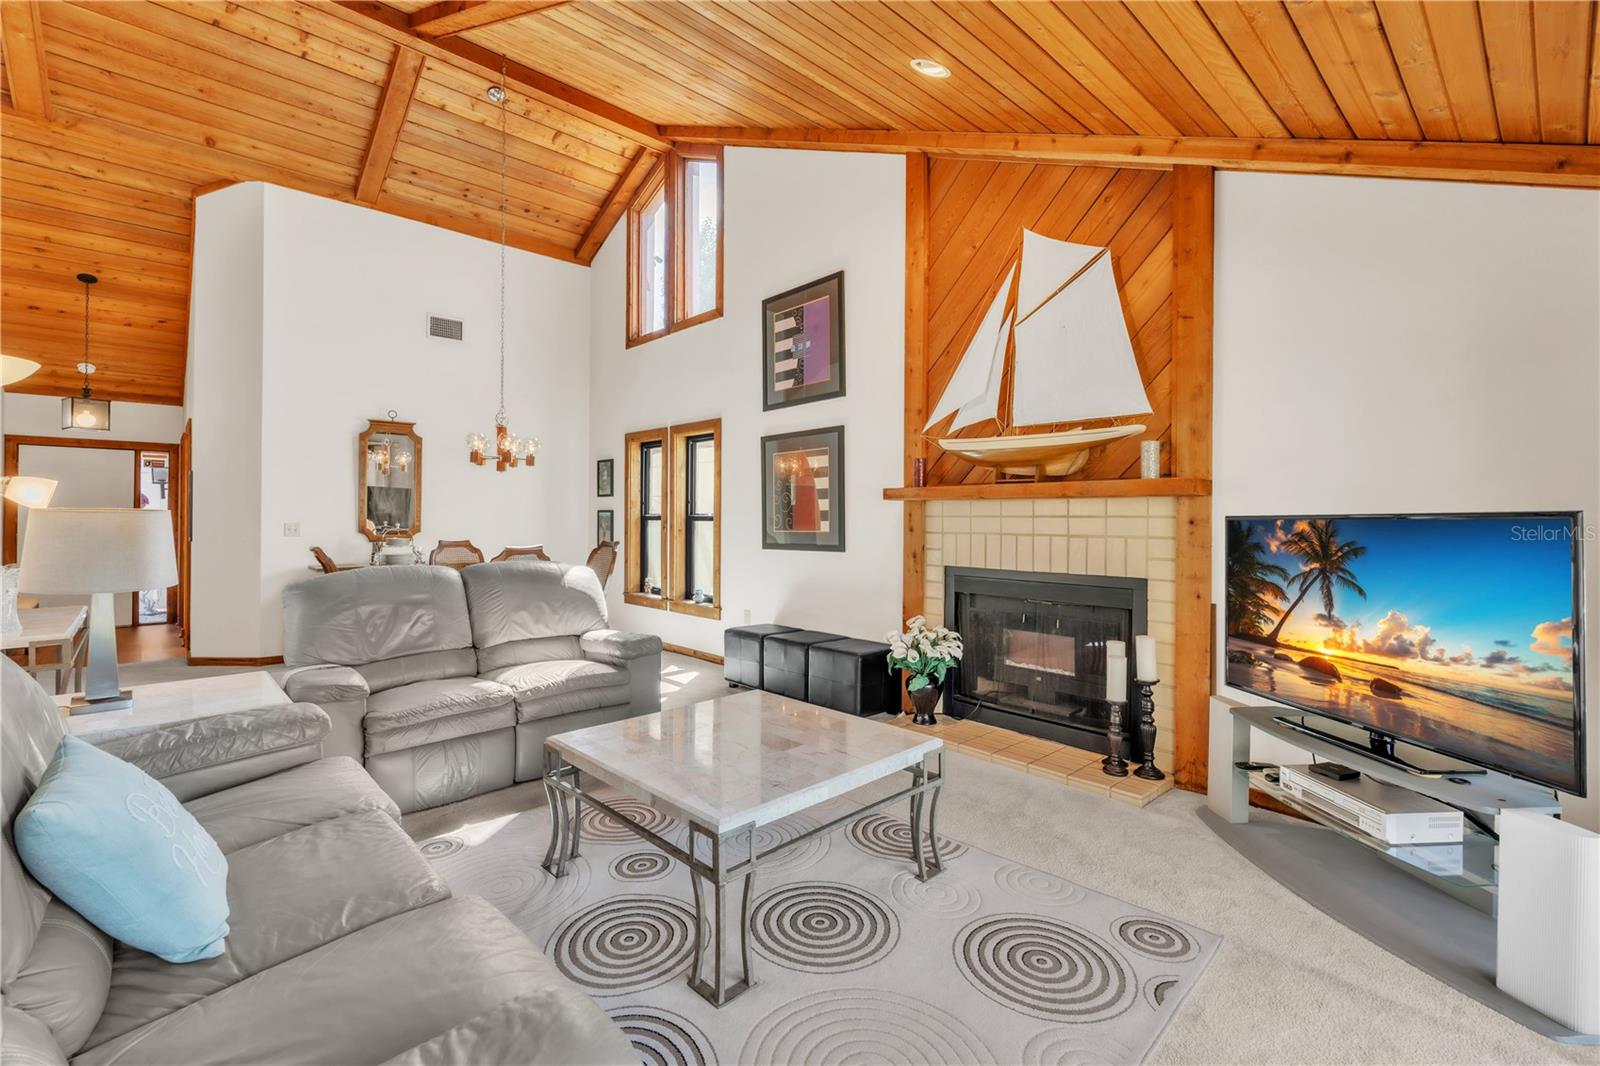
Spacious 3 Bedroom 2 Bath end unit Villa, set amid lush landscaping, in the Pine Bay Forest Community of North West Bradenton. Enjoy covered parking and a private walkway to this spacious 1485sf villa. Step into the foyer and look up at the beautiful cedar vaulted ceilings in the open living/dining room. Settle in front of the wood burning fireplace on the few chilly nights in Florida! Sliders lead out to the covered screened in lanai with neutral tile. A large storage room is there for beach toys and bikes. Step back inside and enjoy the kitchen with stainless steel appliances and a greenhouse window for your herbs. A guest bedroom with Jack and Jill Bath is situated for privacy for guests. On the opposite end of the condo is a third bedroom, laundry room with storage and a large Primary Bedroom with vaulted ceilings, two walk in closets, sliders to lanai and an ensuite bathroom with tow sinks and a bidet. A wall of glass overlooks the private area, feeling like you're outside. Walk to the Private amenities including heated pool, spa, saunas, tennis and pickleball courts and shuffleboard. There is also a nice pavered patio for meeting neighbors and friends. Walk to the end of 4th Avenue to the private Overlook to enjoy the sunsets while sip a glass of wine. All this and only 4 miles to Anna Maria Island Beaches, a bike ride to Robinson Preserve and a walk to shopping and grocery stores. Enjoy the ease of condo living where everything is included in the monthly fee except your electric bill! This unit is not like most condos in the area and you must see the difference inside!
Additional Information
- City
- West Bradenton
- Region
- Bradenton/Palma Sola
- Zip
- 34209
- Mo Subdivision
- Other
- Neighborhood
- Other
- Subdivision
- Pine Bay Forest
- Area
- 1485
- Community Extras
- Association Recreation - Owned, Deed Restrictions, Irrigation-Reclaimed Water, No Truck/RV/Motorcycle Parking, Pool, Sidewalks, Tennis Court(s), Street Lights, Maintenance Free
- Property Description
- One Story
- Exterior Construction
- Block, Stucco, Wood Siding
- Elementary School
- Ida M. Stewart Elementary
- Middle School
- Martha B. King Middle
- High School
- Manatee High
- Located Near
- Cleared, Greenbelt, Level
- Architectural Style
- Florida
- Pool Type
- Community
- Pets Allowed
- Yes
- Property Style
- Condo
- Total Acreage
- Non-Applicable
- Special Sale Provision
- None
- Garage Description
- 1 Car Carport
- Property Condition
- Completed
- Minimum Lease
- 3 Months
- Interior Features
- Cathedral Ceiling(s), Ceiling Fans(s), Eat-in Kitchen, High Ceilings, Living Room/Dining Room Combo, Open Floorplan, Primary Bedroom Main Floor, Split Bedroom, Thermostat, Walk-In Closet(s), Window Treatments
- Interior Layout
- Cathedral Ceiling(s), Ceiling Fans(s), Eat-in Kitchen, High Ceilings, Living Room/Dining Room Combo, Open Floorplan, Primary Bedroom Main Floor, Split Bedroom, Thermostat, Walk-In Closet(s), Window Treatments
- Community Features
- Association Recreation - Owned, Deed Restrictions, Irrigation-Reclaimed Water, No Truck/RV/Motorcycle Parking, Pool, Sidewalks, Tennis Court(s), Street Lights
- Flood Zone
- X
- Deed Restriction
- Yes
- Pet Size
- Small (16-35 Lbs.)
- Financing Available
- Cash, Conventional
- Condo Fee
- $2700
- Heated Square Feet
- 1485
- Stories
- 1
- Exterior Features
- Courtyard, Lighting, Private Mailbox, Rain Gutters, Sidewalk, Storage
- Community Pool
- Yes
- Parking Description
- Covered, Curb Parking, Driveway, Guest, Open
- Floor Covering
- Carpet, Ceramic Tile
- HOA Fee Required
- Yes
- Monthly Condo Fee
- 900
- Pp Sqft
- 185.19
- Levels
- One
- Architectural Style
- Florida
- Occupant Type
- Owner
- Subtype
- Condo
- Roof
- Shingle
- Property Subtype
- Residential
- Pool
- Yes
- DPRYN
- Yes
- View
- Park/Greenbelt
- Sewer
- Public Sewer
- Water Source
- Public
- Amenities
- Cable TV, Fence Restrictions, Maintenance, Pickleball Court(s), Pool, Sauna, Shuffleboard Court, Spa/Hot Tub, Tennis Court(s), Vehicle Restrictions
- Furnished
- Partially
- Green Water Conservation
- Drip Irrigation, Irrigation-Reclaimed Water
Listing courtesy of DUNCAN REAL ESTATE, INC.. 941-779-0304
Mortgage Calculator
StellarMLS is the source of this information via Internet Data Exchange Program. All listing information is deemed reliable but not guaranteed and should be independently verified through personal inspection by appropriate professionals. Listings displayed on this website may be subject to prior sale or removal from sale. Availability of any listing should always be independently verified. Listing information is provided for consumer personal, non-commercial use, solely to identify potential properties for potential purchase. All other use is strictly prohibited and may violate relevant federal and state law. Data last updated on