530 Chipping Lane, Longboat Key, FL 34228
- $5,749,000
- 5
- BD
- 7
- BA
- 4,216
- SqFt






- List Price
- $5,749,000
- Price Change
- ▼ $50,000 1782537155
- Days on Market
- 144
- MLS#
- A4685275
- Bedrooms
- 5
- Full Bathrooms
- 5
- Half Bathrooms
- 2
- Sq. Ft
- 4,216
- Lot Size
- 11,247
- Subtype
- Single Family
- County
- Sarasota
- Community
- Street Lights, No Deed Restriction
- Subdivision
- Country Club Shores
- Year Built
- 2026
Property Description
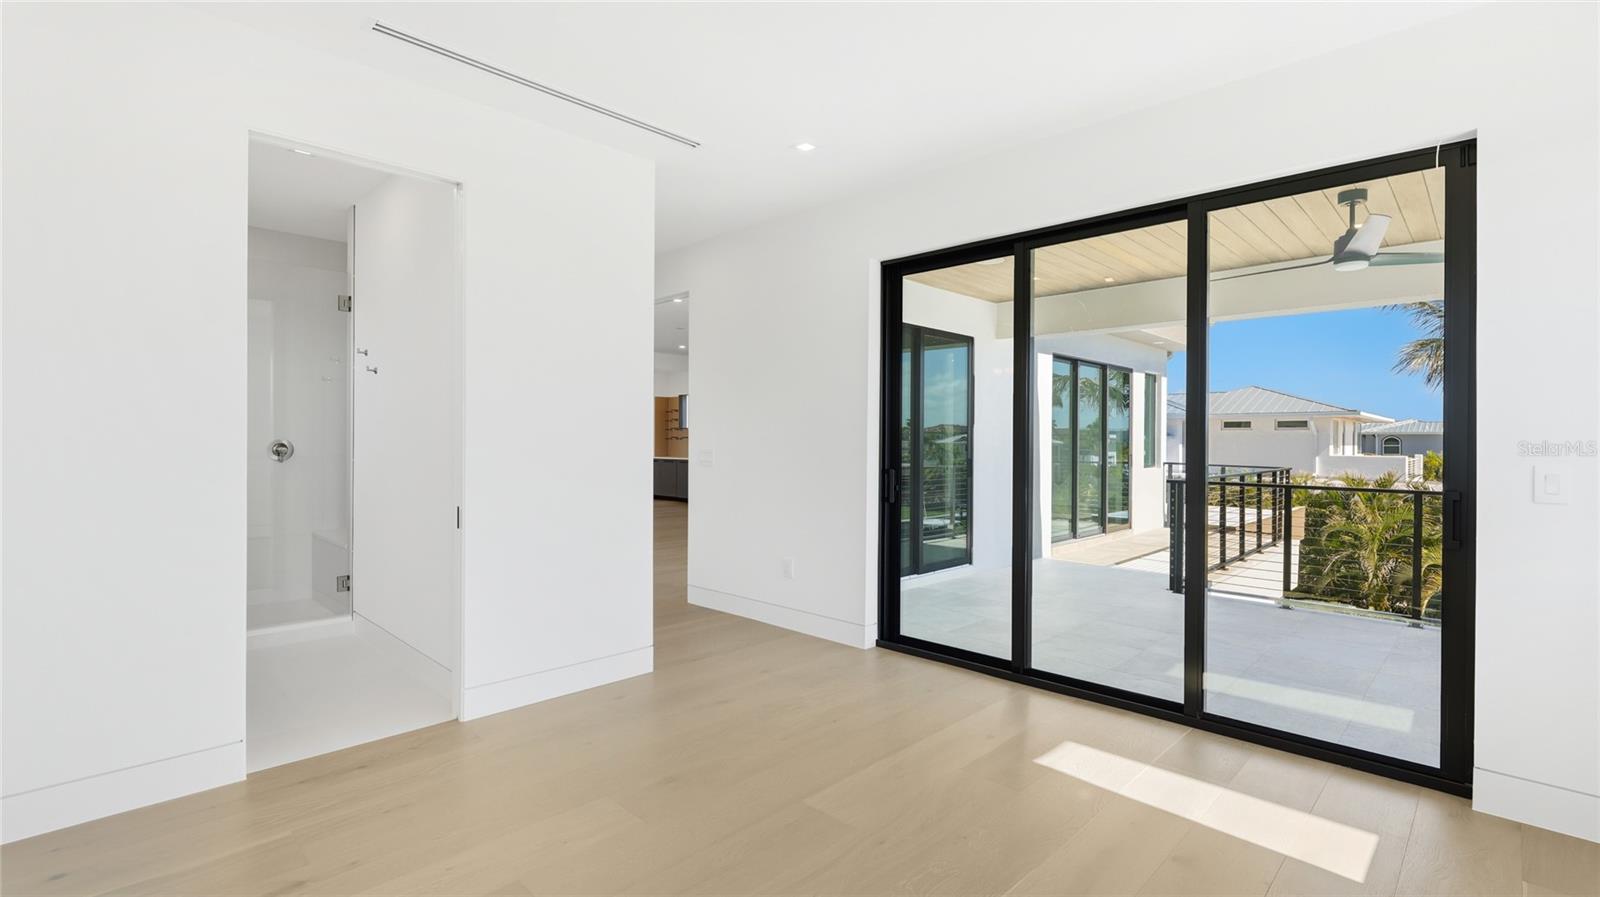
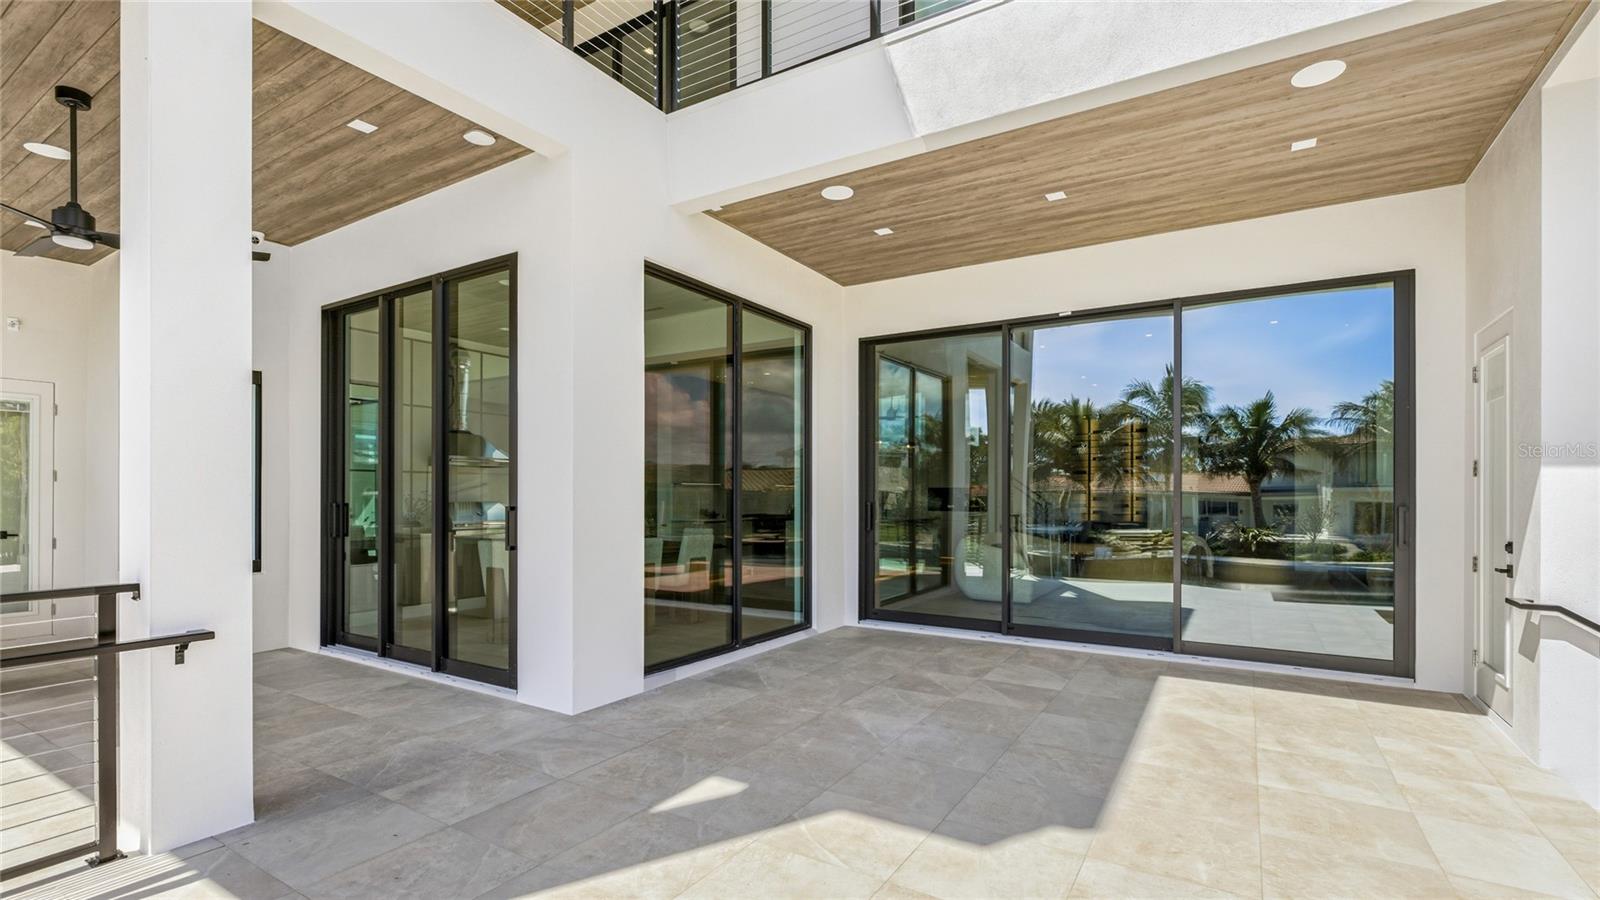
Introducing the newest custom residence by Brista Homes, where exceptional craftsmanship and thoughtful design come together in a limited and highly refined offering. Nestled along a quiet canal in the sought-after waterfront community of Country Club Shores, this 4216 square-foot residence captures the essence of the Longboat Key boating lifestyle. With desirable south-facing rear exposure, tranquil canal views create a peaceful backdrop to daily living, while upper balconies frame beautiful views of Sarasota Bay. The home’s architecture, floor plan, and interior selections were curated by Brista’s in-house design team, drawing on years of experience building on Longboat Key and a deep understanding of what today’s waterfront buyers value most—timeless architecture, premium materials, and seamless indoor-outdoor living. A handcrafted iron pivot entry door framed by natural stone detailing creates a striking first impression. Inside, pocketing glass doors open the main living spaces to a resort-style outdoor setting where a custom salt water pool and elevated heated spa are surrounded by porcelain pavers and lush coastal landscaping. A fully equipped outdoor kitchen creates the ideal setting for entertaining along the water. At the heart of the home, the kitchen blends refined design with exceptional functionality. Custom Italian cabinetry is complemented by a dramatic Quartzite waterfall island and matching hood feature. A premium appliance suite by Miele — including a built-in refrigerator, integrated dishwashers, speed oven, and built in coffee maker — is complemented with a striking 48-inch dual-fuel range. A hidden butler’s pantry and custom wine display add both style and practicality for effortless entertaining. The great room centers around a sleek linear fireplace, creating a sophisticated gathering space. Upstairs, a spacious club room with a media wall and wet bar offers a relaxed setting for evenings with family and guests. Architectural details throughout the home include white oak plank flooring, a dramatic floating staircase, recessed baseboards, and clean modern lines that reflect a refined coastal aesthetic. Modern conveniences include whole-home audio, a whole house generator, multi-zone climate control, and integrated security. Located within one of Longboat Key’s most desirable boating communities, where deepwater canals provide quick access to Sarasota Bay and the Gulf of Mexico, this newly completed custom residence represents a rare opportunity to experience waterfront living defined by thoughtful design, exceptional craftsmanship, and enduring quality.
Additional Information
- City
- Longboat Key
- Region
- Longboat Key
- Zip
- 34228
- Mo Subdivision
- Country Club Shores
- Neighborhood
- Country Club Shores
- Subdivision
- Country Club Shores Sec 02
- Area
- 4216
- Water Frontage
- Boatable Water
- Community Extras
- Street Lights, No Deed Restriction
- Garage Spaces
- 2
- Property Description
- Two Story
- Exterior Construction
- Block, Stucco
- Located Near
- Cleared, Flood Insurance Required, FloodZone, In County, Landscaped, Level, Near Golf Course, Paved
- Frontage
- Canal - Saltwater
- Architectural Style
- Contemporary, Florida
- Pool Type
- Private
- Pets Allowed
- Yes
- Water Extras
- Seawall - Concrete
- Water Access
- Canal - Saltwater
- Water View
- Yes
- Water View
- Canal
- Property Style
- Single Family
- Total Acreage
- 1/4 to less than 1/2
- Water Frontage
- Yes
- Special Sale Provision
- None
- Garage Description
- 2 Car Garage
- Property Condition
- Completed
- Additional Rooms
- Family Room, Inside Utility
- Water Extras
- Yes
- Minimum Lease
- 1 Month
- Interior Features
- High Ceilings, Kitchen/Family Room Combo, Open Floorplan, Pest Guard System, Primary Bedroom Main Floor, Solid Surface Counters, Split Bedroom, Walk-In Closet(s), Wet Bar
- Interior Layout
- High Ceilings, Kitchen/Family Room Combo, Open Floorplan, Pest Guard System, Primary Bedroom Main Floor, Solid Surface Counters, Split Bedroom, Walk-In Closet(s), Wet Bar
- Water Frontage
- Canal - Saltwater
- Water Front Description
- Canal - Saltwater
- Community Features
- Street Lights
- Flood Zone
- AE
- Flood Zone
- Yes
- Water Access
- Yes
- Pet Size
- Large (61-100 Lbs.)
- New Construction
- Yes
- Hoa Fee
- $250
- Monthly Hoa Amount
- 20
- Financing Available
- Cash, Conventional
- Heated Square Feet
- 4216
- Acres
- 0.26
- Stories
- 2
- Exterior Features
- Outdoor Kitchen, Rain Gutters, Sliding Doors
- Private Pool
- Yes
- Fence Description
- Fenced
- Waterfront
- Yes
- Parking Description
- Garage Door Opener, Ground Level
- Floor Covering
- Hardwood, Tile
- Water Features
- Canal - Saltwater, Seawall - Concrete, Canal - Saltwater
- HOA Yes/No
- Yes
- HOA Comm/Assn
- Required
- Pp Sqft
- 1363.61
- Levels
- Two
- Architectural Style
- Contemporary, Florida
- Occupant Type
- Vacant
- Subtype
- Single Family
- Builder Name
- Brista Homes
- Roof
- Membrane
- Property Subtype
- Residential
- Pool
- Yes
- View
- Water
- Sewer
- Public Sewer
- Water Source
- Public
- Furnished
- Unfurnished
Listing courtesy of BRISTA REALTY LLC. 941-373-0600
Mortgage Calculator
StellarMLS is the source of this information via Internet Data Exchange Program. All listing information is deemed reliable but not guaranteed and should be independently verified through personal inspection by appropriate professionals. Listings displayed on this website may be subject to prior sale or removal from sale. Availability of any listing should always be independently verified. Listing information is provided for consumer personal, non-commercial use, solely to identify potential properties for potential purchase. All other use is strictly prohibited and may violate relevant federal and state law. Data last updated on