2410 Harbourside Drive Unit 142, Longboat Key, FL 34228
- $2,695,000
- 3
- BD
- 4
- BA
- 3,382
- SqFt




- List Price
- $2,695,000
- Year Built
- 1993
- Beds
- 3
- County
- Sarasota
- Subdivision
- Marina Bay
Property Description
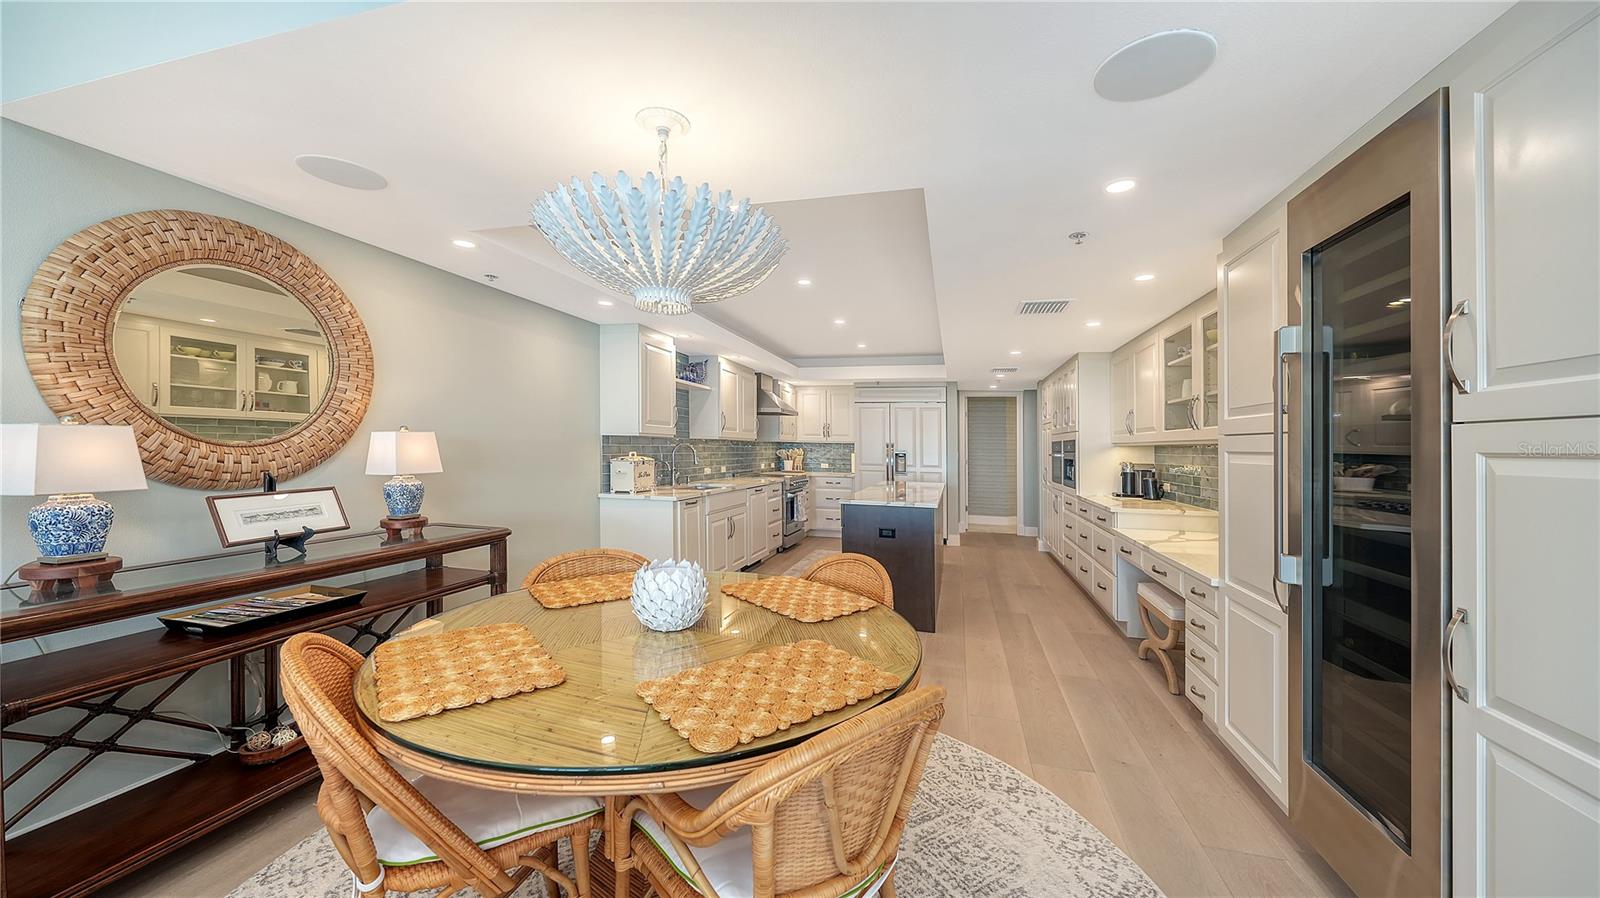
Positioned on the fourth floor of Marina Bay Building I, this fully renovated bayfront residence offers sweeping views across Sarasota Bay and the Harbourside Golf Course from one of Longboat Key’s most exclusive gated communities. Encompassing more than 3,300 square feet of interior living space, this three-bedroom, three-and-a-half-bath residence blends the scale and privacy of a single-family home with the convenience of condominium living. From the moment you enter, walls of floor-to-ceiling glass sliders and oversized windows frame panoramic water and golf course vistas while filling the home with natural light. The open great-room layout creates a comfortable flow between the living, dining, and entertaining spaces, enhanced by engineered hardwood flooring, crown molding, custom built-ins, tray ceilings, and thoughtfully designed lighting. The chef’s kitchen was completely redesigned in 2024, showcasing custom shaker-style cabinetry, quartzite countertops, and an extended island finished in complementary natural wood. High-end appliances include a Viking induction range, Miele built-in coffee station, wine refrigerator, and reverse-osmosis filtration system. A tile backsplash, pantry storage, and built-in planning desk complete this functional and beautifully designed culinary space. The kitchen connects seamlessly to the casual dining area and adjacent media room, creating an ideal setting for everyday living and entertaining. Additional improvements include two new HVAC systems installed in 2025 and remote-controlled storm shutters on all waterfront openings installed in 2024, offering comfort, efficiency, and peace of mind. The primary suite serves as a private waterfront retreat with direct terrace access and serene bay views. Renovated in 2024, this spacious suite features dual walk-in closets with built-in storage systems, and an updated en-suite bath offering dual vanities, soaking tub, and glass-enclosed shower. Two additional guest suites are positioned on the west side of the residence in a split layout, each with walk-in closets, en-suite baths, and access to a shared terrace for visiting family and guests. Secure under-building parking and elevator access add everyday convenience. Marina Bay is an intimate waterfront community of only 60 residences, located behind the gates of Bay Isles. Residents enjoy 24-hour guard-gated security, on-site management, a fitness center, tennis courts, grilling area, and a heated bayfront swimming pool and spa with a scenic sundeck. Ownership also includes deeded access to the private Bay Isles Beach Club, where residents enjoy Gulf-front pavilions, gated parking, and direct access to the white-sand beaches of Longboat Key. Ideally located on the south end of the island, Marina Bay is just minutes from Harbourside Golf Course, the Longboat Key Club marina, and waterfront dining. St. Armands Circle offers boutique shopping and restaurants nearby, while downtown Sarasota’s theaters, galleries, and cultural venues are only a short drive away. From boating and golf to sunset walks along the Gulf, this residence places the best of Longboat Key and Sarasota living within easy reach.
Additional Information
- City
- Longboat Key
- Region
- Longboat Key
- Zip
- 34228
- Neighborhood
- Other
- Subdivision
- Marina Bay
- Area
- 3382
- Water Frontage
- Bay View, Bay Front, Beach View, Beach Access
- Community Extras
- Association Recreation - Owned, Buyer Approval Required, Clubhouse, Community Mailbox, Deed Restrictions, Fitness Center, Gated Community - Guard, Golf Carts OK, Golf, Pool, Sidewalks, Special Community Restrictions, Tennis Court(s), Golf Community, Maintenance Free, Security
- Garage Spaces
- 1
- Property Description
- One Story
- Exterior Construction
- Block, Concrete
- Located Near
- In County, Landscaped, Near Golf Course, Near Marina, Oversized Lot, Private, Sidewalk
- Frontage
- Bay/Harbor
- Architectural Style
- Custom, Elevated
- Pool Type
- Community
- Pets Allowed
- Yes
- Pet Max Weight
- 30
- Water Access
- Beach, Beach - Access Deeded, Gulf/Ocean
- Water View
- Yes
- Water View
- Bay/Harbor - Full
- Property Style
- Condo
- Water Frontage
- Yes
- Special Sale Provision
- None
- Garage Description
- 1 Car Garage
- Additional Rooms
- Den/Library/Office, Great Room, Inside Utility, Media Room
- Minimum Lease
- 3 Months
- Interior Features
- Built-in Features, Ceiling Fans(s), Crown Molding, Eat-in Kitchen, High Ceilings, Living Room/Dining Room Combo, Open Floorplan, Solid Surface Counters, Solid Wood Cabinets, Split Bedroom, Stone Counters, Tray Ceiling(s), Walk-In Closet(s), Window Treatments
- Interior Layout
- Built-in Features, Ceiling Fans(s), Crown Molding, Eat-in Kitchen, High Ceilings, Living Room/Dining Room Combo, Open Floorplan, Solid Surface Counters, Solid Wood Cabinets, Split Bedroom, Stone Counters, Tray Ceiling(s), Walk-In Closet(s), Window Treatments
- Water Frontage
- Bay/Harbor
- Water Front Description
- Bay/Harbor
- Community Features
- Association Recreation - Owned, Buyer Approval Required, Clubhouse, Community Mailbox, Deed Restrictions, Fitness Center, Gated Community - Guard, Golf Carts OK, Golf, Pool, Sidewalks, Special Community Restrictions, Tennis Court(s)
- Flood Zone
- AE
- Flood Zone
- Yes
- Deed Restriction
- Yes
- Water Access
- Yes
- Pet Size
- Small (16-35 Lbs.)
- Condo Fee
- $7400
- Heated Square Feet
- 3382
- Acres
- 7.40
- Stories
- 6
- Exterior Features
- Balcony, Hurricane Shutters, Lighting, Sidewalk, Sliding Doors
- Community Pool
- Yes
- Waterfront
- Yes
- Parking Description
- Garage Door Opener, Garage Faces Side, Guest, Basement
- Floor Covering
- Hardwood
- Water Features
- Beach, Beach - Access Deeded, Gulf/Ocean, Bay/Harbor
- Other Structures
- Tennis Court(s)
- HOA Fee Required
- Yes
- HOA Comm/Assn
- Required
- Floor Number
- 4
- Monthly Condo Fee
- 2467
- Pp Sqft
- 796.87
- Levels
- One
- Architectural Style
- Custom, Elevated
- Occupant Type
- Owner
- Subtype
- Condo
- Roof
- Concrete
- Property Subtype
- Residential
- Pool
- Yes
- View
- City, Water
- Sewer
- Public Sewer
- Water Source
- Public
- Amenities
- Cable TV, Clubhouse, Elevators, Fitness Center, Gated, Maintenance, Pool, Recreation Facilities, Security, Spa/Hot Tub, Storage, Tennis Court(s), Vehicle Restrictions
- Furnished
- Furnished
Listing courtesy of COLDWELL BANKER REALTY. 941-383-6411
Mortgage Calculator
StellarMLS is the source of this information via Internet Data Exchange Program. All listing information is deemed reliable but not guaranteed and should be independently verified through personal inspection by appropriate professionals. Listings displayed on this website may be subject to prior sale or removal from sale. Availability of any listing should always be independently verified. Listing information is provided for consumer personal, non-commercial use, solely to identify potential properties for potential purchase. All other use is strictly prohibited and may violate relevant federal and state law. Data last updated on