1005 Pelican Court, West Bradenton, FL 34209
- $585,000
- 2
- BD
- 2
- BA
- 1,443
- SqFt












- List Price
- $585,000
- Days on Market
- 132
- MLS#
- A4686053
- Bedrooms
- 2
- Full Bathrooms
- 2
- Sq. Ft
- 1,443
- Lot Size
- 5,097
- Subtype
- Villa
- County
- Manatee
- Community
- Buyer Approval Required, Clubhouse, Deed Restrictions, Fitness Center, Gated Community - Guard, Irrigation-Reclaimed Water, No Truck/RV/Motorcycle Parking, Pool, Sidewalks, Tennis Court(s)
- Subdivision
- Perico Bay Club
- Year Built
- 1992
Property Description
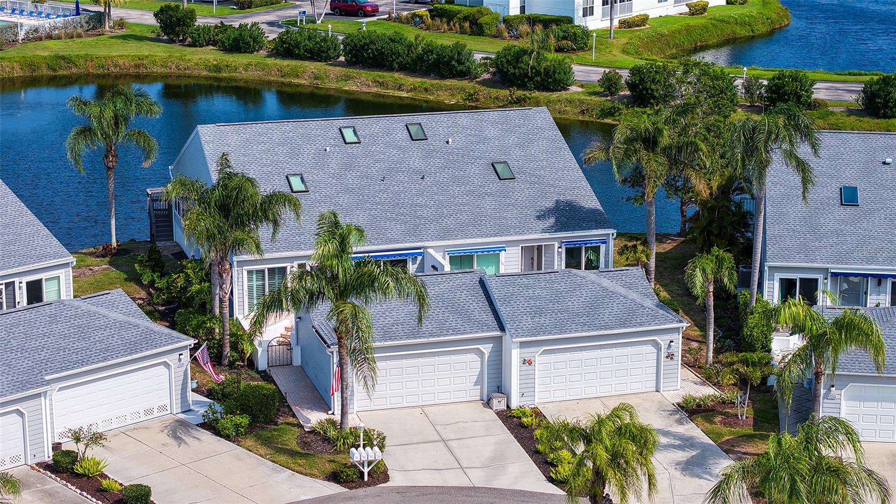
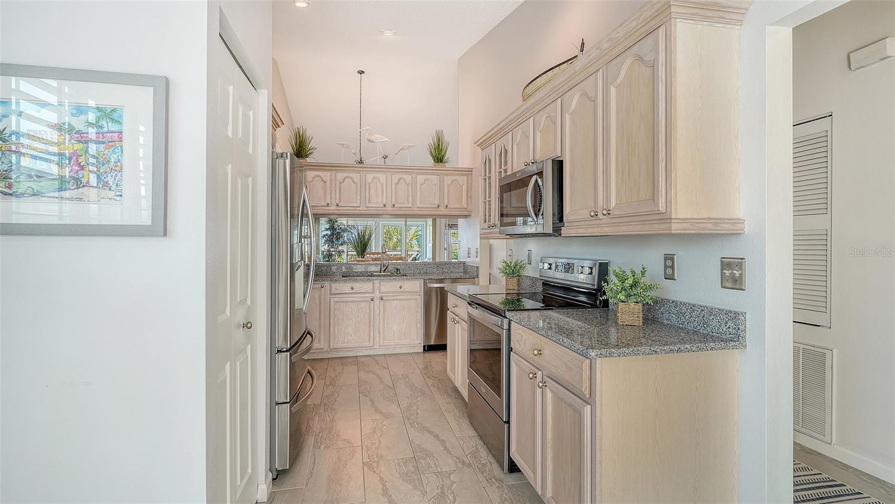
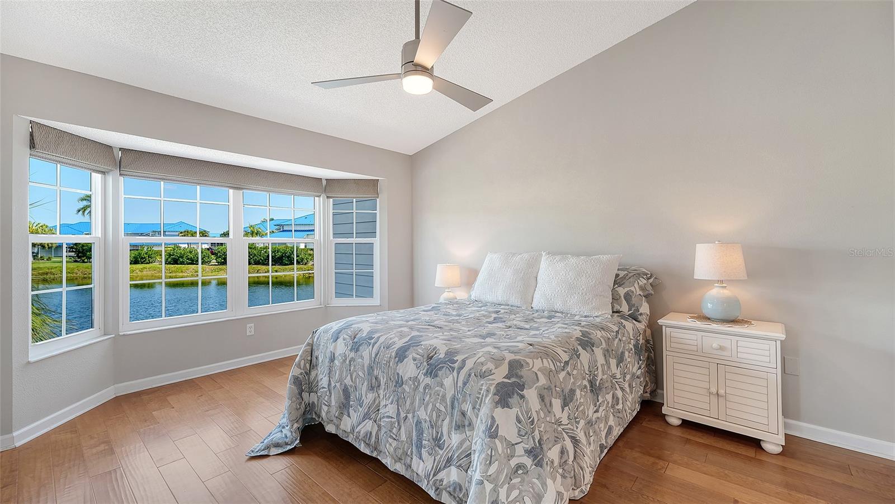
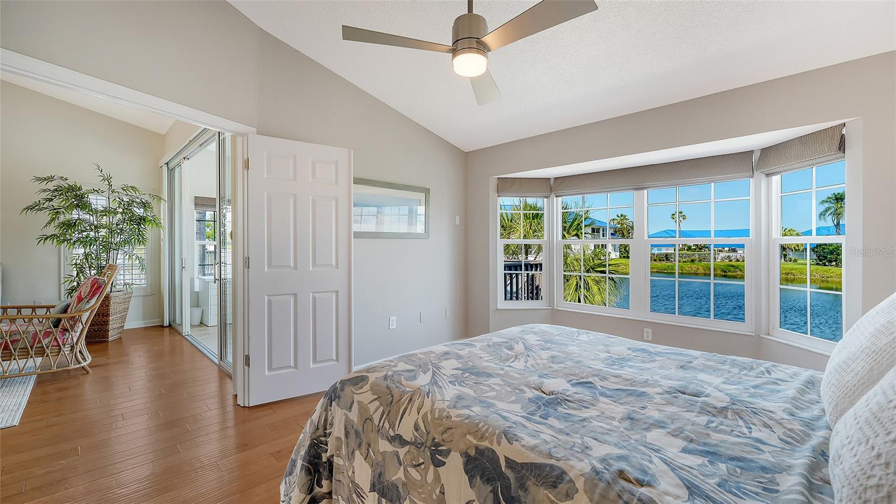
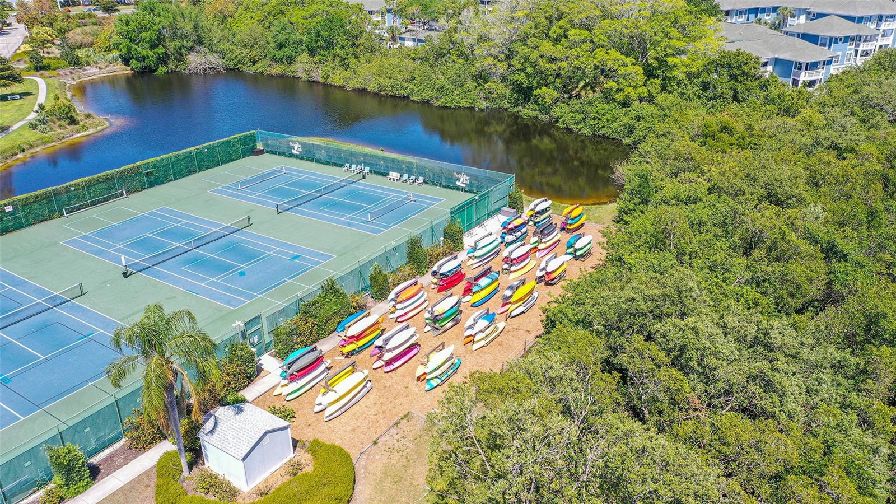
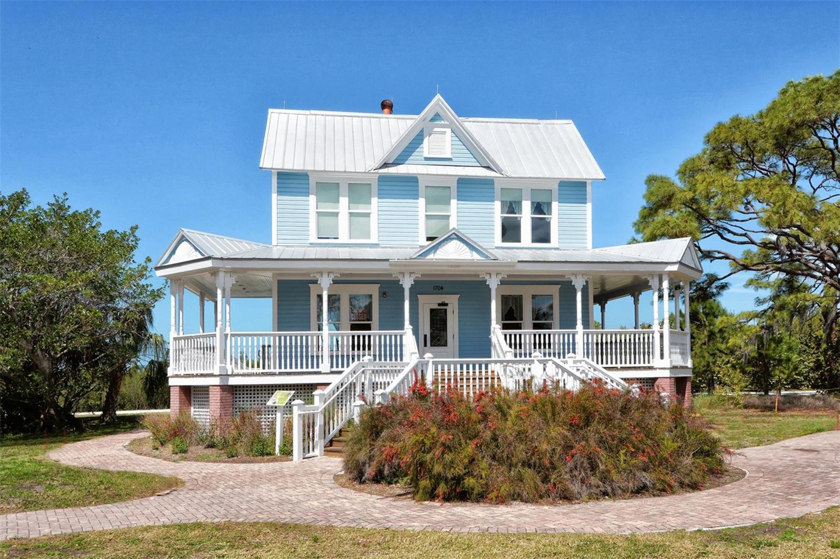
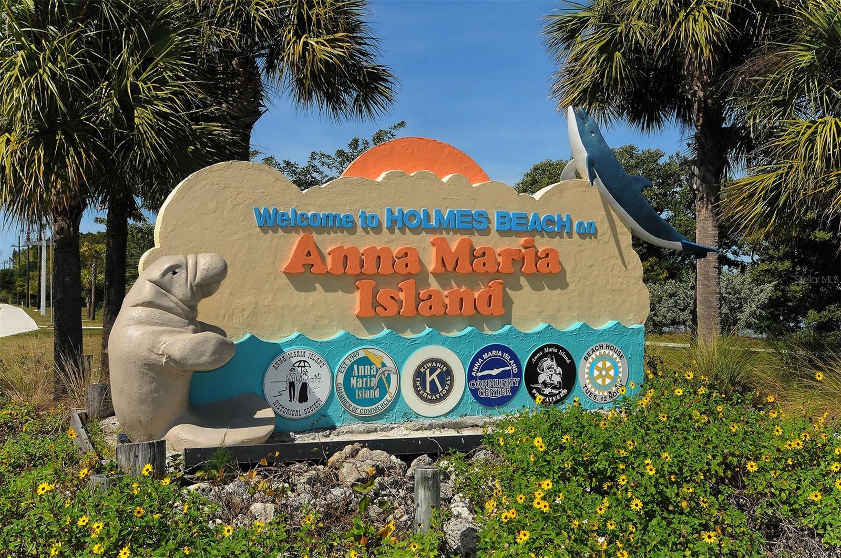
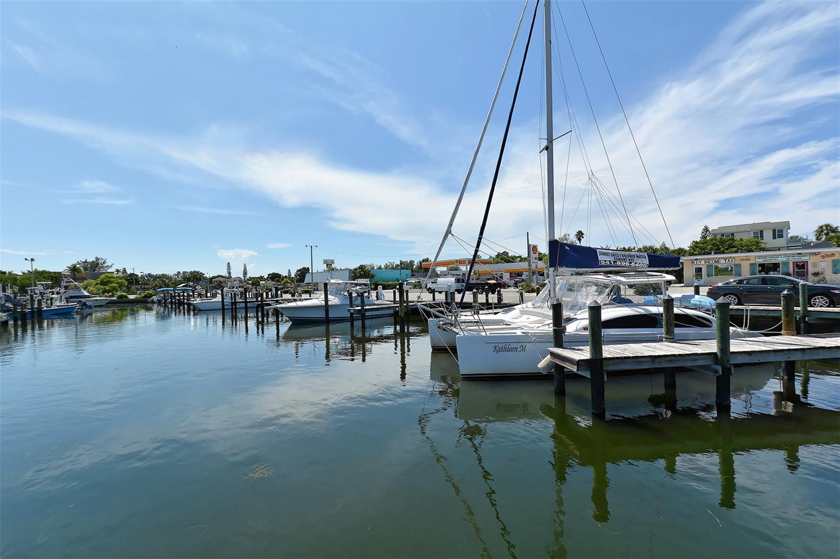
Elegant Waterfront Villa in Perico Bay Club | 2 Bedrooms + Den | 2 Bathrooms Experience the perfect blend of coastal elegance and carefree Florida living in this beautifully updated end-unit villa located in the highly desirable gated community of Perico Bay Club. Just minutes from the world-famous beaches of Anna Maria Island, this exceptional residence offers all the benefits of the Gulf Coast lifestyle — without the higher costs, traffic, and maintenance often associated with island properties. Residents of Perico Bay Club enjoy a true resort-style lifestyle with beautifully landscaped grounds, community pools, fitness center, tennis & pickleball courts, kayaking, shuffleboard, scenic walking paths, and a fishing pier. Ideally located near Palma Sola Bay and directly across from Robinson Preserve, residents enjoy miles of hiking and biking trails, kayaking, and stunning coastal nature views. This impeccably maintained Grand Cayman model features 2 bedrooms, 2 bathrooms, a den/optional third bedroom, and a spacious two-car garage, all thoughtfully designed to capture peaceful water views and natural light throughout. Large PGT impact windows, soaring ceilings, skylights, and multiple sliding glass doors create a bright, airy atmosphere that perfectly complements the relaxed coastal surroundings. The sun-filled kitchen and breakfast nook are surrounded by large windows with plantation shutters and upgraded window treatments. Beautiful granite countertops, stainless-steel appliances, under-cabinet lighting, pantry storage, and elegant wood cabinetry with dovetail drawers that have both style and functionality. The dining area flows seamlessly into the spacious family room, where 8-foot hurricane-rated sliding glass doors open to the enclosed Florida room and private Trex balcony overlooking the tranquil lake. Enjoy peaceful mornings and breathtaking sunsets surrounded by tropical birds, turtles, and serene waterfront views. The spacious primary suite features a charming bay window, custom California Closets walk-in storage, and an updated bath with wide-plank tile flooring, dual vanities, and a beautifully designed walk-in tile shower with glass enclosure and bench seating. Guests will appreciate the generously sized second bedroom with volume ceilings, sliding glass doors to a private front patio and a Hunter Douglas blackout shade for added comfort and privacy. The den, currently used as a sitting room, features double doors, high ceilings, a skylight, and a lighted ceiling fan, offering flexibility as a home office or optional third bedroom. Additional updates include: NEW ROOF – March 2023 HVAC – July 2017 HOT WATER HEATER – January 2022 Enjoy the beauty of Anna Maria Island just minutes away while returning home to the privacy, convenience, and peace of mind of gated waterfront living. Owner Financing May Be Available. For More information on Perico Bay Club call for website link.
Additional Information
- City
- West Bradenton
- Region
- Bradenton/Palma Sola
- Zip
- 34209
- Neighborhood
- Other
- Subdivision
- Perico Bay Club
- Area
- 1443
- Water Frontage
- Boatable Water, Bay Front, Lake Front
- Community Extras
- Buyer Approval Required, Clubhouse, Deed Restrictions, Fitness Center, Gated Community - Guard, Irrigation-Reclaimed Water, No Truck/RV/Motorcycle Parking, Pool, Sidewalks, Tennis Court(s)
- Garage Spaces
- 2
- Property Description
- One Story
- Exterior Construction
- Frame
- Elementary School
- Ida M. Stewart Elementary
- Middle School
- Martha B. King Middle
- High School
- Manatee High
- Located Near
- Cul-De-Sac
- Architectural Style
- Courtyard, Florida
- Pool Type
- Community
- Pets Allowed
- Yes
- Pet Max Weight
- 50
- Water Extras
- Fishing Pier
- Water Access
- Bay/Harbor, Lake, Limited Access
- Water View
- Yes
- Water View
- Lake
- Property Style
- Villa
- Total Acreage
- 0 to less than 1/4
- Special Sale Provision
- None
- Garage Description
- 2 Car Garage
- Additional Rooms
- Florida Room
- Water Extras
- Yes
- Minimum Lease
- 3 Months
- Interior Features
- Cathedral Ceiling(s), Ceiling Fans(s), Eat-in Kitchen, High Ceilings, Living Room/Dining Room Combo, Open Floorplan, Primary Bedroom Main Floor, Solid Surface Counters, Stone Counters, Thermostat, Walk-In Closet(s), Window Treatments
- Interior Layout
- Cathedral Ceiling(s), Ceiling Fans(s), Eat-in Kitchen, High Ceilings, Living Room/Dining Room Combo, Open Floorplan, Primary Bedroom Main Floor, Solid Surface Counters, Stone Counters, Thermostat, Walk-In Closet(s), Window Treatments
- Community Features
- Buyer Approval Required, Clubhouse, Deed Restrictions, Fitness Center, Gated Community - Guard, Irrigation-Reclaimed Water, No Truck/RV/Motorcycle Parking, Pool, Sidewalks, Tennis Court(s)
- Flood Zone
- AE
- Flood Zone
- Yes
- Deed Restriction
- Yes
- Water Access
- Yes
- Pet Size
- Medium (36-60 Lbs.)
- Hoa Fee
- $800
- Monthly Hoa Amount
- 800
- Financing Available
- Cash, Conventional, FHA, VA Loan
- Heated Square Feet
- 1443
- Acres
- 0.12
- Stories
- 1
- Exterior Features
- Awning(s), Courtyard, Private Mailbox, Sliding Doors, Tennis Court(s)
- Community Pool
- Yes
- Floor Covering
- Carpet, Tile, Wood
- Water Features
- Bay/Harbor, Lake, Limited Access, Fishing Pier
- HOA Fee Required
- Yes
- HOA Yes/No
- Yes
- HOA Comm/Assn
- Required
- Villa
- Yes
- Pp Sqft
- 405.41
- Levels
- One
- Architectural Style
- Courtyard, Florida
- Occupant Type
- Owner
- Subtype
- Villa
- Roof
- Shingle
- Property Subtype
- Residential
- Pool
- Yes
- DPRYN
- Yes
- View
- Water
- Sewer
- Public Sewer
- Water Source
- Public
- Amenities
- Clubhouse, Fitness Center, Gated, Pickleball Court(s), Pool, Tennis Court(s), Vehicle Restrictions
- Furnished
- Unfurnished
Listing courtesy of COLDWELL BANKER REALTY. 941-388-3966
Mortgage Calculator
StellarMLS is the source of this information via Internet Data Exchange Program. All listing information is deemed reliable but not guaranteed and should be independently verified through personal inspection by appropriate professionals. Listings displayed on this website may be subject to prior sale or removal from sale. Availability of any listing should always be independently verified. Listing information is provided for consumer personal, non-commercial use, solely to identify potential properties for potential purchase. All other use is strictly prohibited and may violate relevant federal and state law. Data last updated on