400 Central Avenue Unit 1405, St Petersburg, FL 33701
- $1,500,000
- 2
- BD
- 3
- BA
- 1,732
- SqFt






- List Price
- $1,500,000
- Price Change
- ▼ $100,000 1785374982
- Year Built
- 2025
- Beds
- 2
- County
- Pinellas
- Subdivision
- 400 Central
Property Description
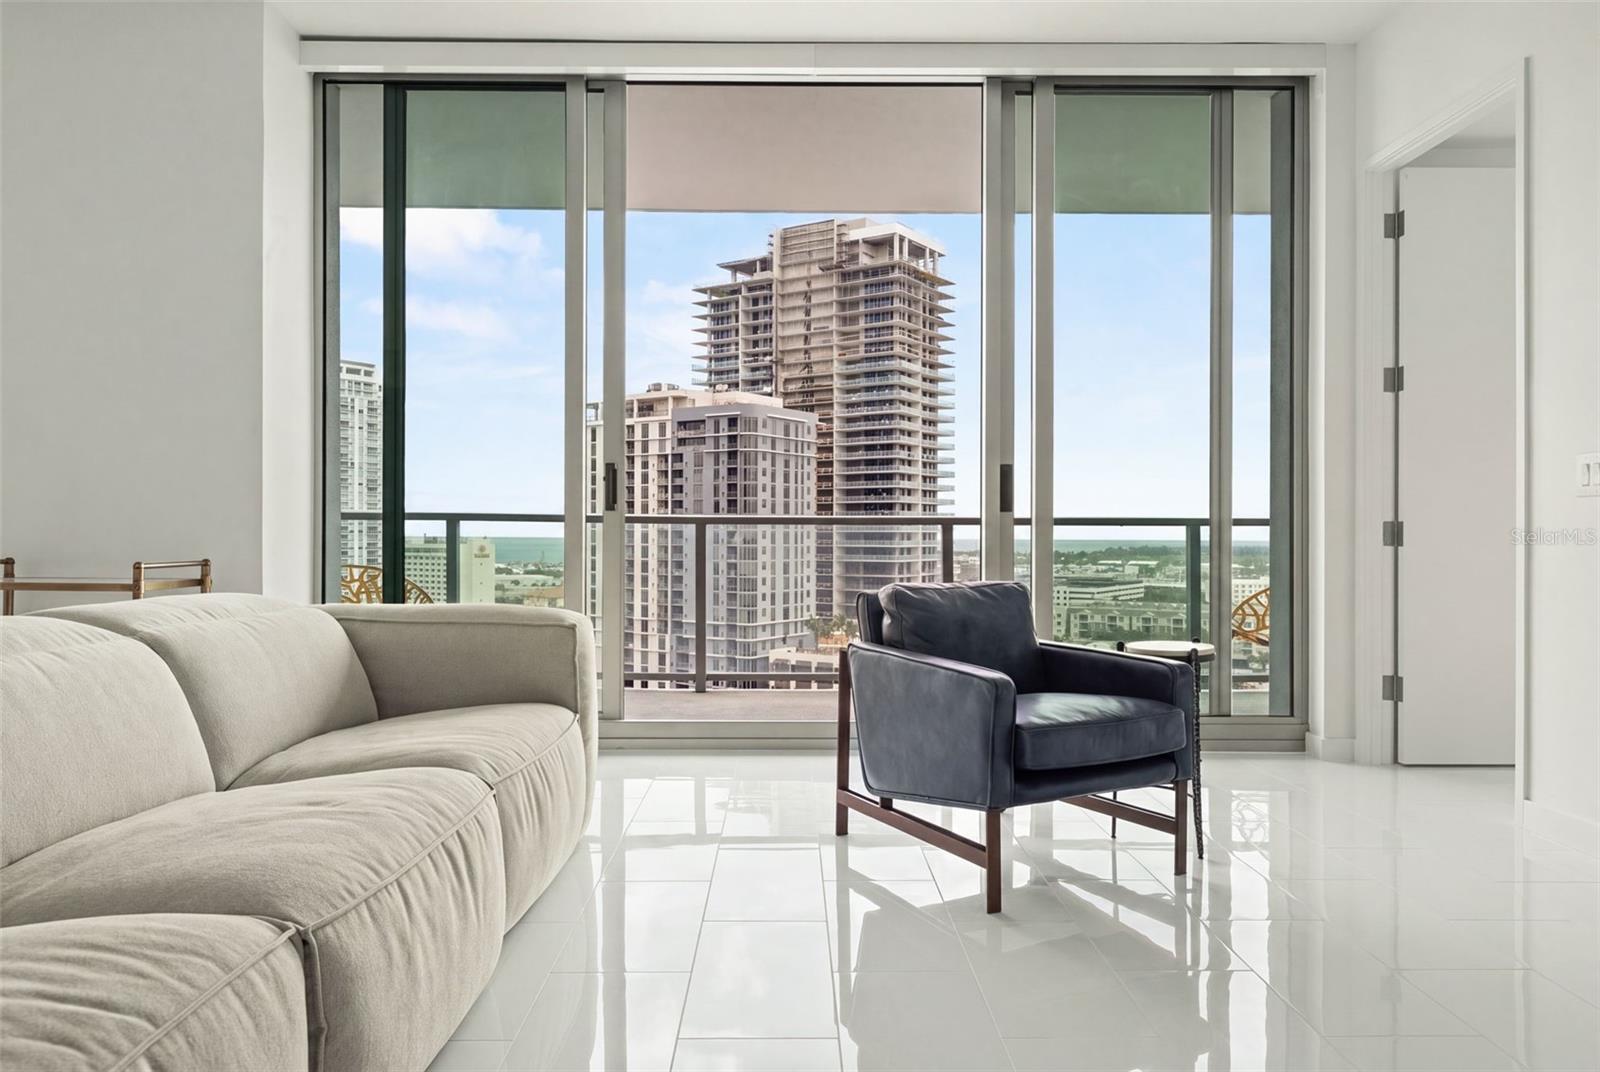
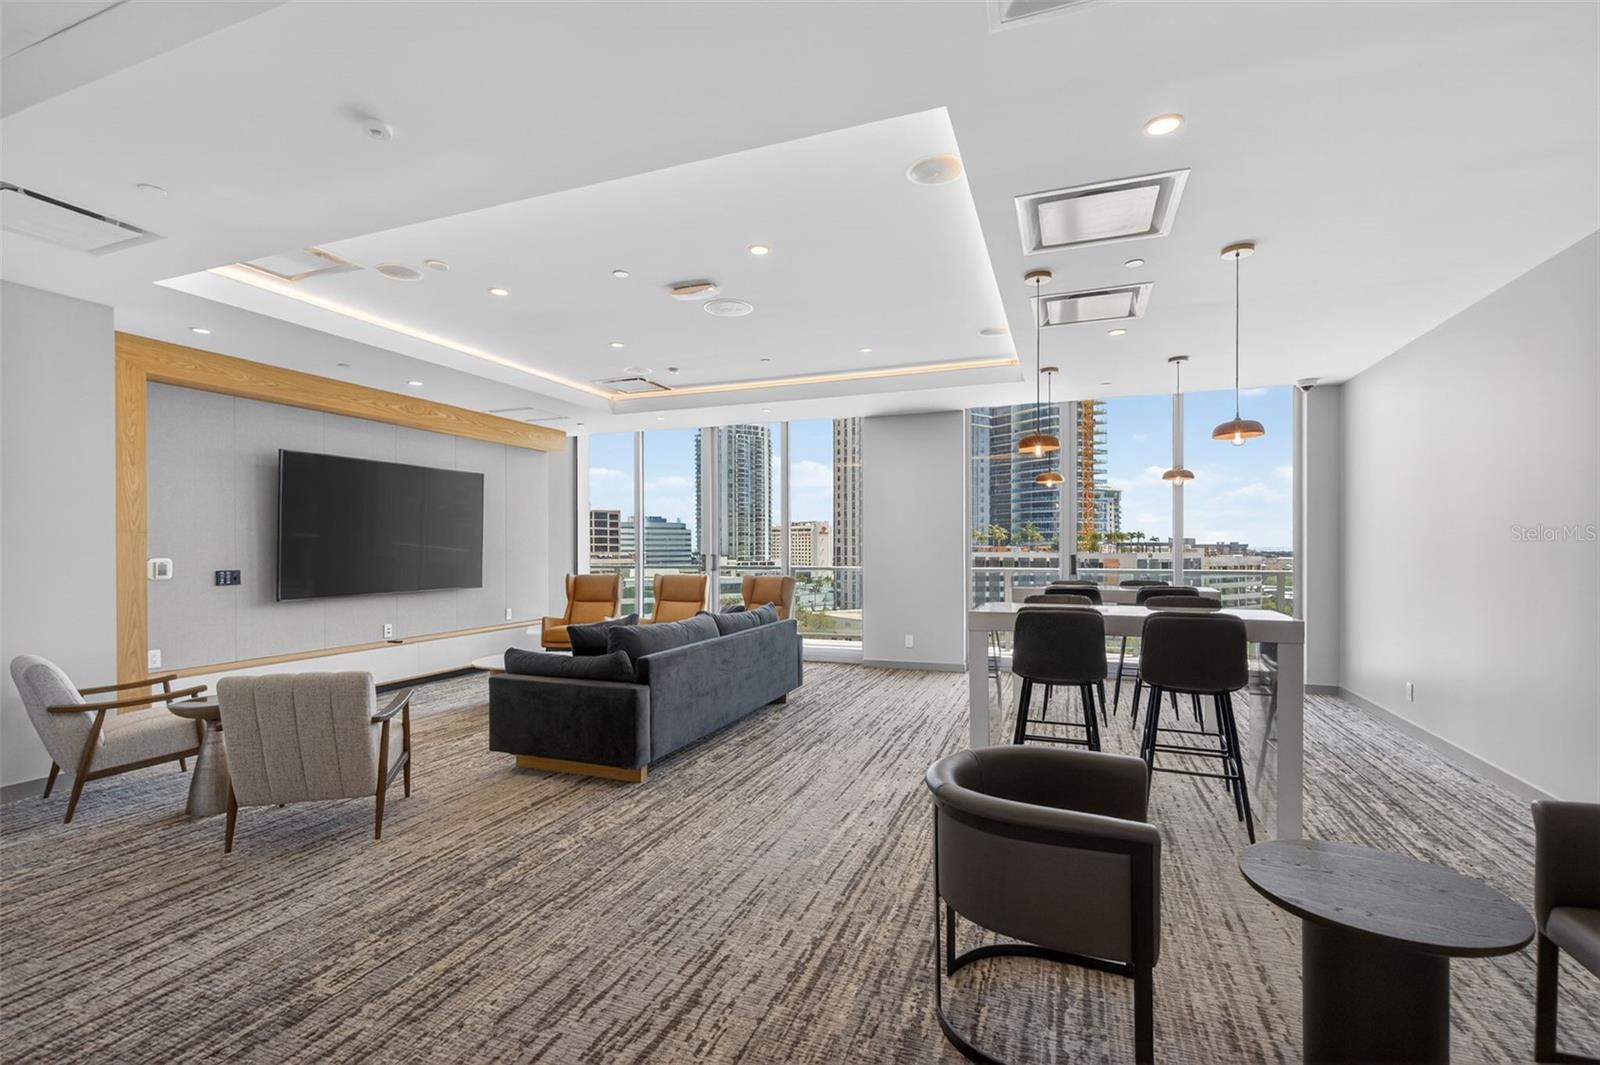
Virtually Staged. Residence 1405 at 400 Central offers a rare and thoughtfully customized layout in the heart of downtown St. Petersburg. This expansive residence spans over 1,700 square feet and features two bedrooms and three full bathrooms, with both bedrooms offering private ensuites. The primary suite features dual walk-in closets with custom built ins and LED vanity mirrors with integrated medicine cabinets. What sets this home apart is its unique floor plan. The owners removed what would have been a small third bedroom and transformed the space into an open dining area that flows seamlessly into the living room, creating a much larger and more inviting entertaining space. This flexible area could easily function as a home office if desired, offering a layout rarely found in the building. Floor to ceiling glass fills the home with natural light and opens to an oversized southeast facing balcony with sweeping views of the city skyline, Tampa Bay, and even the distant Sunshine Skyway Bridge. Porcelain tile flows throughout the residence, and the kitchen is outfitted with Jenn-Aire appliances, a gas range which is a rare luxury in downtown condo living, and under-island storage. As the tallest residential tower on Florida’s west coast, 400 Central rises 46 stories above downtown and offers resort style amenities, a pet friendly environment, and walkable access to the best dining, shopping, and waterfront parks the city has to offer. City living truly does not get better than this.
Additional Information
- City
- St Petersburg
- Region
- St Pete
- Zip
- 33701
- Mo Subdivision
- University Park - South Downtown, Downtown St. Petersburg
- Neighborhood
- University Park - South Downtown, Downtown St. Petersburg
- Subdivision
- 400 Central
- Area
- 1732
- Water Frontage
- Bay View, Bay Front, Marina, Beach View, Beach Access
- Community Extras
- Buyer Approval Required, Dog Park, Fitness Center, Pool, No Deed Restriction, Maintenance Free
- Garage Spaces
- 2
- Property Description
- One Story
- Exterior Construction
- Concrete, Metal Frame, Stucco
- Located Near
- City Limits, Sidewalk
- Pool Type
- Community
- Pets Allowed
- Yes
- Pet Max Weight
- 101
- Water View
- Yes
- Water View
- Bay/Harbor - Partial, Gulf/Ocean - Partial, Marina
- Property Style
- Condo
- Total Acreage
- Non-Applicable
- Special Sale Provision
- None
- Garage Description
- 2 Car Garage
- Property Condition
- Completed
- Minimum Lease
- 6 Months
- Interior Features
- High Ceilings, Open Floorplan, Split Bedroom, Thermostat, Walk-In Closet(s), Window Treatments
- Interior Layout
- High Ceilings, Open Floorplan, Split Bedroom, Thermostat, Walk-In Closet(s), Window Treatments
- Community Features
- Buyer Approval Required, Dog Park, Fitness Center, Pool
- Flood Zone
- X
- Pet Size
- Extra Large (101+ Lbs.)
- New Construction
- Yes
- Complex Name
- 400 Central Residenc
- Financing Available
- Cash, Conventional
- Condo Fee
- $1221
- Heated Square Feet
- 1732
- Stories
- 46
- Exterior Features
- Balcony, Sliding Doors
- Community Pool
- Yes
- Parking Description
- Assigned, Reserved, Basement, Valet
- Floor Covering
- Tile
- HOA Fee Required
- Yes
- Floor Number
- 14
- Monthly Condo Fee
- 1221
- Pp Sqft
- 866.05
- Levels
- One
- Occupant Type
- Owner
- Subtype
- Condo
- Builder Name
- Suffolk Construction
- Roof
- Membrane
- Property Subtype
- Residential
- Pool
- Yes
- View
- City, Water, Gulf/Ocean - Partial
- Sewer
- Public Sewer
- Water Source
- Public
- Amenities
- Elevators, Fitness Center, Maintenance, Pool, Spa/Hot Tub
- Furnished
- Negotiable
Listing courtesy of MICHAEL SAUNDERS & COMPANY. 941-388-4447
Mortgage Calculator
StellarMLS is the source of this information via Internet Data Exchange Program. All listing information is deemed reliable but not guaranteed and should be independently verified through personal inspection by appropriate professionals. Listings displayed on this website may be subject to prior sale or removal from sale. Availability of any listing should always be independently verified. Listing information is provided for consumer personal, non-commercial use, solely to identify potential properties for potential purchase. All other use is strictly prohibited and may violate relevant federal and state law. Data last updated on