400 Central Avenue Unit 2307, St Petersburg, FL 33701
- $2,900,000
- 3
- BD
- 4
- BA
- 2,606
- SqFt











- List Price
- $2,900,000
- Year Built
- 2025
- Beds
- 3
- County
- Pinellas
- Subdivision
- 400 Central
Property Description
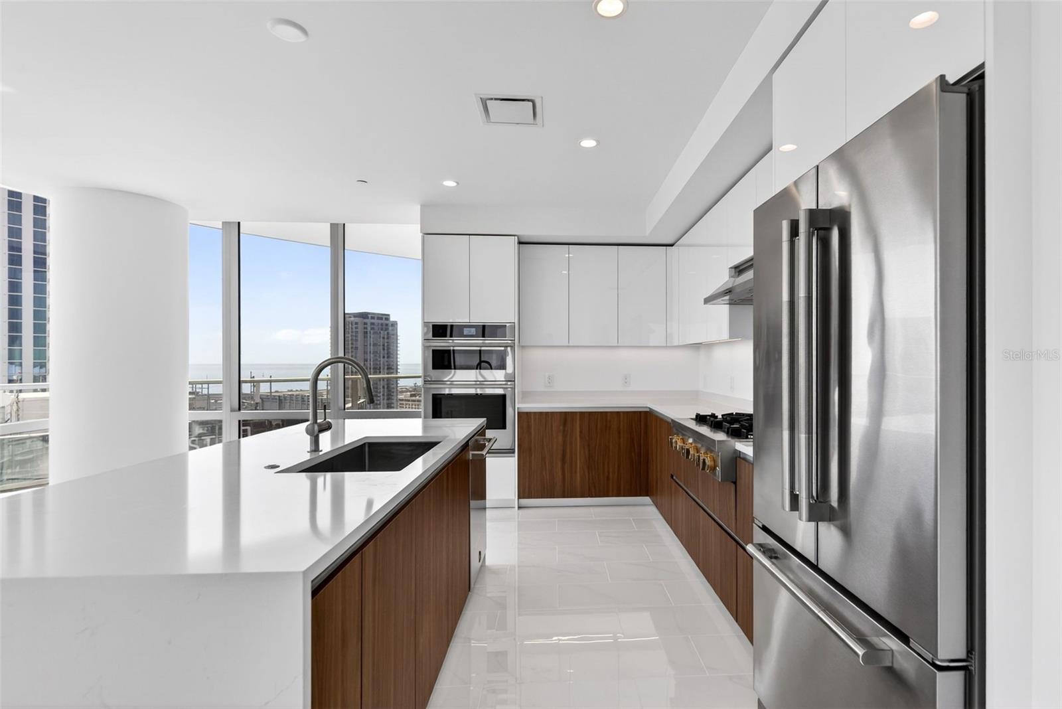
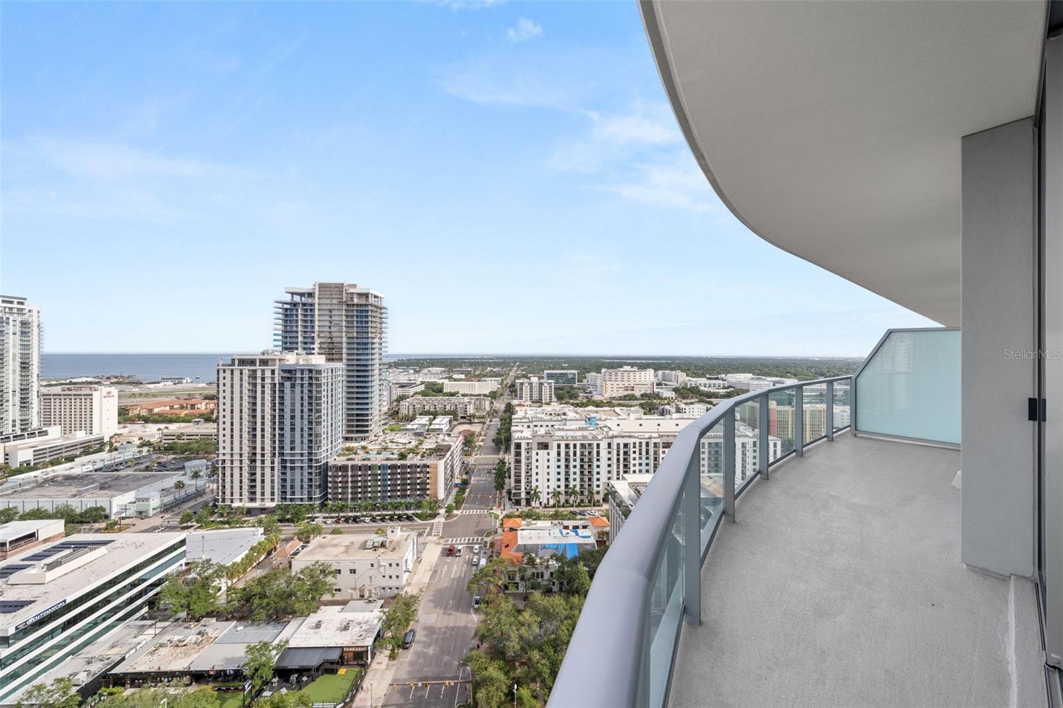
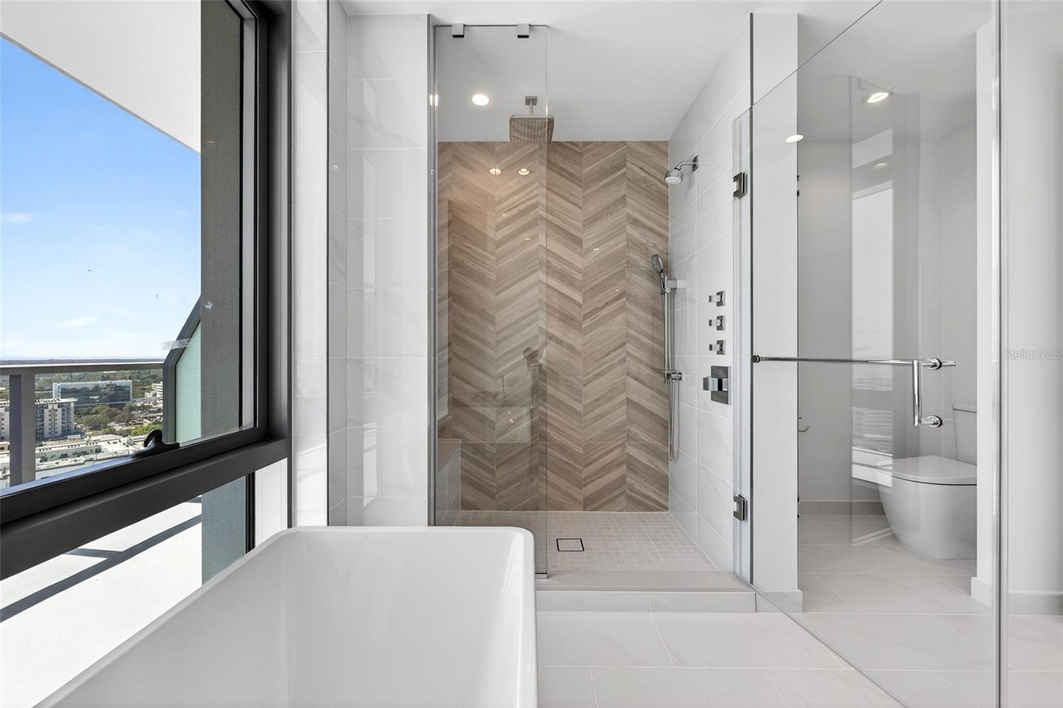
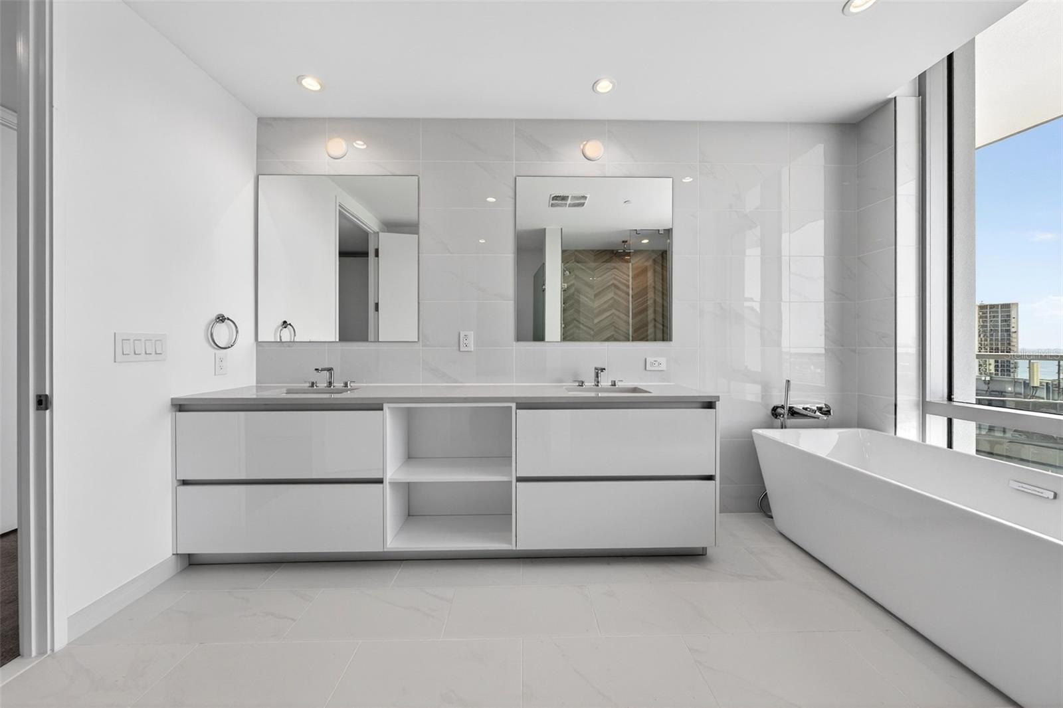
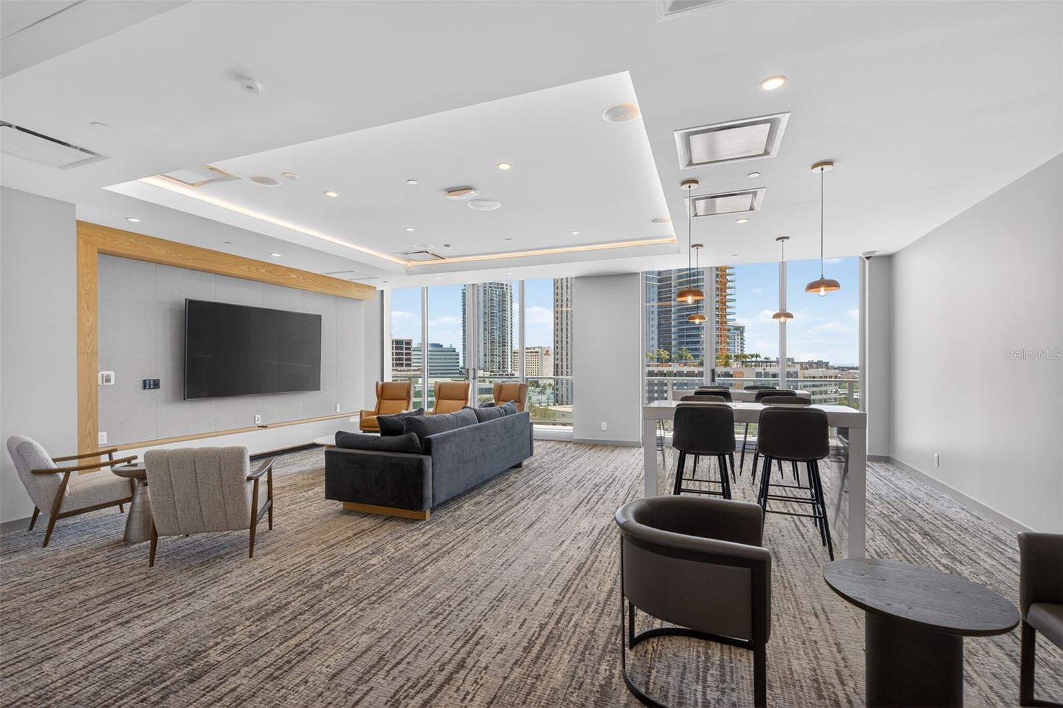
Virtually Staged. Rare opportunity to own a premier end residence at 400 Central in the heart of downtown St. Petersburg. Residence #2307 offers over 2,600 sq ft of light-filled living space and an extraordinary 1,000+ sq ft wraparound terrace with a distinctive curved design capturing panoramic east, south, and north-facing views of Tampa Bay, the downtown skyline, partial Gulf views, and spectacular sunrise-to-sunset vistas. Designed for seamless indoor-outdoor living, every bedroom opens directly to the terrace through sliding glass doors, while floor-to-ceiling glass, porcelain tile flooring, and a chef's kitchen with gas range elevate the home's modern appeal. As the tallest residential tower on Florida's West Coast, 400 Central features resort-style amenities, including the exclusive 46th-floor observatory deck offering a one-of-a-kind perspective of St. Pete and the surrounding waterways. Enjoy a truly walkable lifestyle with acclaimed dining, shopping, museums, waterfront parks, entertainment, and cultural attractions just steps from your front door.
Additional Information
- City
- St Petersburg
- Region
- St Pete
- Zip
- 33701
- Mo Subdivision
- University Park - South Downtown, Downtown St. Petersburg
- Neighborhood
- University Park - South Downtown, Downtown St. Petersburg
- Subdivision
- 400 Central
- Area
- 2606
- Water Frontage
- Bay View, Bay Front, Beach View, Beach Access
- Community Extras
- Buyer Approval Required, Fitness Center, Pool, No Deed Restriction, Maintenance Free
- Garage Spaces
- 2
- Property Description
- One Story
- Exterior Construction
- Concrete, Metal Frame, Stucco
- Located Near
- City Limits, Landscaped, Sidewalk
- Pool Type
- Community
- Pets Allowed
- Yes
- Pet Max Weight
- 101
- Water View
- Yes
- Water View
- Bay/Harbor - Full, Gulf/Ocean - Partial
- Property Style
- Condo
- Total Acreage
- Non-Applicable
- Special Sale Provision
- None
- Garage Description
- 2 Car Garage
- Property Condition
- Completed
- Minimum Lease
- 6 Months
- Interior Features
- High Ceilings, Open Floorplan, Split Bedroom, Thermostat
- Interior Layout
- High Ceilings, Open Floorplan, Split Bedroom, Thermostat
- Community Features
- Buyer Approval Required, Fitness Center, Pool
- Flood Zone
- X
- Pet Size
- Extra Large (101+ Lbs.)
- New Construction
- Yes
- Financing Available
- Cash, Conventional
- Condo Fee
- $1382
- Heated Square Feet
- 2606
- Stories
- 46
- Exterior Features
- Balcony, Sliding Doors
- Community Pool
- Yes
- Parking Description
- Assigned, Basement, Valet
- Floor Covering
- Carpet, Tile
- HOA Fee Required
- Yes
- Monthly Condo Fee
- 1382
- Pp Sqft
- 1112.82
- Levels
- One
- Occupant Type
- Vacant
- Subtype
- Condo
- Builder Name
- Suffolk Construction
- Roof
- Membrane
- Property Subtype
- Residential
- Pool
- Yes
- View
- City, Water, Gulf/Ocean - Partial
- Sewer
- Public Sewer
- Water Source
- Public
- Amenities
- Elevators, Fitness Center, Maintenance, Pool, Spa/Hot Tub
- Furnished
- Unfurnished
Listing courtesy of MICHAEL SAUNDERS & COMPANY. 941-388-4447
Mortgage Calculator
StellarMLS is the source of this information via Internet Data Exchange Program. All listing information is deemed reliable but not guaranteed and should be independently verified through personal inspection by appropriate professionals. Listings displayed on this website may be subject to prior sale or removal from sale. Availability of any listing should always be independently verified. Listing information is provided for consumer personal, non-commercial use, solely to identify potential properties for potential purchase. All other use is strictly prohibited and may violate relevant federal and state law. Data last updated on