8352 Sea Glass Court, I-75 East, FL 34240
- $1,950,000
- 4
- BD
- 4
- BA
- 2,816
- SqFt






- List Price
- $1,950,000
- Days on Market
- 130
- MLS#
- A4686161
- Bedrooms
- 4
- Full Bathrooms
- 3
- Half Bathrooms
- 1
- Sq. Ft
- 2,816
- Lot Size
- 12,689
- Subtype
- Single Family
- County
- Sarasota
- Community
- Association Recreation - Owned, Community Mailbox, Deed Restrictions, Fitness Center, Golf Carts OK, Irrigation-Reclaimed Water, Park, Playground, Pool, Sidewalks, Special Community Restrictions, Tennis Court(s)
- Subdivision
- Waterside Village
- Year Built
- 2025
Property Description
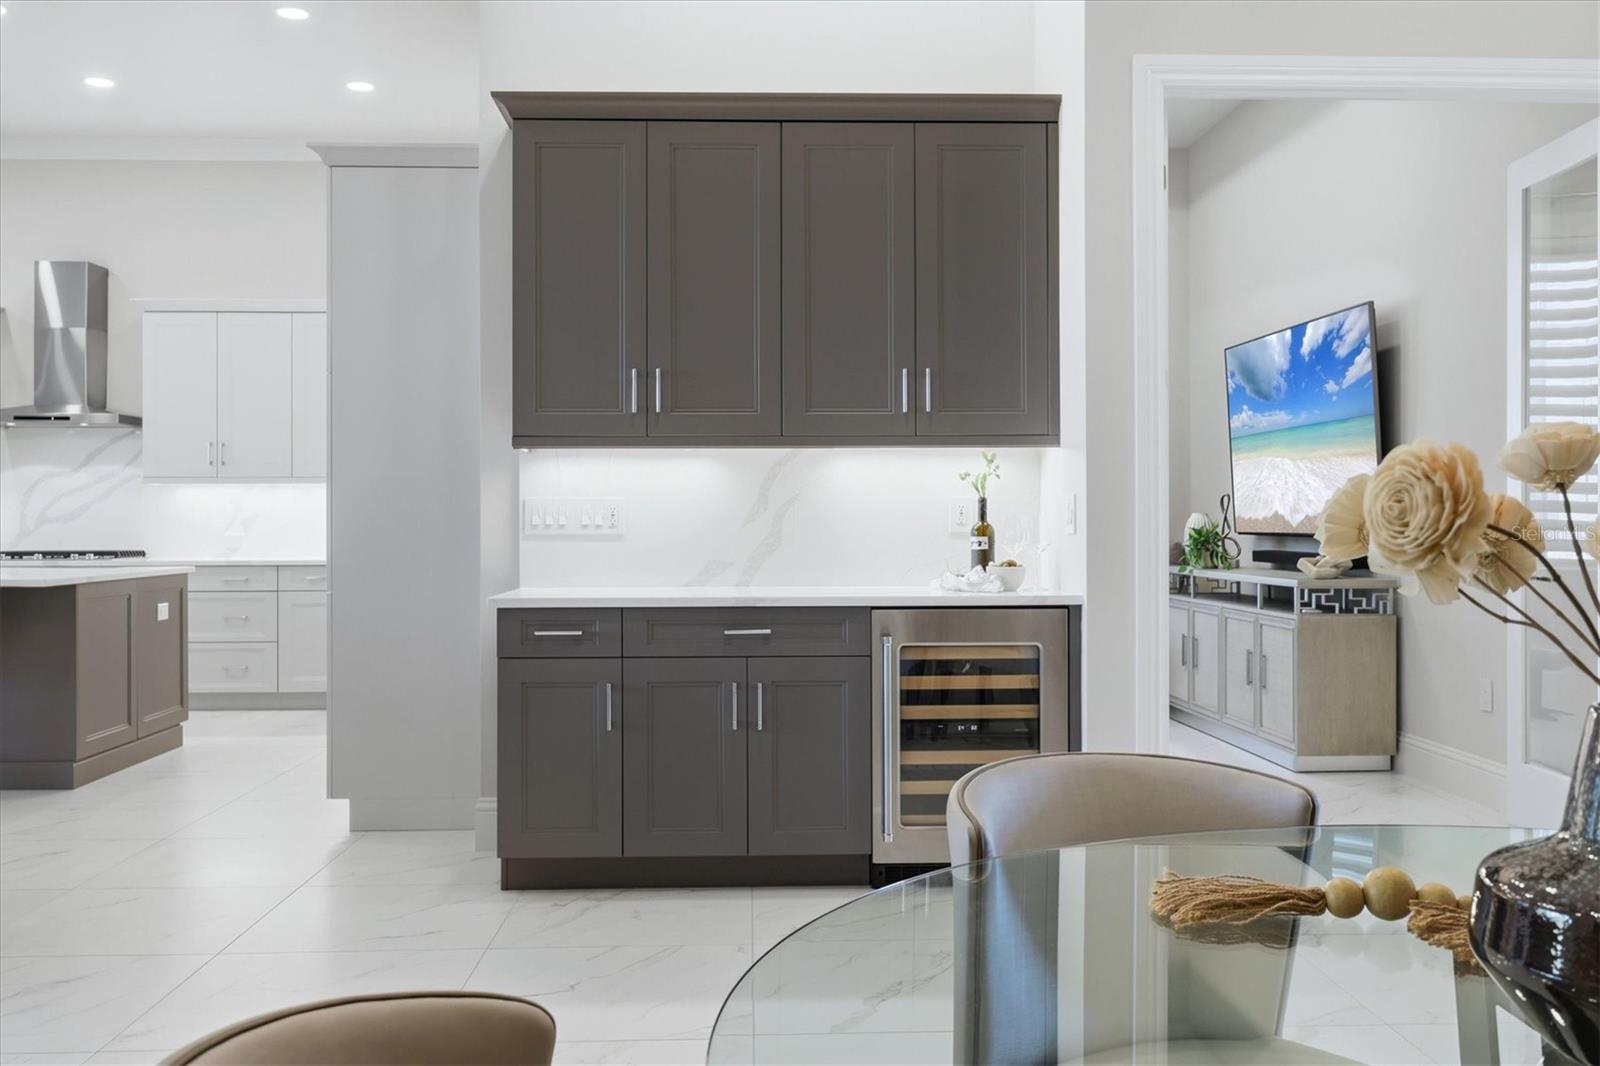
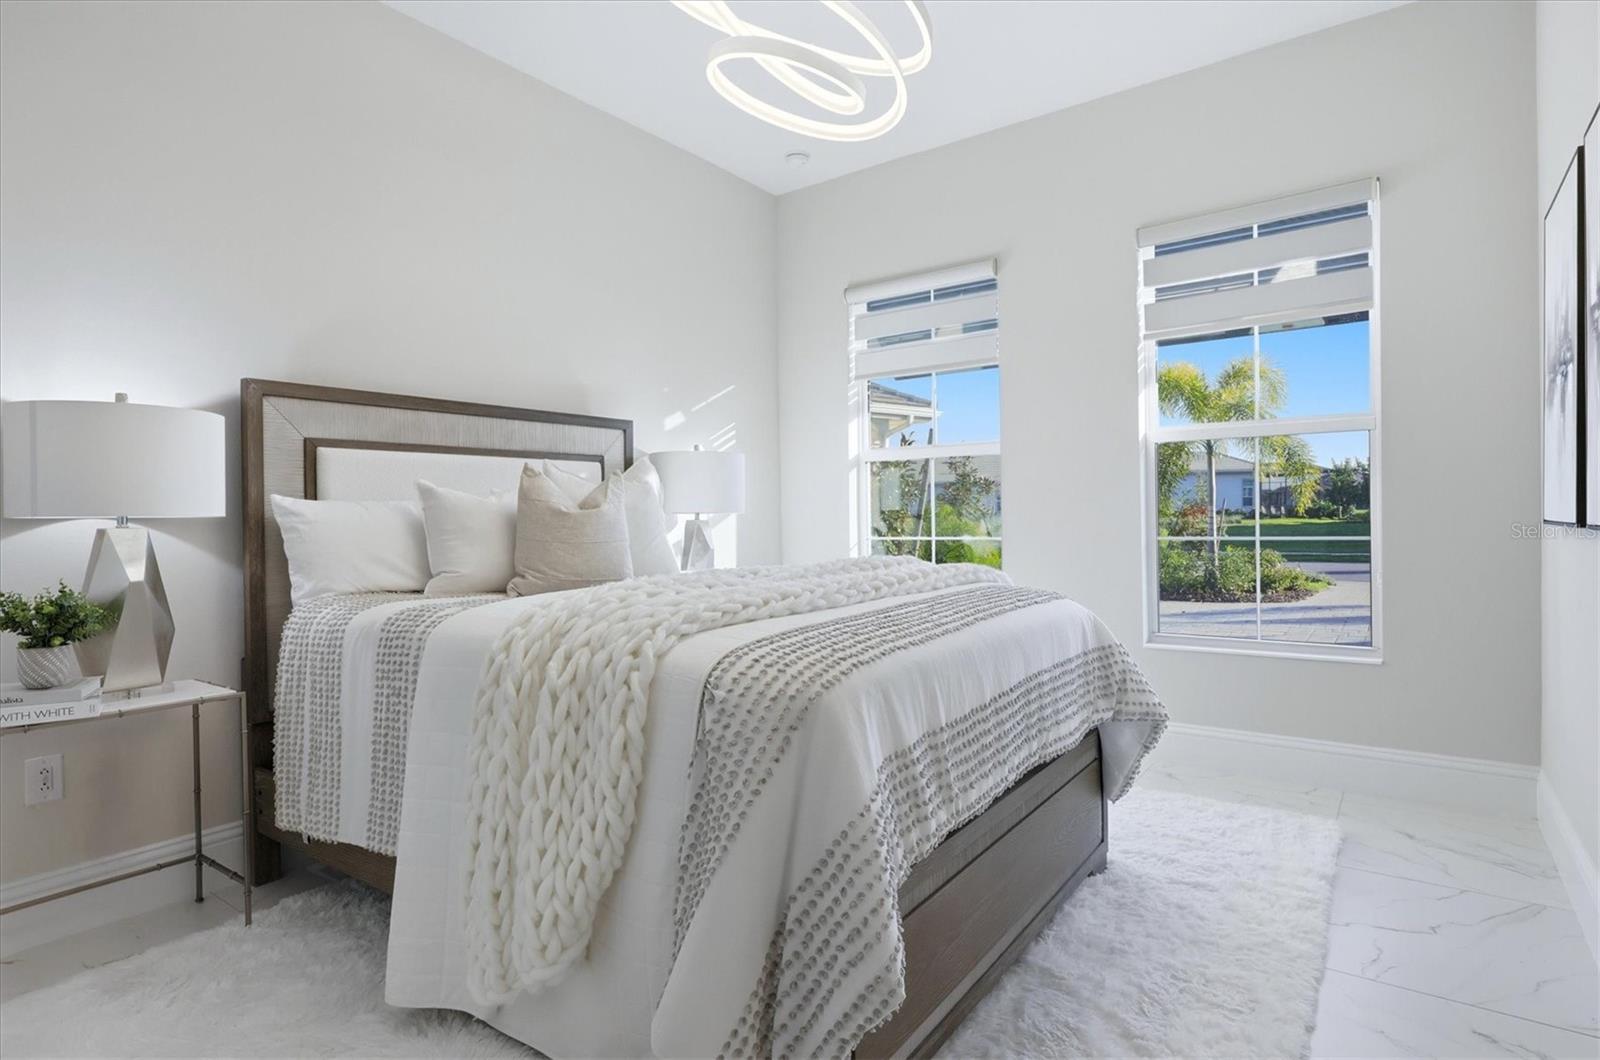
In sought-after Wild Blue at Lakewood Ranch, this newly completed, professionally designed residence offers an exceptional blend of modern elegance, privacy and effortless Florida living. Built in 2025, this four-bedroom, 3.5-bath plus office home spans over 2,800 square feet and is ideally on a private homesite with serene wooded views, creating a tranquil and refined retreat. From the moment you arrive, the home’s clean architectural lines and sophisticated finishes set the tone for what lies within. Inside, an open-concept floor plan is filled with natural light, highlighting soaring ceilings, designer details and a seamless flow between living spaces, ideal for everyday comfort and elevated entertaining. At the heart of the home, the chef’s kitchen is thoughtfully designed with sleek quartz countertops, custom wood cabinetry, premium KitchenAid appliances, and an expansive island that anchors the space while offering function and style. The adjoining great room opens effortlessly through expansive sliding glass doors to the outdoor living area, creating an indoor-outdoor lifestyle experience. The primary suite is a private sanctuary, offering peaceful views, dual walk-in closets, and a spa-inspired bath featuring a freestanding soaking tub, glass-enclosed shower, and refined finishes. Each additional bedroom is generously sized with beautiful baths, providing comfort and privacy for family and guests alike. A spacious private office, accessed through elegant double doors, offers an environment for working from home or creating a quiet retreat. Generously sized and thoughtfully positioned, this space blends functionality with refined design, complementing the home’s sophisticated aesthetic. Go outside to your custom-designed outdoor oasis, where luxury living comes to life. The expansive covered lanai is anchored by a stunning outdoor fireplace, creating a warm and inviting focal point for evening gatherings. A resort-style pool and spa are enhanced by elegant water features, including tranquil fountains that add visual beauty and a soothing ambiance. The outdoor kitchen and multiple seating areas complete this private retreat, all set against lush landscaping and a serene natural backdrop, ideal for entertaining or unwinding in complete privacy. Residents of Wild Blue enjoy an amenity-rich lifestyle with access to tennis and pickleball courts, a fitness center, scenic recreational and biking trails, and opportunities for outdoor recreation including fishing and water access, all within one of Lakewood Ranch’s exciting and upscale new communities. This move-in-ready home offers the rare opportunity to enjoy new construction without the wait, where thoughtful design, high-end finishes and an exceptional setting come together to create an elevated living experience.
Additional Information
- City
- I-75 East
- Region
- Sarasota
- Zip
- 34240
- Mo Subdivision
- Other
- Neighborhood
- Other
- Subdivision
- Wild Blue
- Area
- 2816
- Water Frontage
- Lake Front
- Community Extras
- Association Recreation - Owned, Community Mailbox, Deed Restrictions, Fitness Center, Golf Carts OK, Irrigation-Reclaimed Water, Park, Playground, Pool, Sidewalks, Special Community Restrictions, Tennis Court(s)
- Garage Spaces
- 3
- Property Description
- One Story
- Exterior Construction
- Block, Stucco
- Located Near
- In County, Landscaped, Level, Sidewalk, Paved
- Architectural Style
- Florida
- Pool Type
- Community, Private
- Pets Allowed
- Yes
- Water Access
- Lake
- Water View
- Yes
- Water View
- Lake
- Property Style
- Single Family
- Total Acreage
- 1/4 to less than 1/2
- Special Sale Provision
- None
- Garage Description
- 3 Car Garage
- Property Condition
- Completed
- Additional Rooms
- Den/Library/Office
- Minimum Lease
- 1-2 Years
- Interior Features
- Ceiling Fans(s), Coffered Ceiling(s), Crown Molding, Dry Bar, Eat-in Kitchen, High Ceilings, In Wall Pest System, Kitchen/Family Room Combo, Open Floorplan, Primary Bedroom Main Floor, Solid Wood Cabinets, Split Bedroom, Stone Counters, Thermostat, Tray Ceiling(s), Walk-In Closet(s), Window Treatments
- Interior Layout
- Ceiling Fans(s), Coffered Ceiling(s), Crown Molding, Dry Bar, Eat-in Kitchen, High Ceilings, In Wall Pest System, Kitchen/Family Room Combo, Open Floorplan, Primary Bedroom Main Floor, Solid Wood Cabinets, Split Bedroom, Stone Counters, Thermostat, Tray Ceiling(s), Walk-In Closet(s), Window Treatments
- Community Features
- Association Recreation - Owned, Community Mailbox, Deed Restrictions, Fitness Center, Golf Carts OK, Irrigation-Reclaimed Water, Park, Playground, Pool, Sidewalks, Special Community Restrictions, Tennis Court(s)
- Flood Zone
- X
- Deed Restriction
- Yes
- CDD
- Yes
- Water Access
- Yes
- Pet Size
- Extra Large (101+ Lbs.)
- New Construction
- Yes
- Hoa Fee
- $1,896
- Monthly Hoa Amount
- 632
- Taxes
- $2,494
- Financing Available
- Cash, Conventional
- Heated Square Feet
- 2816
- Acres
- 0.29
- Exterior Features
- Rain Gutters, Sliding Doors
- Private Pool
- Yes
- Community Pool
- Yes
- Floor Covering
- Carpet, Tile
- Water Features
- Lake
- HOA Fee Required
- Yes
- HOA Yes/No
- Yes
- HOA Comm/Assn
- Required
- Pp Sqft
- 692.47
- Levels
- One
- Architectural Style
- Florida
- Occupant Type
- Owner
- Subtype
- Single Family
- Builder Name
- Stock Luxury Homes
- Roof
- Tile
- Property Subtype
- Residential
- Pool
- Yes
- View
- Park/Greenbelt, Trees/Woods
- Sewer
- Public Sewer
- Water Source
- Public
- Amenities
- Clubhouse, Fence Restrictions, Fitness Center, Optional Additional Fees, Park, Pickleball Court(s), Playground, Pool, Recreation Facilities, Spa/Hot Tub, Tennis Court(s), Vehicle Restrictions
- Furnished
- Unfurnished
- Green Water Conservation
- Irrigation-Reclaimed Water
Listing courtesy of PREMIER SOTHEBY'S INTERNATIONAL REALTY. 941-907-9541
Mortgage Calculator
StellarMLS is the source of this information via Internet Data Exchange Program. All listing information is deemed reliable but not guaranteed and should be independently verified through personal inspection by appropriate professionals. Listings displayed on this website may be subject to prior sale or removal from sale. Availability of any listing should always be independently verified. Listing information is provided for consumer personal, non-commercial use, solely to identify potential properties for potential purchase. All other use is strictly prohibited and may violate relevant federal and state law. Data last updated on