4531 Las Brisas Lane, Palmer Ranch, FL 34238
- $599,000
- 2
- BD
- 2
- BA
- 2,227
- SqFt




- List Price
- $599,000
- Price Change
- ▼ $26,000 1784589582
- Days on Market
- 121
- MLS#
- A4686168
- Bedrooms
- 2
- Full Bathrooms
- 2
- Sq. Ft
- 2,227
- Lot Size
- 6,860
- Subtype
- Villa
- County
- Sarasota
- Community
- Buyer Approval Required, Deed Restrictions, Gated Community - Guard, Golf, Pool, Special Community Restrictions, Golf Community
- Subdivision
- Villa Deste
- Year Built
- 1987
Property Description
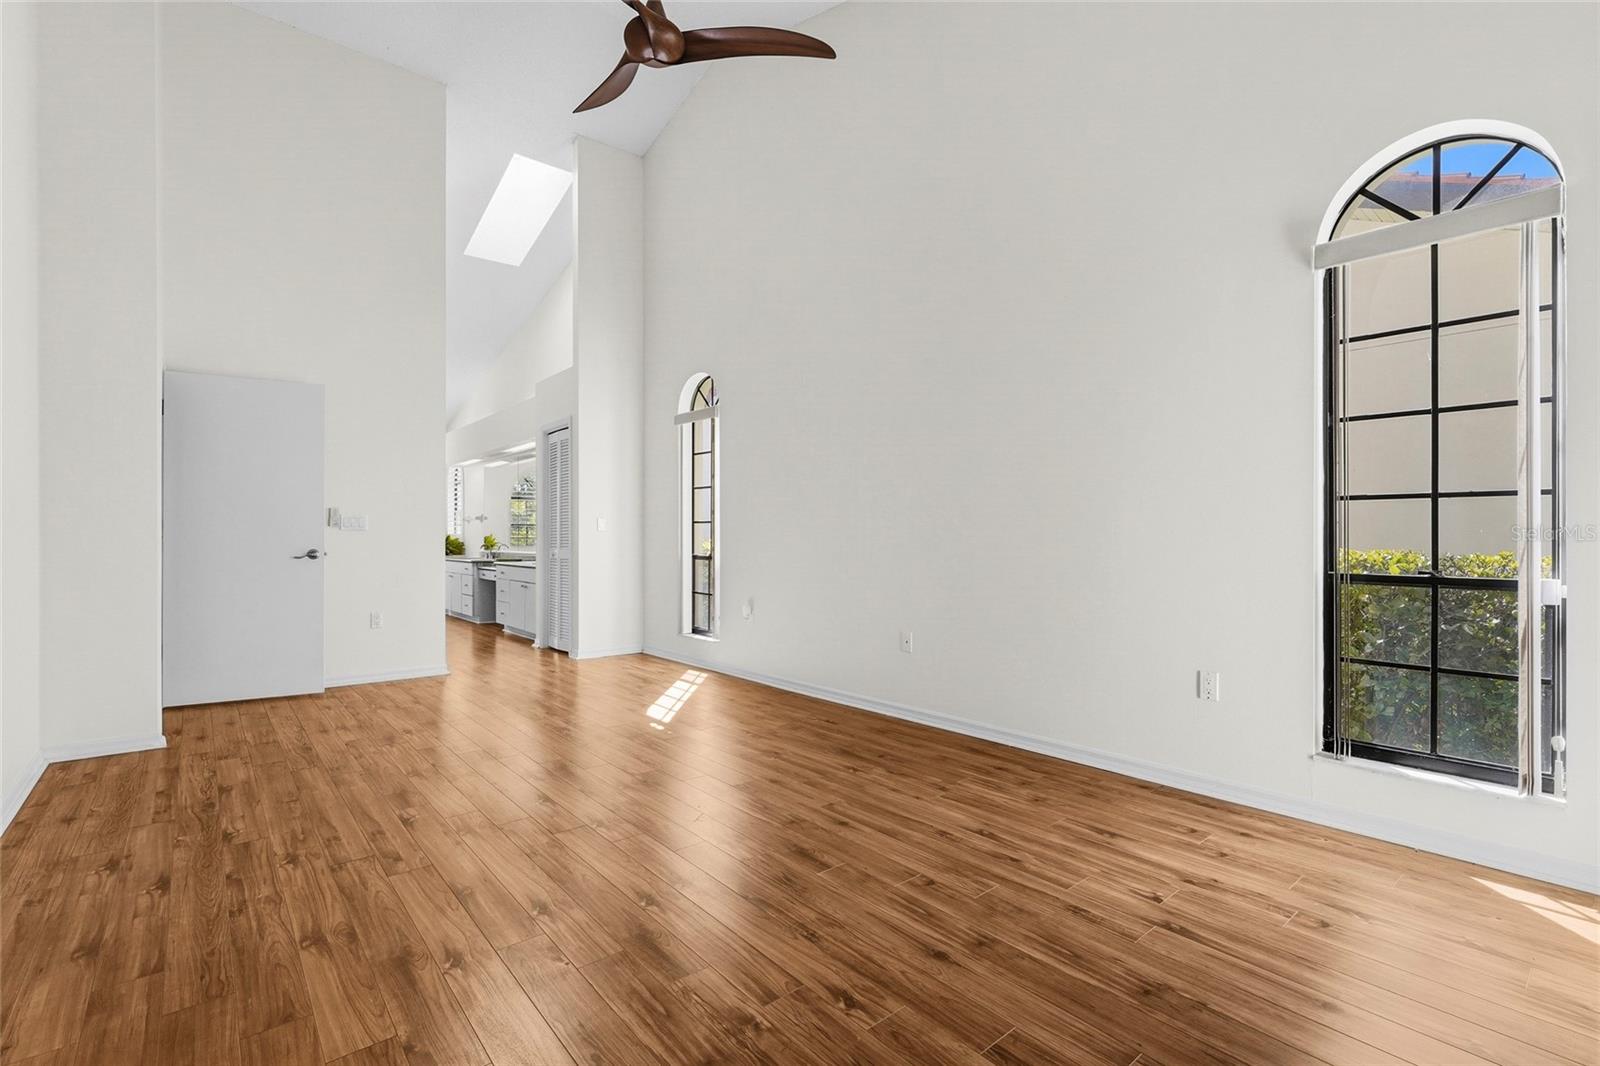
Virtually Staged. Enjoy maintenance-free living at its finest in this stunning 2-bedroom, 2-bath villa + den, located within the 24/7 guard-gated (with two entrances) Prestancia golf community, in the highly sought-after enclave of Villa D’Este. A picturesque drive along Prestancia Boulevard, lined with majestic oak trees forming a beautiful canopy, leads you into this serene neighborhood. Surrounded by two championship golf courses, wetlands, cypress heads, ponds, and lagoons teeming with wildlife, Prestancia is proudly recognized as a sanctuary by the Audubon Society. This residence features soaring ceilings and multiple skylights throughout, creating a bright, open, and inviting Florida-style atmosphere. Plantation shutters adorn all exterior windows, adding both elegance and functionality. A brand-new concrete tile roof, along with new skylights, gutters, downspouts, and fascia, ensures peace of mind for years to come. The spacious living room showcases a wood-burning fireplace and built-in wet bar, seamlessly connecting to the tiled lanai via pocket sliders. This villa offers a rare extended lanai—stretching nearly the full length of the rear of the home —a feature found in very few villas in the community. The adjacent dining room, complete with a built-in buffet, continues the home’s modern elegance. The large eat-in kitchen is light and bright, featuring newer cabinetry, granite countertops, stainless steel appliances, a breakfast nook, a separate desk area, soffit lighting that highlights the volume ceilings, and ample storage. Recent upgrades include a home security system with an electronic lock, a new secure locking screen door at the lanai, privacy screens, and interior locking hurricane shutters. The primary suite serves as a private retreat with direct lanai access and a spa-like bathroom featuring a Jacuzzi tub, walk-in shower, dual marble vanities, and a generous walk-in closet. The guest bathroom includes a soaking tub and a stylish glass vessel sink. A spacious den with a skylight and contemporary ceiling fan offers flexible space for a media room, office, or additional living area. The rear bedroom is equipped with a queen Murphy bed, built-in cabinetry, and a desk, making it ideal as either a guest room or home office. Residents of Villa D’Este enjoy access to a beautifully maintained community pool and spa. Optional membership to TPC Prestancia Golf Club provides access to two 18-hole championship courses, along with dining and social activities. Conveniently located near shopping, dining, the Legacy Trail, and world-renowned Siesta Key Beach, this exceptional villa offers the perfect blend of elegance, modern upgrades, and the Sarasota lifestyle.
Additional Information
- City
- Palmer Ranch
- Region
- Sarasota/Sarasota Square
- Zip
- 34238
- Mo Subdivision
- Prestancia, Villa Este, Palmer Ranch
- Neighborhood
- Prestancia, Villa Este, Palmer Ranch
- Subdivision
- Villa D Este
- Area
- 2227
- Community Extras
- Buyer Approval Required, Deed Restrictions, Gated Community - Guard, Golf, Pool, Special Community Restrictions, Golf Community
- Garage Spaces
- 2
- Property Description
- One Story
- Exterior Construction
- Block, Stucco
- Elementary School
- Gulf Gate Elementary
- Middle School
- Sarasota Middle
- High School
- Riverview High
- Pool Type
- Community
- Pets Allowed
- Yes
- Pet Max Weight
- 40
- Property Style
- Villa
- Total Acreage
- 0 to less than 1/4
- Special Sale Provision
- None
- Garage Description
- 2 Car Garage
- Additional Rooms
- Den/Library/Office
- Minimum Lease
- 6 Months
- Interior Features
- Cathedral Ceiling(s), Ceiling Fans(s), High Ceilings, Open Floorplan, Primary Bedroom Main Floor, Stone Counters, Window Treatments
- Interior Layout
- Cathedral Ceiling(s), Ceiling Fans(s), High Ceilings, Open Floorplan, Primary Bedroom Main Floor, Stone Counters, Window Treatments
- Community Features
- Buyer Approval Required, Deed Restrictions, Gated Community - Guard, Golf, Pool, Special Community Restrictions
- Flood Zone
- X
- Deed Restriction
- Yes
- Pet Size
- Medium (36-60 Lbs.)
- Hoa Fee
- $801
- Monthly Hoa Amount
- 801
- Financing Available
- Cash, Conventional, VA Loan
- Heated Square Feet
- 2227
- Acres
- 0.16
- Exterior Features
- Hurricane Shutters, Sliding Doors
- Community Pool
- Yes
- Parking Description
- Garage Faces Side
- Floor Covering
- Laminate, Tile
- HOA Fee Required
- Yes
- HOA Yes/No
- Yes
- HOA Comm/Assn
- Required
- Villa
- Yes
- Pp Sqft
- 268.97
- Levels
- One
- Occupant Type
- Owner
- Subtype
- Villa
- Roof
- Tile
- Property Subtype
- Residential
- Pool
- Yes
- DPRYN
- Yes
- Sewer
- Public Sewer
- Water Source
- Public
- Furnished
- Unfurnished
Listing courtesy of KW COASTAL LIVING III. murraycoleman@kw.com
Mortgage Calculator
StellarMLS is the source of this information via Internet Data Exchange Program. All listing information is deemed reliable but not guaranteed and should be independently verified through personal inspection by appropriate professionals. Listings displayed on this website may be subject to prior sale or removal from sale. Availability of any listing should always be independently verified. Listing information is provided for consumer personal, non-commercial use, solely to identify potential properties for potential purchase. All other use is strictly prohibited and may violate relevant federal and state law. Data last updated on