21616 67th Avenue E, Lakewood Ranch, FL 34211
- $1,590,000
- 7
- BD
- 6
- BA
- 5,250
- SqFt






- List Price
- $1,590,000
- Price Change
- ▼ $105,000 1780361125
- Days on Market
- 134
- MLS#
- A4686301
- Bedrooms
- 7
- Full Bathrooms
- 5
- Half Bathrooms
- 1
- Sq. Ft
- 5,250
- Lot Size
- 411,642
- Subtype
- Single Family
- County
- Manatee
- Community
- No Deed Restriction
- Subdivision
- Pomello Park
- Year Built
- 1998
Property Description
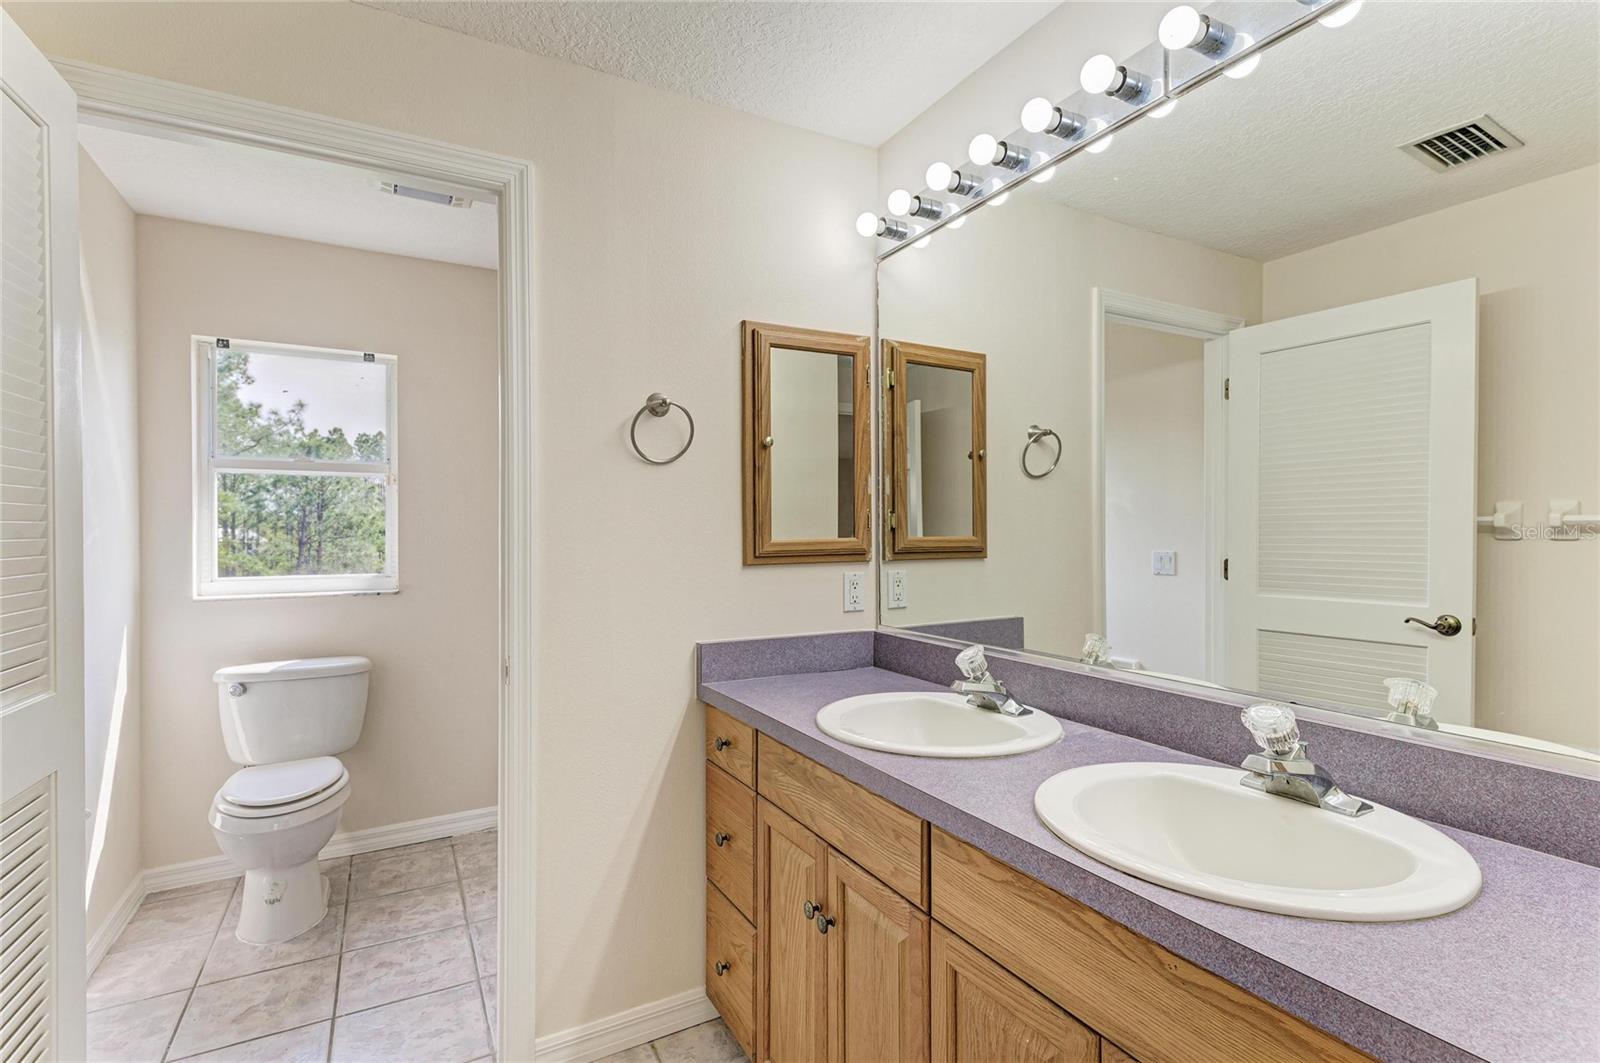
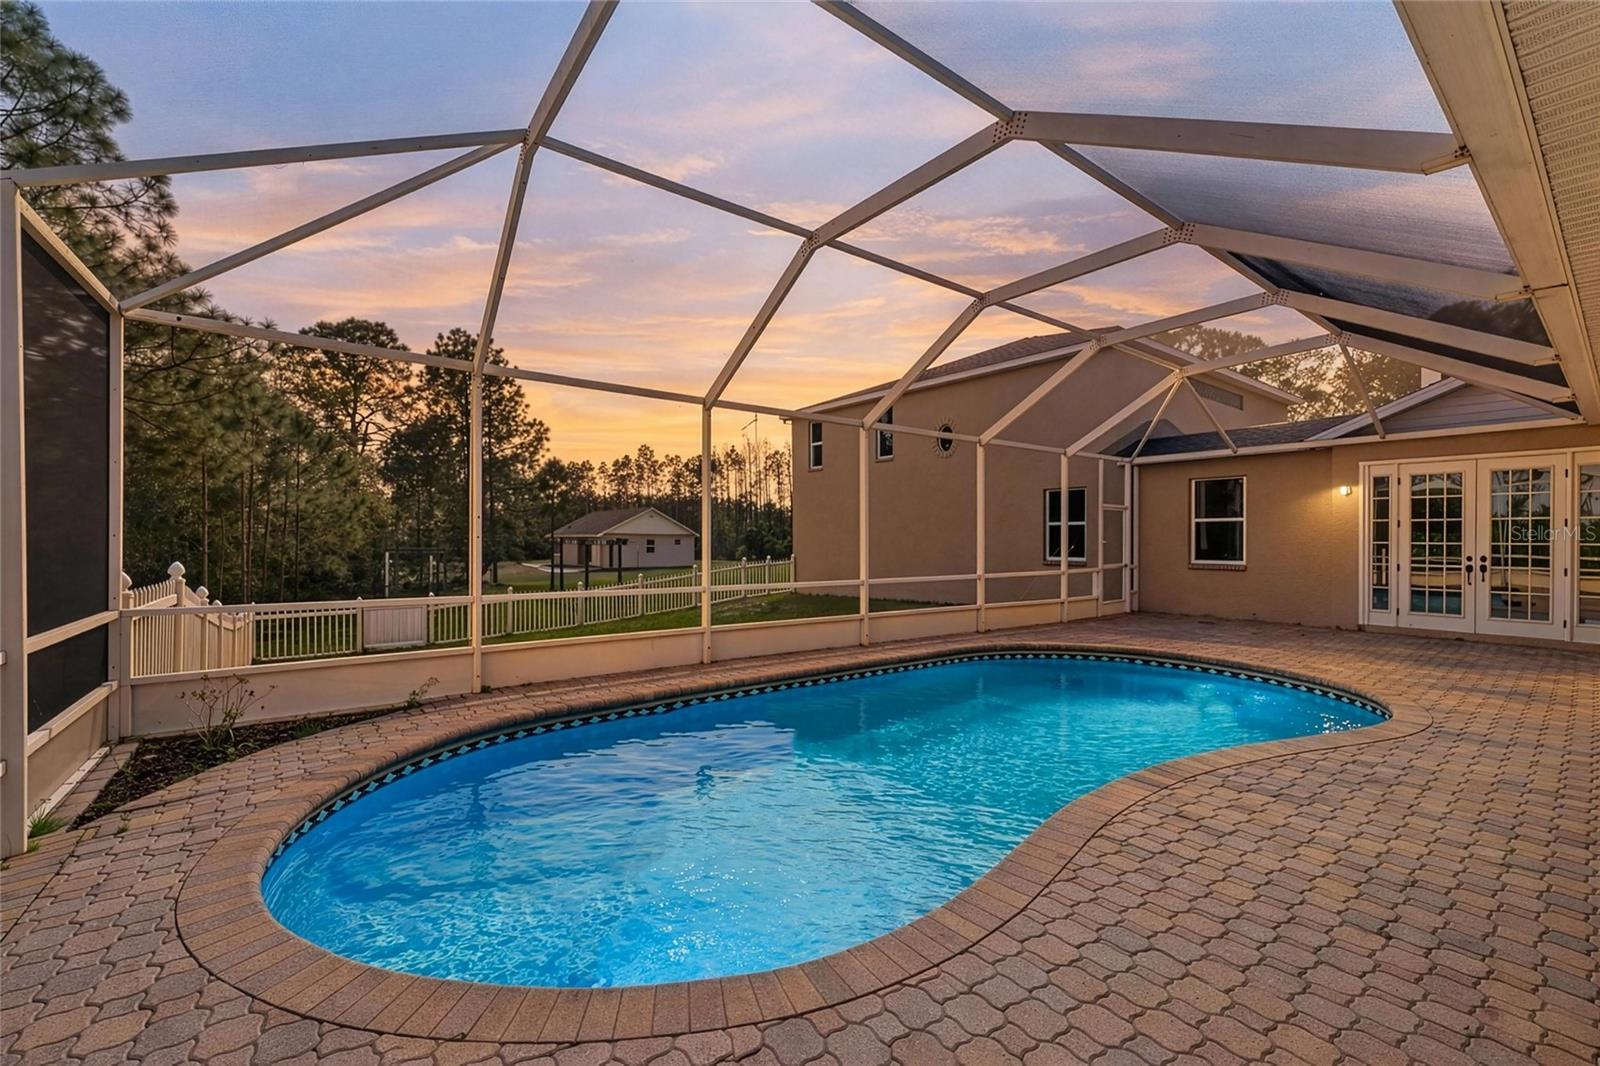
One or more photo(s) has been virtually staged. PRIVATE 10-ACRE ESTATE IN PANTHER RIDGE *$650,000 below appraised value. This exceptional estate offers the ultimate in privacy and security, featuring its own private gate and a fully fenced 10-acre property. As you enter, a picturesque circular driveway and charming country-style front porch create a warm and inviting first impression. Step through the double glass doors into a bright and elegant living room, where large French doors frame stunning views of the salt water pool and outdoor living space. The formal dining room is beautifully accented with architectural arches, adding timeless character. A front-facing bedroom provides the perfect opportunity for a private office or guest suite. The heart of the home is the spacious kitchen, designed for both functionality and entertaining. It opens seamlessly to the family room and features double wall ovens, a large custom pantry, a central island, and an expansive eat-in area surrounded by oversized windows. The family room boasts soaring ceilings and a gorgeous wood-burning fireplace, with French doors leading directly to the pool area for effortless indoor-outdoor living. The primary suite is a peaceful retreat, complete with French doors, dual closets, and a spacious en-suite bathroom featuring a Jacuzzi tub, walk-in shower, and dual vanities. This home also offers a rare second primary suite on the main level, with its own private bathroom including a Jacuzzi tub and walk-in shower—ideal for multi-generational living or extended guests. Additional living space includes multiple guest bedrooms, two upstairs bedrooms with a shared bathroom, and a large bonus room. A unique feature under the staircase includes a custom-built space designed to accommodate a 30-gallon aquarium. Built with safety and resilience in mind, the home includes a reinforced concrete hurricane shelter with solid poured walls, a reinforced ceiling, and exterior locking doors. Additional features include hurricane-impact window film, a full security system with internet protocol cameras, and a commercial-grade Generac liquid-cooled QuietSource 25kW standby generator, supported by a 1,000-gallon propane tank—capable of powering the home for weeks. 2nd floor is block construction. New AC, new oven, roof 2019, addition to home 2012. The property also features a fenced dog run and is perfectly suited for animal lovers. The 10-acre grounds are truly breathtaking, complete with a stocked pond for fishing and a large barn 30x 40. Located in the sought-after Panther Ridge community, residents enjoy access to scenic horse and walking trails. This equestrian-friendly neighborhood welcomes horses and chickens (no roosters), cows, offering a true country lifestyle while remaining just minutes from shopping, dining, and everyday conveniences.
Additional Information
- City
- Lakewood Ranch
- Region
- Bradenton/Lakewood Ranch Area
- Zip
- 34211
- Mo Subdivision
- Other
- Neighborhood
- Other
- Subdivision
- Panther Ridge
- Area
- 5250
- Water Frontage
- Lake Front
- Community Extras
- No Deed Restriction
- Garage Spaces
- 3
- Property Description
- Two Story
- Exterior Construction
- Block, Stucco
- Elementary School
- Gullett Elementary
- Middle School
- Dr Mona Jain Middle
- High School
- Lakewood Ranch High
- Located Near
- In County, Private
- Pool Type
- Private
- Pets Allowed
- Yes
- Water View
- Yes
- Water View
- Pond
- Property Style
- Single Family
- Total Acreage
- 5 to less than 10
- Special Sale Provision
- None
- Garage Description
- 3 Car Garage
- Property Condition
- Completed
- Additional Rooms
- Bonus Room, Family Room, Formal Dining Room Separate, Formal Living Room Separate, Storage Rooms
- Minimum Lease
- 1-2 Years
- Interior Features
- Built-in Features, Cathedral Ceiling(s), Crown Molding, Eat-in Kitchen, High Ceilings, Kitchen/Family Room Combo, Open Floorplan, Primary Bedroom Main Floor, Solid Surface Counters, Split Bedroom, Thermostat, Walk-In Closet(s)
- Interior Layout
- Built-in Features, Cathedral Ceiling(s), Crown Molding, Eat-in Kitchen, High Ceilings, Kitchen/Family Room Combo, Open Floorplan, Primary Bedroom Main Floor, Solid Surface Counters, Split Bedroom, Thermostat, Walk-In Closet(s)
- Flood Zone
- X
- Hoa Fee
- $1,000
- Monthly Hoa Amount
- 83
- Financing Available
- Cash, Conventional, VA Loan
- Heated Square Feet
- 5250
- Acres
- 9.45
- Exterior Features
- Fire Pit, French Doors, Private Entrance, Private Mailbox, Private Yard, Storage
- Private Pool
- Yes
- Fence Description
- Fenced
- Floor Covering
- Luxury Vinyl, Tile, Wood
- Other Structures
- Barn(s)
- HOA Yes/No
- Yes
- HOA Comm/Assn
- Required
- Pp Sqft
- 302.86
- Levels
- Two
- Occupant Type
- Vacant
- Subtype
- Single Family
- Roof
- Shingle
- Property Subtype
- Residential
- Pool
- Yes
- View
- Trees/Woods
- Sewer
- Septic Tank
- Water Source
- Well
- Furnished
- Unfurnished
Listing courtesy of RE/MAX ALLIANCE GROUP. 941-360-7777
Mortgage Calculator
StellarMLS is the source of this information via Internet Data Exchange Program. All listing information is deemed reliable but not guaranteed and should be independently verified through personal inspection by appropriate professionals. Listings displayed on this website may be subject to prior sale or removal from sale. Availability of any listing should always be independently verified. Listing information is provided for consumer personal, non-commercial use, solely to identify potential properties for potential purchase. All other use is strictly prohibited and may violate relevant federal and state law. Data last updated on