332 Harbour Sound Court, West Bradenton, FL 34209
- $4,495,000
- 4
- BD
- 5
- BA
- 3,384
- SqFt

















- List Price
- $4,495,000
- Days on Market
- 124
- MLS#
- A4686408
- Bedrooms
- 4
- Full Bathrooms
- 4
- Half Bathrooms
- 1
- Sq. Ft
- 3,384
- Lot Size
- 31,943
- Subtype
- Single Family
- County
- Manatee
- Community
- Street Lights, No Deed Restriction
- Subdivision
- Harbour Isle
- Year Built
- 2024
Property Description
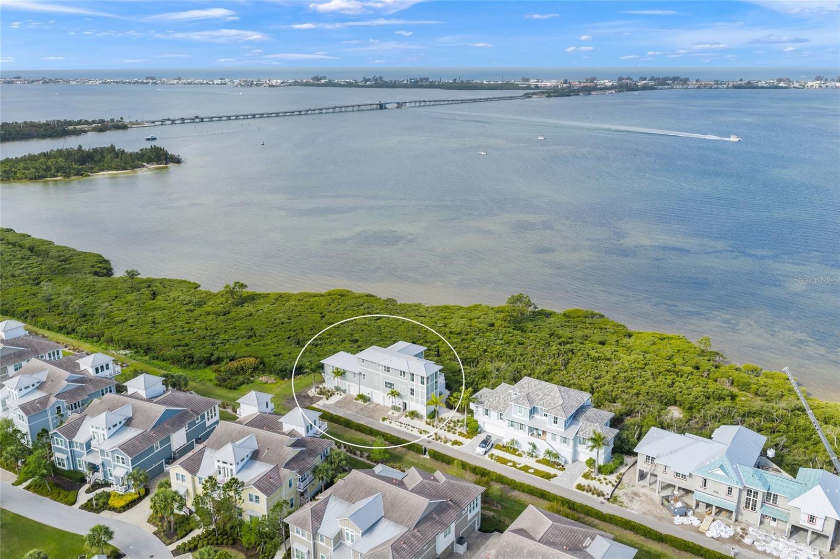
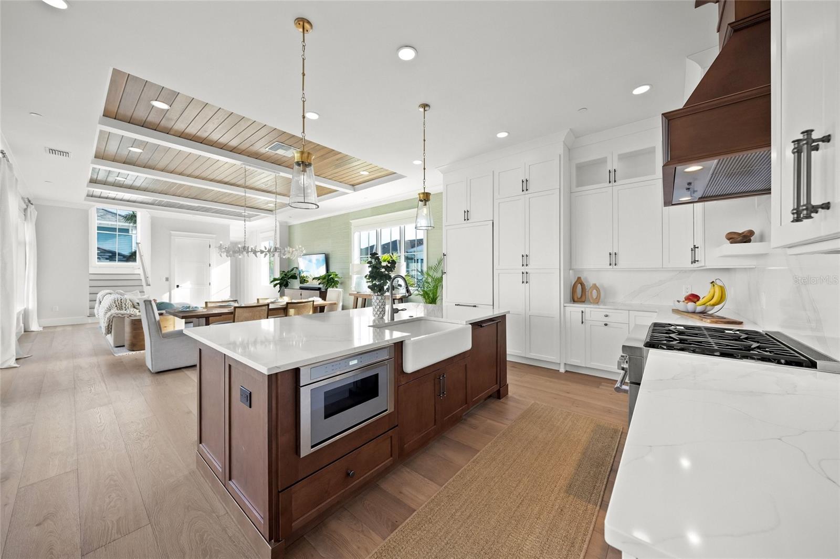
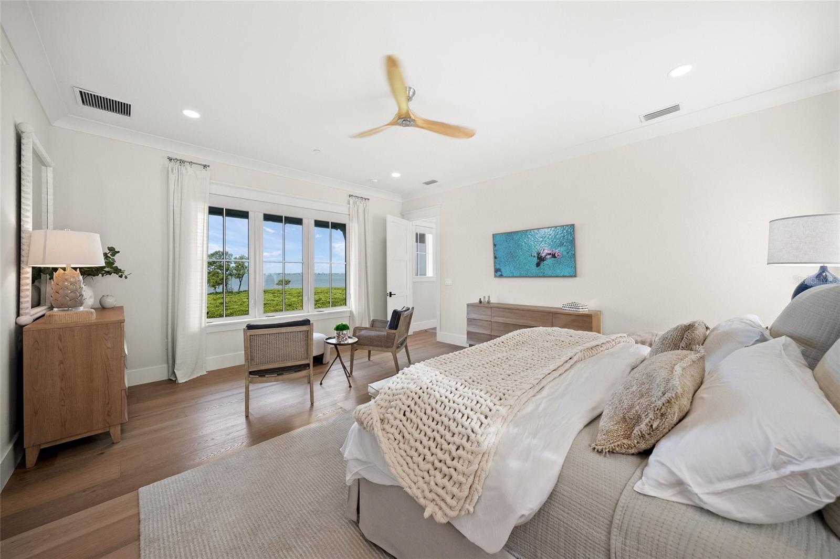
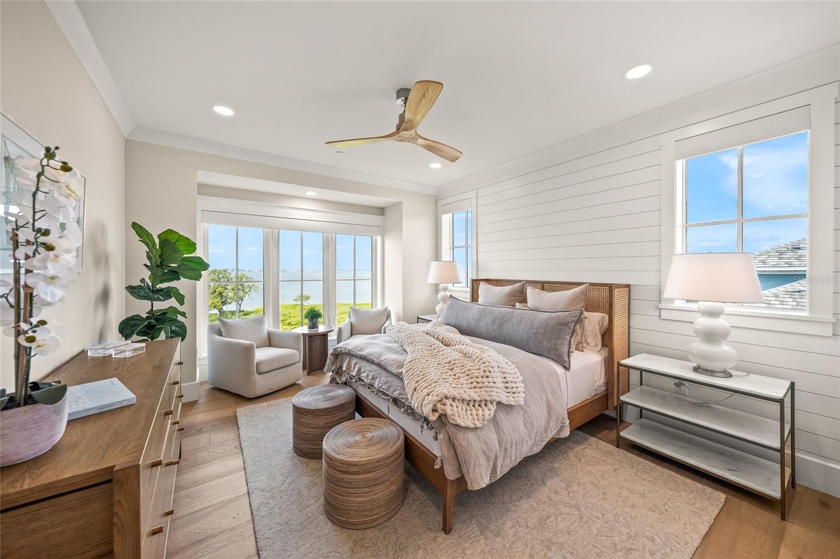
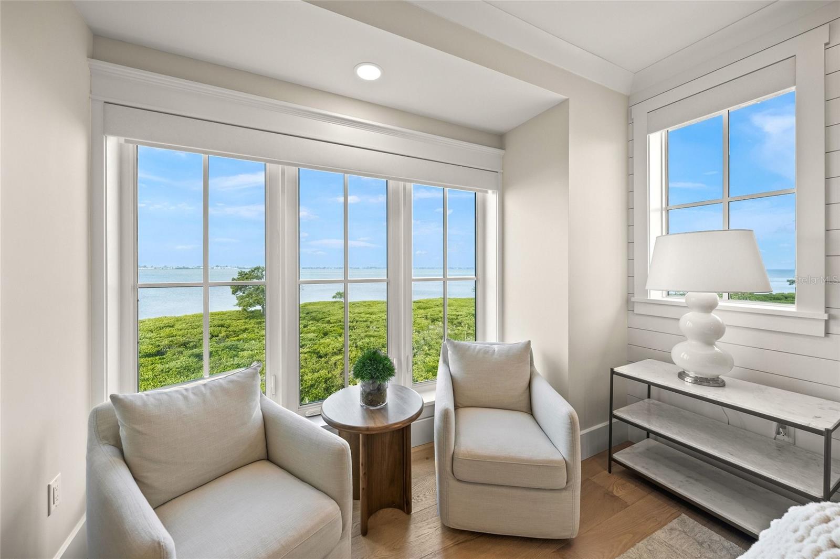
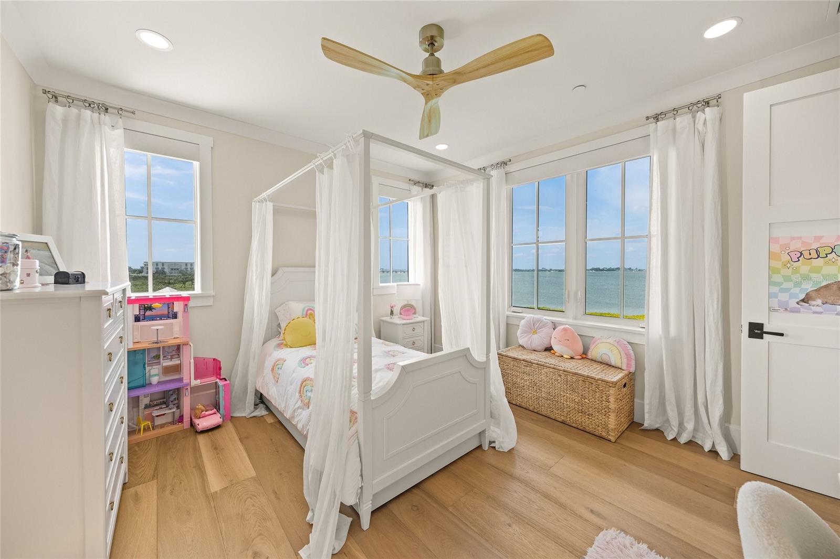
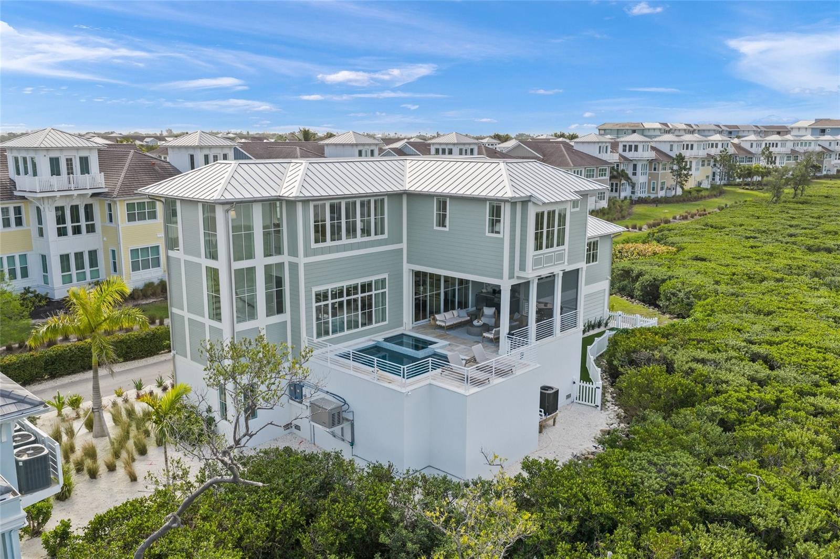
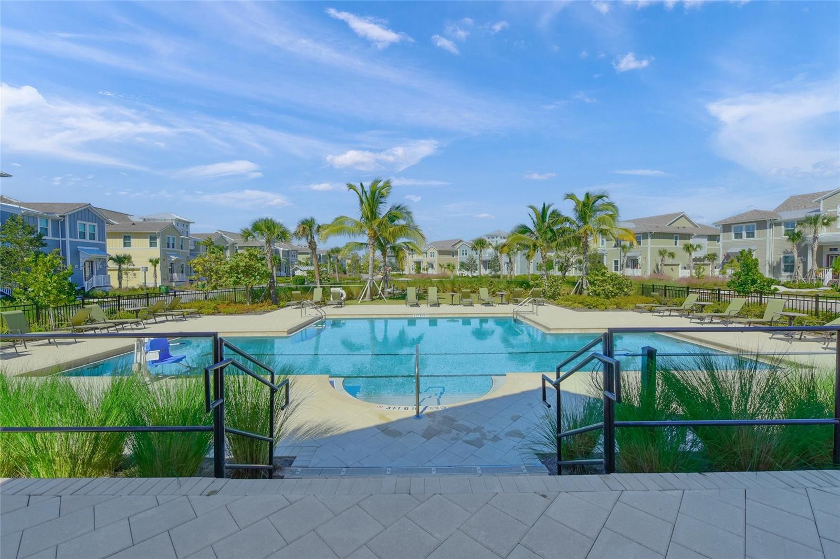
RARE LUXURY WATERFRONT OPPORTUNITY IN HARBOUR ISLE! Enjoy unobstructed, panoramic views of Anna Maria Island and Tampa Bay from this recently completed (2024) luxury waterfront home. Perfectly positioned within the master-planned community of Harbour Isle, this three-level coastal retreat blends modern elegance with breathtaking scenery—offering a front-row seat to spectacular sunsets and frequent dolphin sightings. An elevated pool and outdoor kitchen overlook the tranquil waters of Anna Maria Sound, delivering an exceptional indoor-outdoor living experience. Every detail reflects superior craftsmanship, from architectural precision and custom millwork to designer finishes, premium appliances, and bespoke cabinetry. A spacious multi-car garage offers room for three vehicles plus a golf cart, enhanced by a converted storage area to a third-car garage, overhead storage, air conditioning in both the garage and gym area, and a fenced and turfed space behind the garage with added access door (in process). The extended paver driveway accommodates up to three vehicles with ease. The home is further upgraded with a whole-home generator, remote-controlled window shades, mounted TVs with in-wall electrical, and thoughtful modern conveniences throughout. The main living area is easily accessed via a private elevator or a sunlit staircase with scenic views. The expansive great room and chef’s kitchen are designed to maximize sweeping water views, while the primary suite offers a serene retreat with a spa-inspired bath, soaking tub, and generous walk-in closet. Open-concept living and dining areas flow seamlessly to a large outdoor entertaining space overlooking the water. The upper level includes a luxurious junior suite and two additional guest bedrooms, each with ensuite baths and abundant closet space. A versatile bonus area provides flexibility for a media room, office, or wellness space. Located within the highly sought-after Harbour Isle community, residents enjoy exclusive access to a private clubhouse featuring a resort-style pool, state-of-the-art fitness center, Sky Bar & Restaurant, jacuzzi, private beach, and outdoor pavilion. Additional amenities include miles of walking and biking trails, kayak launches, multiple pools, and scenic gathering spaces. Just minutes from Anna Maria Island’s renowned beaches and a short ride to Robinson Preserve’s nature trails, this home offers both tranquility and convenience. Nearby airports in Sarasota and Tampa/St. Petersburg provide easy access for travel. This is a rare opportunity to own a truly exceptional coastal residence in one of Florida’s most desirable waterfront settings.
Additional Information
- City
- West Bradenton
- Region
- Bradenton/Palma Sola
- Zip
- 34209
- Mo Subdivision
- Other
- Neighborhood
- Other
- Subdivision
- Harbor Sound
- Area
- 3384
- Water Frontage
- Bay View, Bay Front
- Community Extras
- Street Lights, No Deed Restriction
- Garage Spaces
- 3
- Property Description
- Three+ Story
- Exterior Construction
- Block, Frame
- Elementary School
- Ida M. Stewart Elementary
- Middle School
- Martha B. King Middle
- High School
- Manatee High
- Located Near
- Conservation Area, Cul-De-Sac, Landscaped, Near Marina, Sidewalk, Paved
- Architectural Style
- Coastal
- Pool Type
- Private
- Pets Allowed
- Yes
- Water View
- Yes
- Water View
- Bay/Harbor - Full, Intracoastal Waterway
- Property Style
- Single Family
- Total Acreage
- 1/2 to less than 1
- Special Sale Provision
- None
- Garage Description
- 3 Car Garage
- Minimum Lease
- 6 Months
- Interior Features
- Built-in Features, Cathedral Ceiling(s), Ceiling Fans(s), Crown Molding, Eat-in Kitchen, Elevator, High Ceilings, Kitchen/Family Room Combo, Open Floorplan, Primary Bedroom Main Floor, Solid Surface Counters, Solid Wood Cabinets, Thermostat, Tray Ceiling(s), Walk-In Closet(s), Window Treatments
- Interior Layout
- Built-in Features, Cathedral Ceiling(s), Ceiling Fans(s), Crown Molding, Eat-in Kitchen, Elevator, High Ceilings, Kitchen/Family Room Combo, Open Floorplan, Primary Bedroom Main Floor, Solid Surface Counters, Solid Wood Cabinets, Thermostat, Tray Ceiling(s), Walk-In Closet(s), Window Treatments
- Community Features
- Street Lights
- Flood Zone
- AE
- Flood Zone
- Yes
- Hoa Fee
- $656
- Monthly Hoa Amount
- 656
- Financing Available
- Cash, Conventional
- Heated Square Feet
- 3384
- Acres
- 0.73
- Exterior Features
- Lighting, Outdoor Kitchen, Rain Gutters, Sidewalk, Sliding Doors
- Private Pool
- Yes
- Fence Description
- Fenced
- Floor Covering
- Tile
- HOA Fee Required
- Yes
- HOA Yes/No
- Yes
- HOA Comm/Assn
- Required
- Pp Sqft
- 1328.31
- Levels
- Three Or More
- Architectural Style
- Coastal
- Occupant Type
- Owner
- Subtype
- Single Family
- Roof
- Metal
- Property Subtype
- Residential
- Pool
- Yes
- View
- Water
- Sewer
- Public Sewer
- Water Source
- Public
- Amenities
- Clubhouse, Elevators, Fitness Center, Gated
- Furnished
- Negotiable
Listing courtesy of COLDWELL BANKER REALTY. 941-383-6411
Mortgage Calculator
StellarMLS is the source of this information via Internet Data Exchange Program. All listing information is deemed reliable but not guaranteed and should be independently verified through personal inspection by appropriate professionals. Listings displayed on this website may be subject to prior sale or removal from sale. Availability of any listing should always be independently verified. Listing information is provided for consumer personal, non-commercial use, solely to identify potential properties for potential purchase. All other use is strictly prohibited and may violate relevant federal and state law. Data last updated on