3440 77th Street W Unit 201, West Bradenton, FL 34209
- $539,000
- 3
- BD
- 3
- BA
- 1,854
- SqFt




- List Price
- $539,000
- Price Change
- ▼ $11,000 1777320297
- Year Built
- 2017
- Beds
- 3
- County
- Manatee
- Subdivision
- Palma Sola Bay Club
Property Description
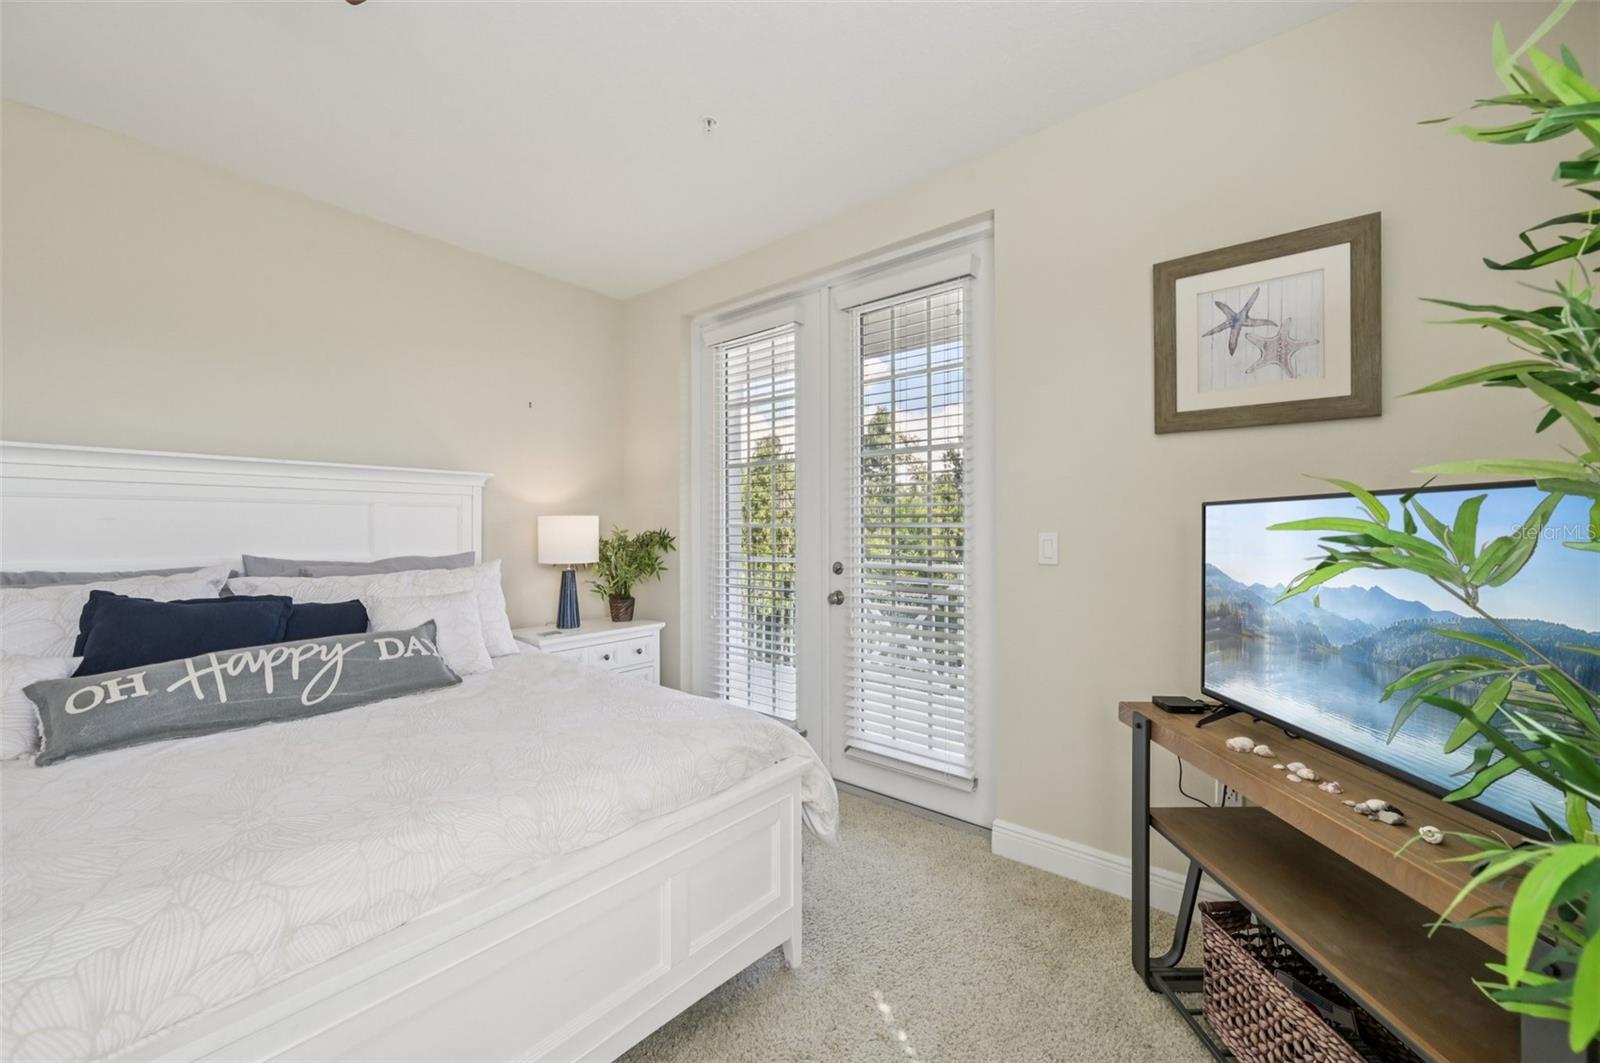
Welcome to fabulous Key West inspired PALMA SOLA BAY CLUB! This 3B/2.5B condo with a total of 2,056 sq. ft living space is situated in a gated community just 4.8 miles to the beaches of Anna Maria Island! Brand new in 2017 with concrete BLOCK construction, Hurricane IMPACT windows and doors, and metal roofing. The Southern exposure location offers much privacy surrounded by lush tropical plants and a larger distance between buildings than most others for added privacy. Boasting upgrades of Blonde wood look tile and Golden Beach Granite Counters throughout, the home is kept in pristine condition and is offered TURN KEY FURNISHED! This condo is located just 2 buildings away from all the wonderful AMENITIES at the PSBC which include a very social clubhouse, GYM, billiard/Library room and two kitchens for large gatherings. Heated pool with ample sun decks and a covered bar and outdoor kitchen to sit with family and friends. Robinson Preserve, DeSoto National Park, Restaurants, Bonefish Grill and shopping Winn Dixie, Home Goods, Ulta, Bath and Body Works and Marshalls are just around the corner! Large dogs, up to 100 pounds are allowed and have a nice, gated dog park for your fur babies to make new friends. Two (2) covered ASSIGNED and designated parking spaces convey with the condo and are close to the ELEVATOR. An additional private storage unit is included for your bikes and beach toys!
Additional Information
- City
- West Bradenton
- Region
- Bradenton/Palma Sola
- Zip
- 34209
- Neighborhood
- Other
- Subdivision
- Palma Sola Bay Club Ph 5
- Area
- 1854
- Water Frontage
- Boatable Water, Bay Front, Lake Front
- Community Extras
- Association Recreation - Owned, Clubhouse, Dog Park, Fitness Center, Irrigation-Reclaimed Water, Pool, Sidewalks, Street Lights, No Deed Restriction
- Garage Spaces
- 2
- Property Description
- One Story
- Exterior Construction
- Block, Stucco
- Elementary School
- Sea Breeze Elementary
- Middle School
- W.D. Sugg Middle
- High School
- Bayshore High
- Frontage
- Pond
- Architectural Style
- Coastal, Key West
- Pool Type
- Community
- Pets Allowed
- Yes
- Pet Max Weight
- 200
- Water Access
- Bay/Harbor
- Water View
- Yes
- Water View
- Pond
- Property Style
- Condo
- Total Acreage
- Non-Applicable
- Water Frontage
- Yes
- Special Sale Provision
- None
- Garage Description
- 2 Car Garage
- Additional Rooms
- Inside Utility
- Minimum Lease
- 1 Month
- Interior Features
- Ceiling Fans(s), High Ceilings, Living Room/Dining Room Combo, Primary Bedroom Main Floor, Solid Wood Cabinets, Split Bedroom, Stone Counters, Thermostat, Walk-In Closet(s), Window Treatments
- Interior Layout
- Ceiling Fans(s), High Ceilings, Living Room/Dining Room Combo, Primary Bedroom Main Floor, Solid Wood Cabinets, Split Bedroom, Stone Counters, Thermostat, Walk-In Closet(s), Window Treatments
- Water Frontage
- Pond
- Water Front Description
- Pond
- Community Features
- Association Recreation - Owned, Clubhouse, Dog Park, Fitness Center, Irrigation-Reclaimed Water, Pool, Sidewalks, Street Lights
- Flood Zone
- AE
- Flood Zone
- Yes
- Water Access
- Yes
- Pet Size
- Extra Large (101+ Lbs.)
- Financing Available
- Cash, Conventional
- Condo Fee
- $1060
- Heated Square Feet
- 1854
- Stories
- 4
- Exterior Features
- Balcony, Lighting, Outdoor Grill, Private Mailbox, Sidewalk, Storage
- Community Pool
- Yes
- Waterfront
- Yes
- Parking Description
- Assigned, Ground Level, Guest, Basement
- Floor Covering
- Carpet, Tile
- Water Features
- Bay/Harbor, Pond
- Other Structures
- Storage
- HOA Fee Required
- Yes
- HOA Comm/Assn
- Required
- Floor Number
- 3
- Monthly Condo Fee
- 1060
- Pp Sqft
- 290.72
- Levels
- One
- Architectural Style
- Coastal, Key West
- Occupant Type
- Vacant
- Subtype
- Condo
- Roof
- Metal
- Property Subtype
- Residential
- Pool
- Yes
- DPRYN
- Yes
- Sewer
- Public Sewer
- Water Source
- Public
- Amenities
- Cable TV, Clubhouse, Elevators, Pool, Storage
- Furnished
- Furnished
Listing courtesy of SATO REAL ESTATE INC.. 941-778-7200
Mortgage Calculator
StellarMLS is the source of this information via Internet Data Exchange Program. All listing information is deemed reliable but not guaranteed and should be independently verified through personal inspection by appropriate professionals. Listings displayed on this website may be subject to prior sale or removal from sale. Availability of any listing should always be independently verified. Listing information is provided for consumer personal, non-commercial use, solely to identify potential properties for potential purchase. All other use is strictly prohibited and may violate relevant federal and state law. Data last updated on