12824 Bent Twig Drive, Riverview, FL 33579
- $350,000
- 4
- BD
- 2
- BA
- 1,848
- SqFt








- List Price
- $350,000
- Price Change
- ▼ $9,900 1785631765
- Days on Market
- 142
- MLS#
- A4686606
- Bedrooms
- 4
- Full Bathrooms
- 2
- Sq. Ft
- 1,848
- Lot Size
- 6,000
- Subtype
- Single Family
- County
- Hillsborough
- Community
- No Deed Restriction
- Subdivision
- Triple Crk Ph 4 Village 1
- Year Built
- 2020
Property Description
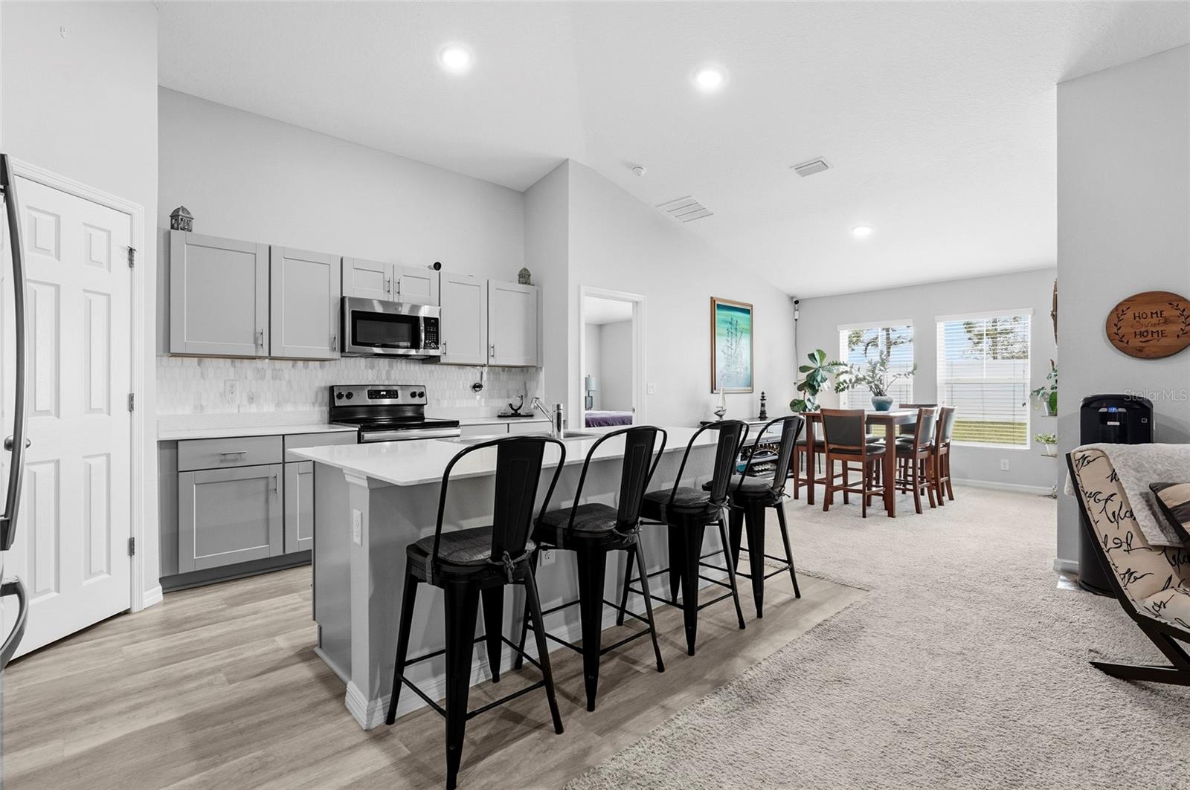
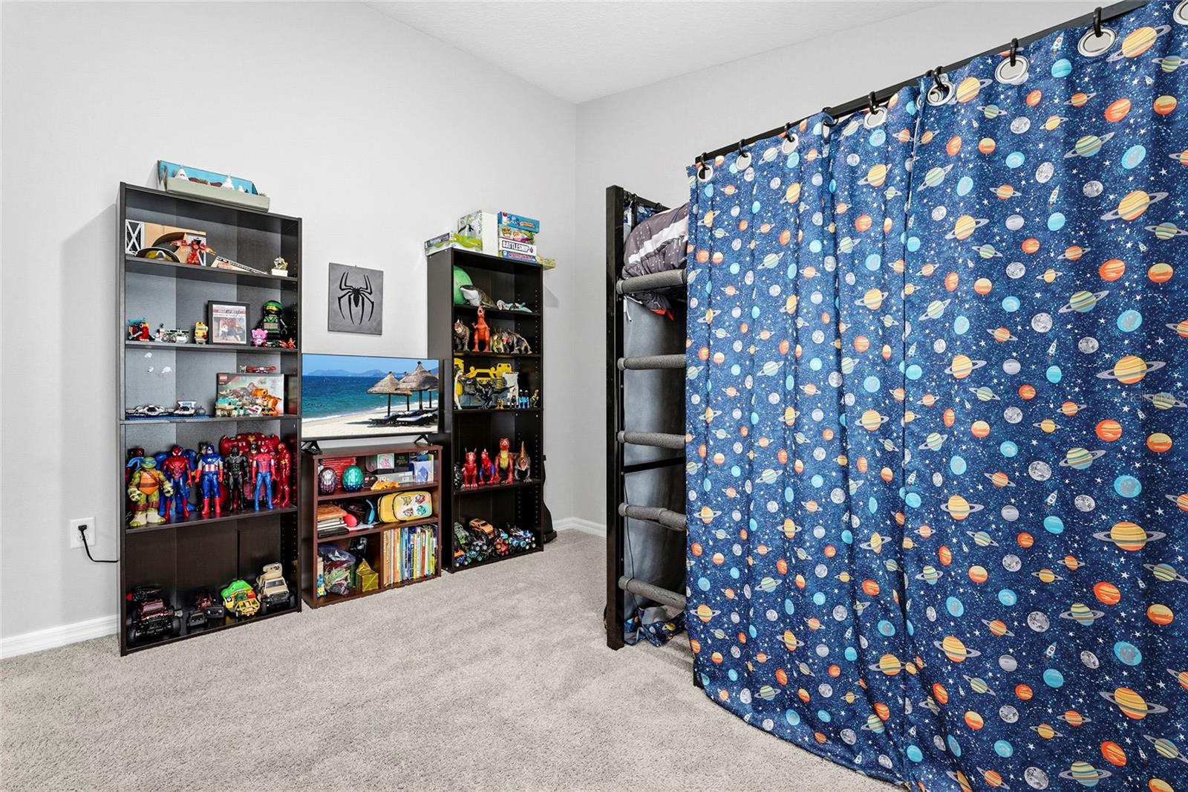
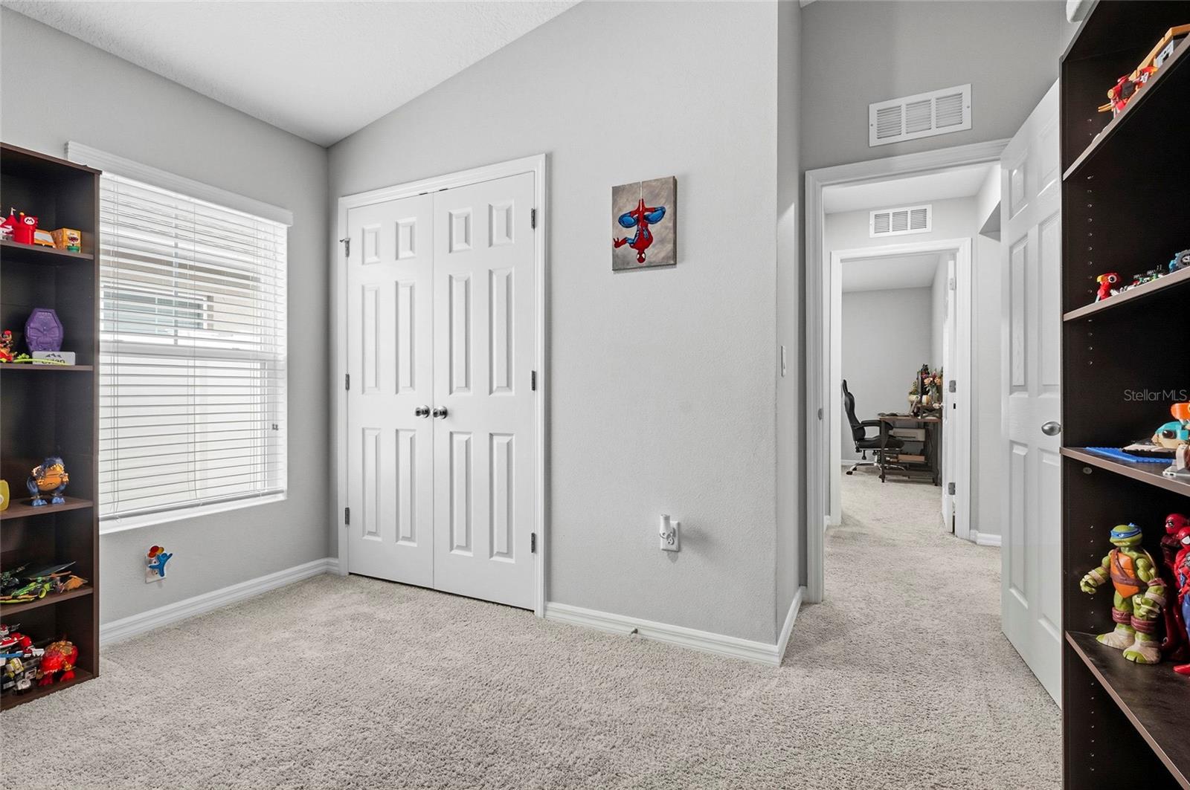
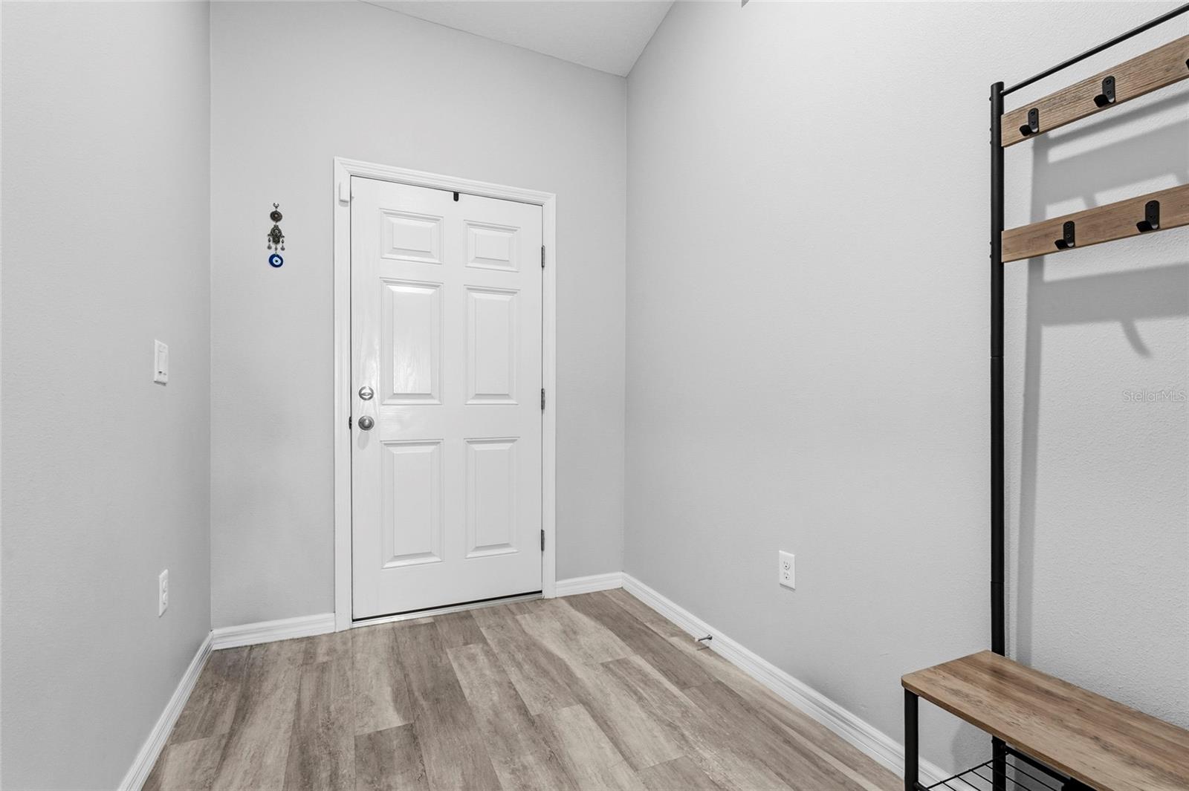
Price Adjustment!! Welcome to this beautifully maintained home in the highly sought-after Triple Creek community of Riverview. Offering a perfect blend of comfort, functionality, and outdoor living, this move-in-ready property features an extended patio and expanded screened lanai overlooking a fully fenced backyard with stunning sunset views. Inside, the home has been freshly repainted (upgraded from the original builder-grade) creating a bright and modern feel throughout. The spacious primary suite offers a walk-in closet and private en-suite bathroom, providing a comfortable retreat. Additional upgrades include drainage stone pathways along both sides of the home and a smart garage system that allows remote monitoring and access from your phone. Residents of Triple Creek enjoy access to exceptional community amenities, including three pools, a splash pad, fitness center, clubhouse, tennis and basketball courts, dog parks, playgrounds, and miles of scenic walking and biking trails. The community also features an on-site elementary school, daycare facilities, and a new wellness center currently under development. Conveniently located near shopping, dining, healthcare facilities, and major highways, this home offers easy access to Downtown Tampa, MacDill Air Force Base, and surrounding areas while maintaining the peaceful atmosphere of a master-planned community. Don’t miss this opportunity to own a thoughtfully upgraded home in one of Riverview’s most amenity rich neighborhoods.
Additional Information
- City
- Riverview
- Region
- Riverview
- Zip
- 33579
- Neighborhood
- Other
- Subdivision
- Triple Crk Ph 4 Village 1
- Area
- 1848
- Community Extras
- No Deed Restriction
- Garage Spaces
- 2
- Property Description
- One Story
- Exterior Construction
- Stucco
- Pool Type
- No Pool
- Pets Allowed
- Yes
- Property Style
- Single Family
- Total Acreage
- 0 to less than 1/4
- Special Sale Provision
- None
- Garage Description
- 2 Car Garage
- Minimum Lease
- 8-12 Months
- Interior Features
- Ceiling Fans(s), Eat-in Kitchen, High Ceilings, Kitchen/Family Room Combo, Living Room/Dining Room Combo, Open Floorplan, Other, Primary Bedroom Main Floor, Thermostat, Walk-In Closet(s)
- Interior Layout
- Ceiling Fans(s), Eat-in Kitchen, High Ceilings, Kitchen/Family Room Combo, Living Room/Dining Room Combo, Open Floorplan, Other, Primary Bedroom Main Floor, Thermostat, Walk-In Closet(s)
- Flood Zone
- X
- CDD
- Yes
- Hoa Fee
- $100
- Monthly Hoa Amount
- 8
- Taxes
- $3,716
- Heated Square Feet
- 1848
- Acres
- 0.14
- Stories
- 1
- Exterior Features
- Other, Sliding Doors
- Floor Covering
- Carpet, Luxury Vinyl
- HOA Fee Required
- Yes
- HOA Yes/No
- Yes
- HOA Comm/Assn
- Required
- Pp Sqft
- 189.39
- Levels
- One
- Occupant Type
- Owner
- Subtype
- Single Family
- Roof
- Shingle
- Property Subtype
- Residential
- DPRYN
- Yes
- Sewer
- Public Sewer
- Water Source
- Public
- Furnished
- Negotiable
Listing courtesy of KELLER WILLIAMS ON THE WATER S. 941-803-7522
Mortgage Calculator
StellarMLS is the source of this information via Internet Data Exchange Program. All listing information is deemed reliable but not guaranteed and should be independently verified through personal inspection by appropriate professionals. Listings displayed on this website may be subject to prior sale or removal from sale. Availability of any listing should always be independently verified. Listing information is provided for consumer personal, non-commercial use, solely to identify potential properties for potential purchase. All other use is strictly prohibited and may violate relevant federal and state law. Data last updated on