17039 Hampton Falls Terrace, Lakewood Ranch, FL 34202
- $395,000
- 2
- BD
- 2
- BA
- 1,574
- SqFt






- List Price
- $395,000
- Price Change
- ▼ $30,000 1779852210
- Days on Market
- 126
- MLS#
- A4686687
- Bedrooms
- 2
- Full Bathrooms
- 2
- Sq. Ft
- 1,574
- Lot Size
- 6,325
- Subtype
- Villa
- County
- Manatee
- Community
- Association Recreation - Owned, Buyer Approval Required, Clubhouse, Deed Restrictions, Fitness Center, Gated Community - No Guard, Golf Carts OK, Pool, Restaurant, Sidewalks, Tennis Court(s), Maintenance Free, Security
- Subdivision
- Lakewood Ranch
- Year Built
- 2019
Property Description
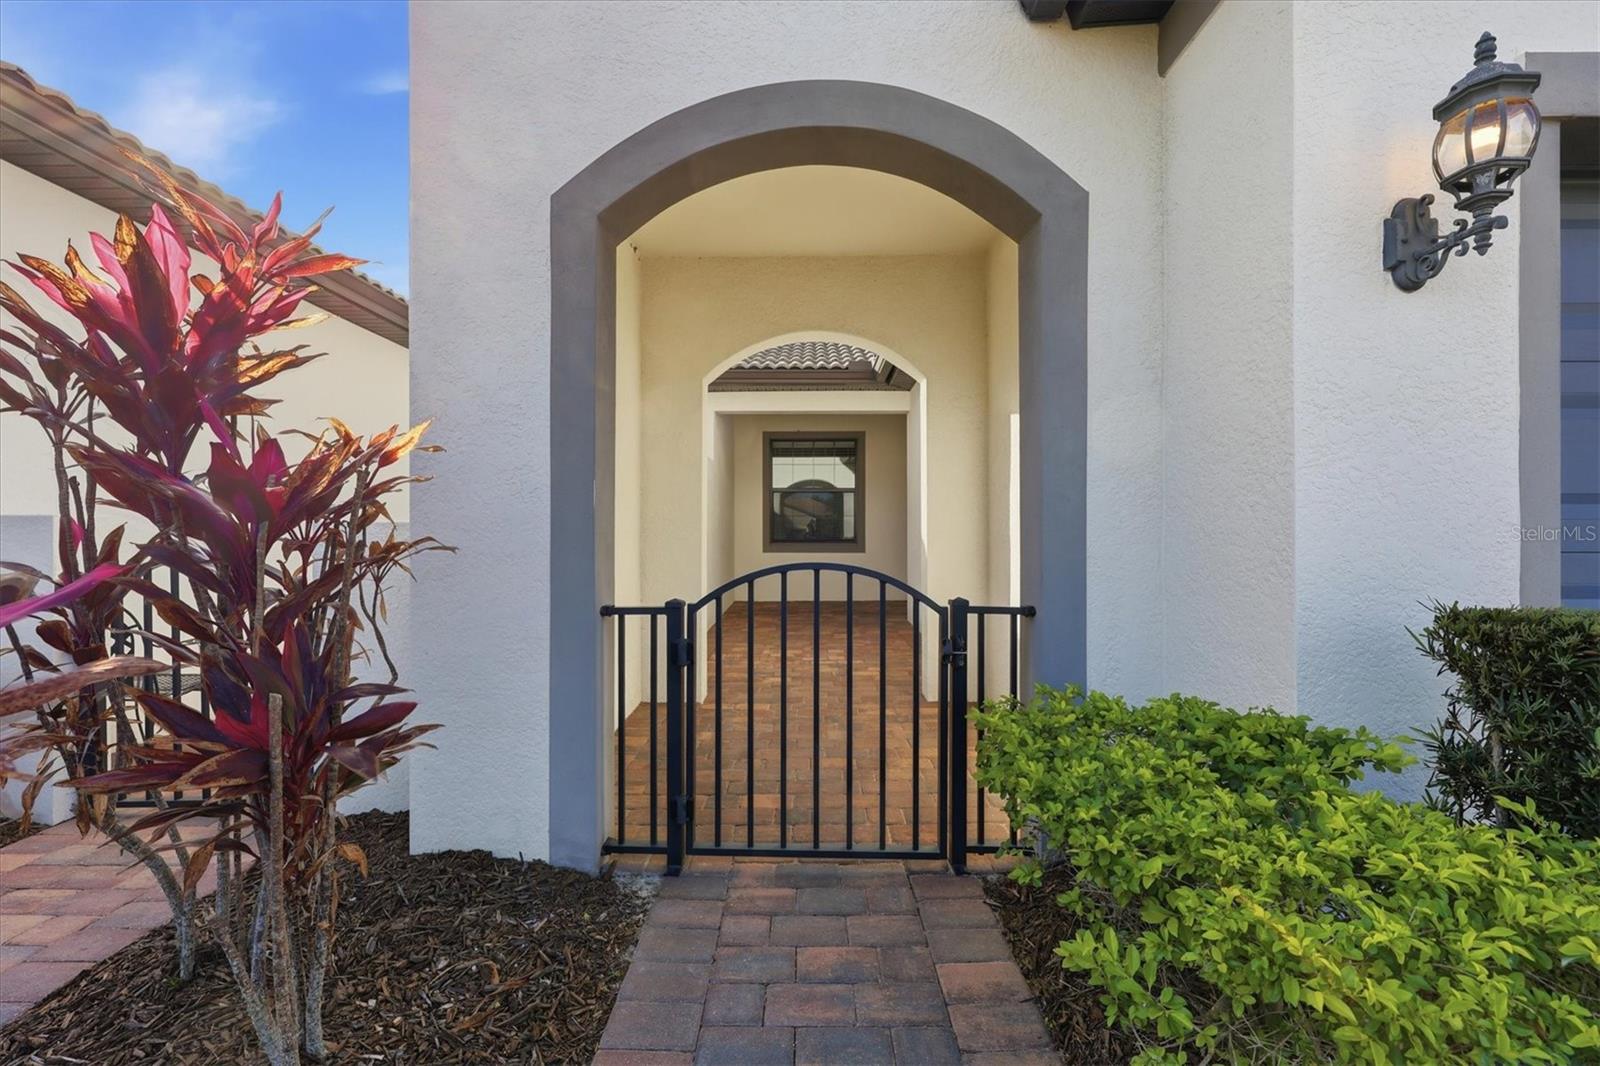
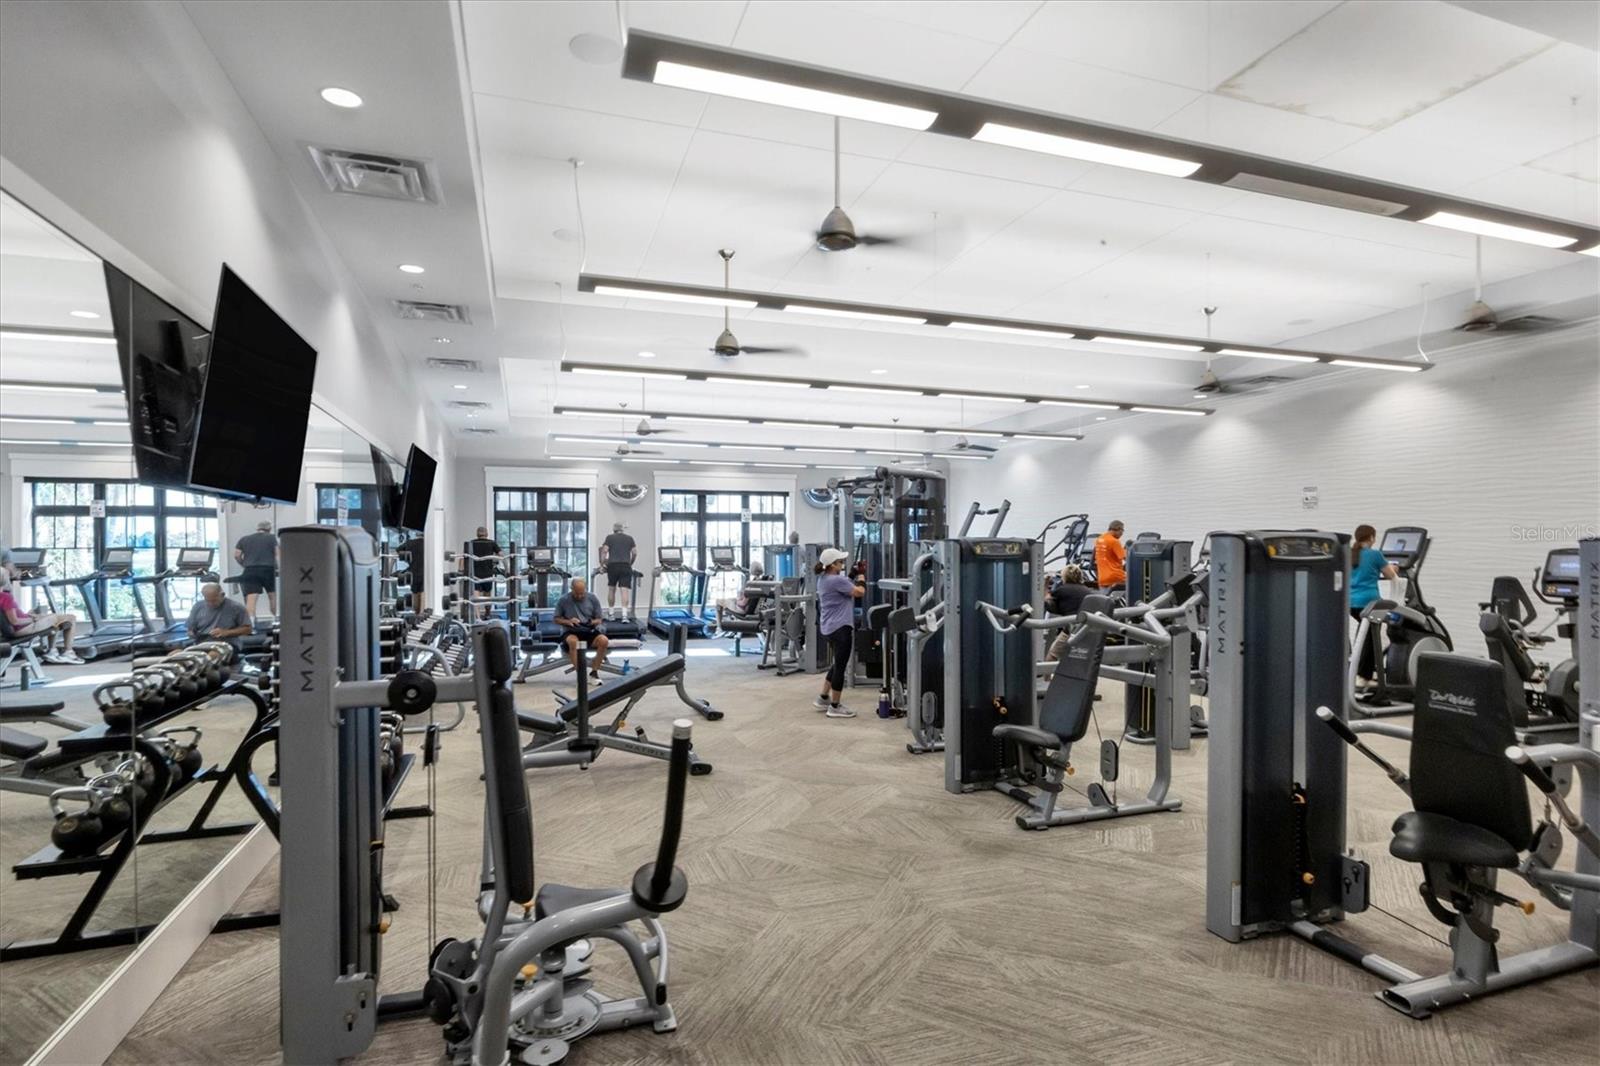
One or more photo(s) has been virtually staged. DEL WEBB Lakewood Ranch! AN INCREDIBLE OPPORTUNITY AWAITS! Pristine villa with with a thoughtful design, and an unbeatable location come together in perfect harmony. Just a short stroll or golf cart ride to the amenity center, this beautifully maintained villa offers the ideal blend of privacy, comfort, and connection. Featuring a flexible floor plan with 2 bedrooms plus a den, complete with solid French doors and a generous alcove perfect for a third bedroom, office, or hobby space. From the moment you arrive, the curb appeal sets the tone with a paver driveway and walkway leading to a charming gated courtyard - and an inviting and private entry that feels both elegant and welcoming. Inside, the home shines with immaculate, like-new condition and newer waterproof laminate flooring flowing seamlessly throughout. The open-concept design features an extended kitchen, dining, and living space - perfectly arranged for easy everyday living and effortless entertaining. The kitchen overlooks the entire main living area, keeping everything connected and bright. Sliding glass doors lead to a brick paver, screened-in lanai, offering a peaceful outdoor retreat with a glimpse of the lake and a sense of privacy. The primary suite, privately situated at the rear of the home, offers a quiet retreat with an en-suite bath featuring dual vanities, granite countertops, a glass-enclosed shower with dual showerheads, and a spacious walk-in closet. Guests will appreciate the secondary bedroom and full bath located at the front of the home, ideal for visiting family and friends. Additional highlights include: Generac full house generator, Culligan water purification and softener systems, hurricane protection panels, freshly painted garage floor. exceptionally clean, move-in-ready condition. Residents of Del Webb Lakewood Ranch enjoy a vibrant lifestyle, activities director, resort-style amenities including a stunning pool, state-of-the-art fitness center, pickleball and tennis, social clubs, dining, and endless opportunities to connect or simply relax. All of this within Lakewood Ranch, the nation's top-ranked multi-generational community, known for its lifestyle, beauty, and convenience. Just a short ride from the renowned UTC shopping and dining , downtown Sarasota with it's vibrant culture and arts, and award-winning gulf beaches.
Additional Information
- City
- Lakewood Ranch
- Region
- Bradenton/Lakewood Ranch/Lakewood Rch
- Zip
- 34202
- Mo Subdivision
- Lakewood Ranch
- Neighborhood
- Lakewood Ranch
- Subdivision
- Del Webb Ph Ii Subphases 2a, 2b & 2c
- Area
- 1574
- Community Extras
- Association Recreation - Owned, Buyer Approval Required, Clubhouse, Deed Restrictions, Fitness Center, Gated Community - No Guard, Golf Carts OK, Pool, Restaurant, Sidewalks, Tennis Court(s), Maintenance Free, Security
- Garage Spaces
- 2
- Property Description
- One Story, Attached
- Exterior Construction
- Block
- Elementary School
- Robert E Willis Elementary
- Middle School
- Nolan Middle
- High School
- Lakewood Ranch High
- Located Near
- In County
- Architectural Style
- Traditional
- Pool Type
- Community
- Pets Allowed
- Yes
- Housing for Older Persons
- Yes
- Property Style
- Villa
- Total Acreage
- 0 to less than 1/4
- Special Sale Provision
- None
- Garage Description
- 2 Car Garage
- Property Condition
- Completed
- Additional Rooms
- Den/Library/Office, Great Room, Inside Utility
- Minimum Lease
- 3 Months
- Interior Features
- Ceiling Fans(s), Crown Molding, High Ceilings, Living Room/Dining Room Combo, Open Floorplan, Primary Bedroom Main Floor, Solid Surface Counters, Split Bedroom, Walk-In Closet(s), Window Treatments
- Interior Layout
- Ceiling Fans(s), Crown Molding, High Ceilings, Living Room/Dining Room Combo, Open Floorplan, Primary Bedroom Main Floor, Solid Surface Counters, Split Bedroom, Walk-In Closet(s), Window Treatments
- Community Features
- Association Recreation - Owned, Buyer Approval Required, Clubhouse, Deed Restrictions, Fitness Center, Gated Community - No Guard, Golf Carts OK, Pool, Restaurant, Sidewalks, Tennis Court(s)
- Flood Zone
- X
- Deed Restriction
- Yes
- CDD
- Yes
- 55+ Housing
- Yes
- 55+ Only
- Yes
- Hoa Fee
- $1,549
- Monthly Hoa Amount
- 516
- Taxes
- $1,321
- Financing Available
- Cash, Conventional
- Heated Square Feet
- 1574
- Acres
- 0.15
- Stories
- 1
- Exterior Features
- Courtyard, Hurricane Shutters, Lighting, Private Entrance, Rain Gutters, Sidewalk, Sliding Doors
- Community Pool
- Yes
- Floor Covering
- Laminate
- HOA Fee Required
- Yes
- HOA Yes/No
- Yes
- HOA Comm/Assn
- Required
- Villa
- Yes
- Pp Sqft
- 250.95
- Levels
- One
- Architectural Style
- Traditional
- Occupant Type
- Vacant
- Subtype
- Villa
- Builder Name
- Pulte
- Roof
- Concrete, Tile
- Property Subtype
- Residential
- Pool
- Yes
- DPRYN
- Yes
- View
- Garden
- Sewer
- Public Sewer
- Water Source
- Public
- Amenities
- Clubhouse, Fitness Center, Gated, Maintenance, Pickleball Court(s), Pool, Recreation Facilities, Security, Tennis Court(s), Trail(s)
- Furnished
- Unfurnished
Listing courtesy of FINE PROPERTIES. 941-782-0000
Mortgage Calculator
StellarMLS is the source of this information via Internet Data Exchange Program. All listing information is deemed reliable but not guaranteed and should be independently verified through personal inspection by appropriate professionals. Listings displayed on this website may be subject to prior sale or removal from sale. Availability of any listing should always be independently verified. Listing information is provided for consumer personal, non-commercial use, solely to identify potential properties for potential purchase. All other use is strictly prohibited and may violate relevant federal and state law. Data last updated on