14911 Castle Park Terrace, Lakewood Ranch, FL 34202
- $1,100,000
- 3
- BD
- 3
- BA
- 2,665
- SqFt









- List Price
- $1,100,000
- Price Change
- ▼ $75,000 1781850760
- Days on Market
- 127
- MLS#
- A4687279
- Bedrooms
- 3
- Full Bathrooms
- 3
- Sq. Ft
- 2,665
- Lot Size
- 9,126
- Subtype
- Single Family
- County
- Manatee
- Community
- Deed Restrictions, Fitness Center, Golf, Irrigation-Reclaimed Water, Pool, Sidewalks, Golf Community
- Subdivision
- Lakewood Ranch
- Year Built
- 2014
Property Description
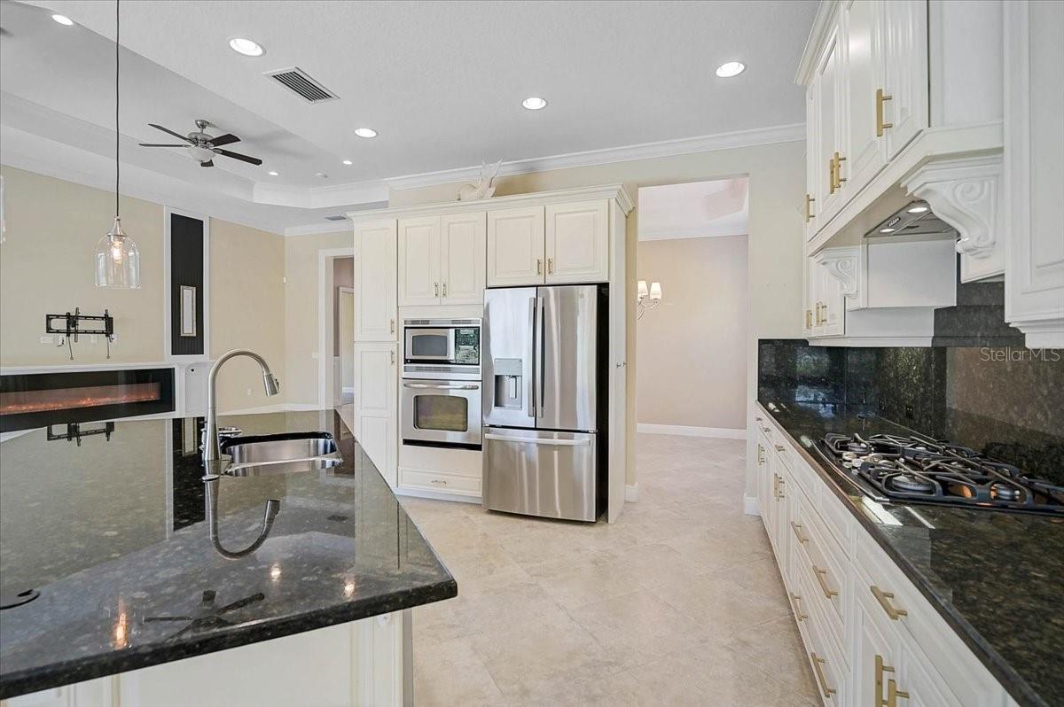
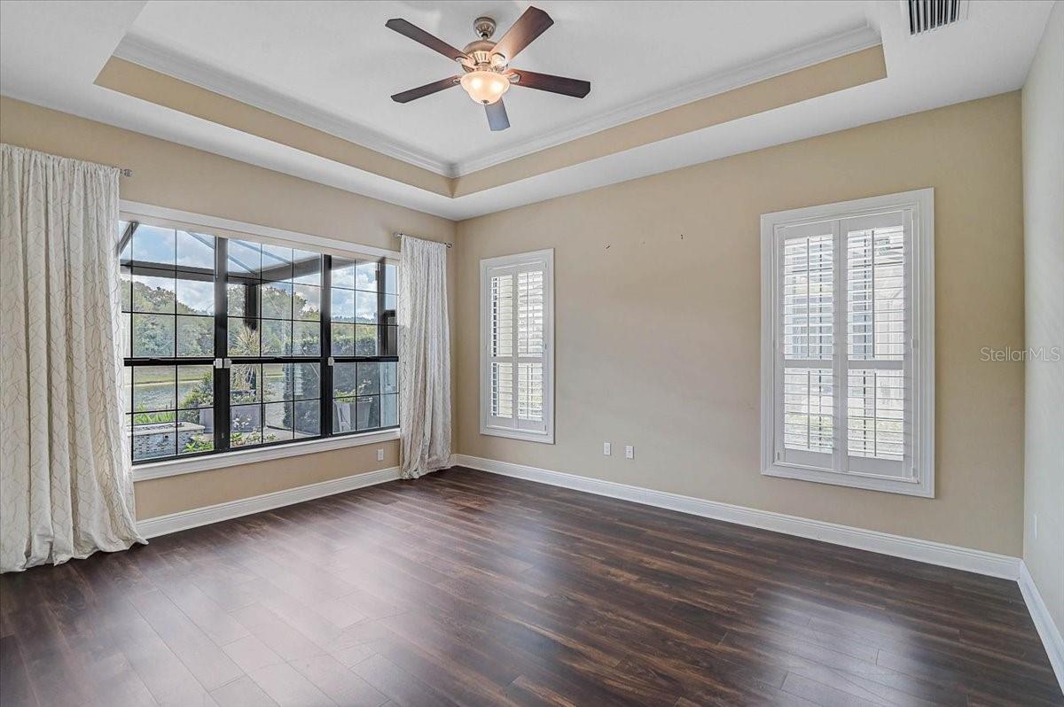
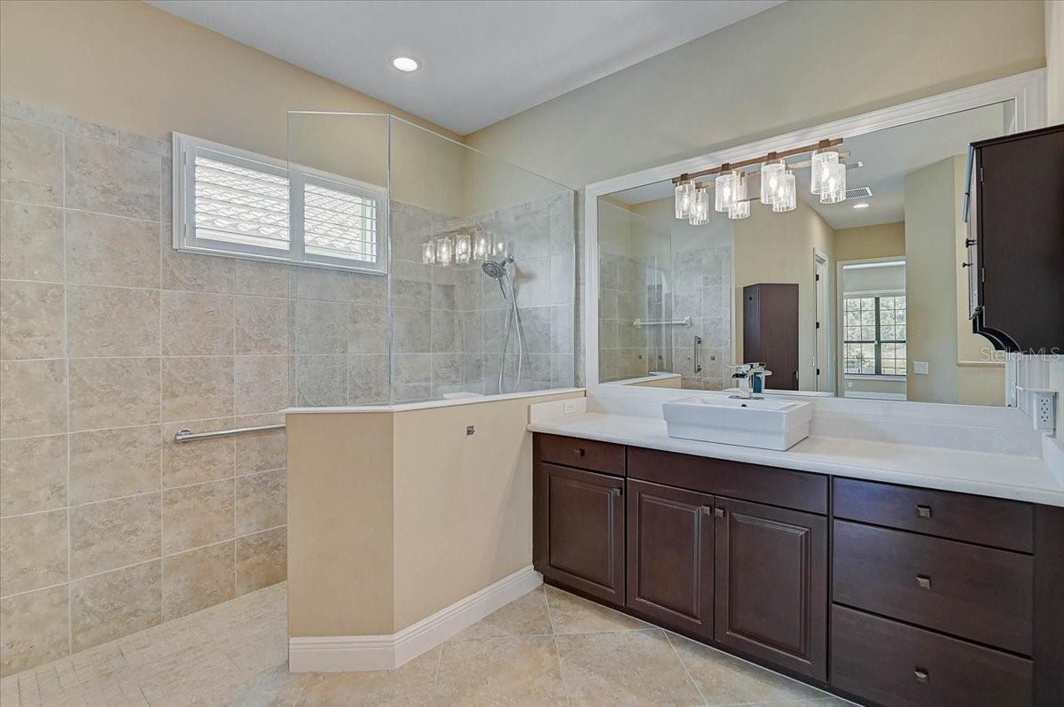
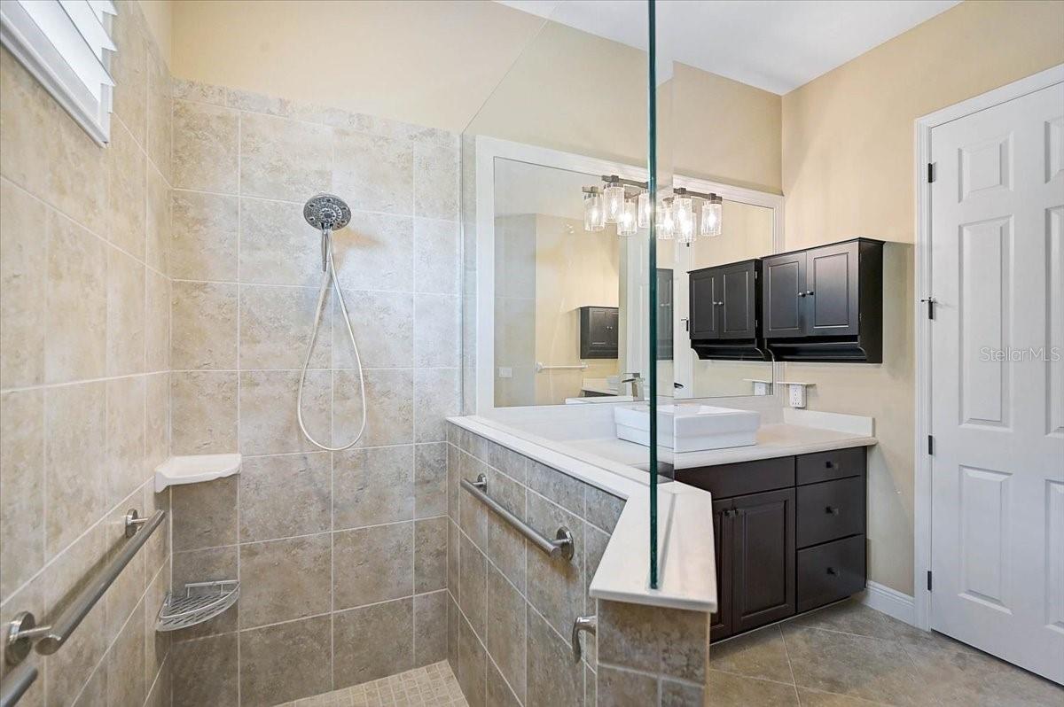
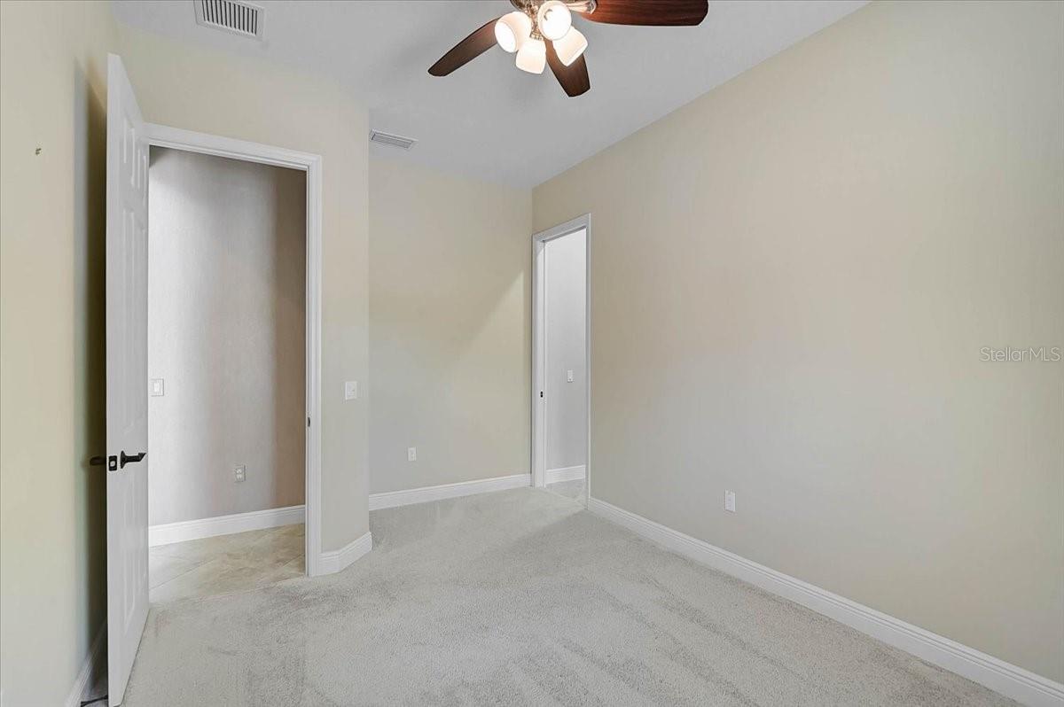
Welcome to 14911 Castle Park Terrace, located in the highly sought-after Country Club East at Lakewood Ranch, an established golf course community known for its luxury homes, mature landscaping, and prime location. Built by Neal Signature Homes, this standout residence offers 2,665 sq. ft., 3 bedrooms, 3 bathrooms, plus a dedicated office/den, along with a rare side-entry three-car garage that enhances both curb appeal and functionality. Inside, you’ll find a bright, open floor plan with high ceilings and upgraded finishes throughout. The spacious kitchen features a large center island, quality cabinetry, and flows seamlessly into the main living area perfect for entertaining or everyday living. Step outside and you’ll immediately see what sets this home apart. The beautifully upgraded lanai and pool area features a panoramic screen enclosure with peaceful pond and preserve views, creating a private, resort-style setting. Whether you’re relaxing in the spa or hosting guests, this outdoor space delivers the lifestyle buyers are looking for. Additional highlights include upgraded landscaping for enhanced curb appeal, a well-designed split floor plan for added privacy, a spacious primary suite with a clean, functional layout and en suite bathroom, and one of the guest bedrooms featuring its own en suite bathroom, ideal for visitors or multigenerational living. Located just minutes from Waterside Place and Main Street Lakewood Ranch, you’ll have easy access to top dining, shopping, golf, and entertainment all right at your fingertips. The backyard sells it, the rest just makes it easy to say yes. ??
Additional Information
- City
- Lakewood Ranch
- Region
- Bradenton/Lakewood Ranch/Lakewood Rch
- Zip
- 34202
- Mo Subdivision
- Other
- Neighborhood
- Lakewood Ranch
- Subdivision
- Country Club East At Lakewood Ranch Ss
- Area
- 2665
- Water Frontage
- Lake Front
- Community Extras
- Deed Restrictions, Fitness Center, Golf, Irrigation-Reclaimed Water, Pool, Sidewalks, Golf Community
- Garage Spaces
- 3
- Property Description
- One Story
- Exterior Construction
- Stucco
- Elementary School
- Robert E Willis Elementary
- Middle School
- Nolan Middle
- High School
- Lakewood Ranch High
- Located Near
- In County, Level, Near Golf Course, Sidewalk, Paved
- Frontage
- Lake Front
- Architectural Style
- Mediterranean
- Pool Type
- Community, Private
- Pets Allowed
- Yes
- Water Access
- Lake
- Water View
- Yes
- Water View
- Lake
- Property Style
- Single Family
- Total Acreage
- 0 to less than 1/4
- Water Frontage
- Yes
- Special Sale Provision
- None
- Garage Description
- 3 Car Garage
- Property Condition
- Completed
- Additional Rooms
- Florida Room
- Minimum Lease
- No Minimum
- Interior Features
- Built-in Features, Ceiling Fans(s), Coffered Ceiling(s), Crown Molding, Eat-in Kitchen, Open Floorplan, Split Bedroom, Tray Ceiling(s), Walk-In Closet(s), Wet Bar, Window Treatments
- Interior Layout
- Built-in Features, Ceiling Fans(s), Coffered Ceiling(s), Crown Molding, Eat-in Kitchen, Open Floorplan, Split Bedroom, Tray Ceiling(s), Walk-In Closet(s), Wet Bar, Window Treatments
- Water Frontage
- Lake Front
- Water Front Description
- Lake Front
- Community Features
- Deed Restrictions, Fitness Center, Golf, Irrigation-Reclaimed Water, Pool, Sidewalks
- Flood Zone
- X
- Deed Restriction
- Yes
- CDD
- Yes
- Water Access
- Yes
- Pet Size
- Extra Large (101+ Lbs.)
- Hoa Fee
- $436
- Monthly Hoa Amount
- 145
- Taxes
- $2,766
- Financing Available
- Cash, Conventional, VA Loan
- Heated Square Feet
- 2665
- Acres
- 0.21
- Exterior Features
- Lighting, Outdoor Grill, Rain Gutters, Sidewalk, Sliding Doors
- Private Pool
- Yes
- Community Pool
- Yes
- Waterfront
- Yes
- Parking Description
- Covered, Driveway, Garage Faces Side, Ground Level, Off Street
- Floor Covering
- Carpet, Ceramic Tile, Vinyl, Wood
- Water Features
- Lake, Lake Front
- HOA Fee Required
- Yes
- HOA Yes/No
- Yes
- HOA Comm/Assn
- Required
- Pp Sqft
- 412.76
- Levels
- One
- Architectural Style
- Mediterranean
- Occupant Type
- Owner
- Subtype
- Single Family
- Roof
- Tile
- Property Subtype
- Residential
- Pool
- Yes
- View
- Trees/Woods, Water
- Sewer
- Public Sewer
- Water Source
- Public
- Furnished
- Unfurnished
- Green Indoor Air Quality
- HVAC UV/Elec. Filtration
Listing courtesy of KELLER WILLIAMS ON THE WATER S. 941-803-7522
Mortgage Calculator
StellarMLS is the source of this information via Internet Data Exchange Program. All listing information is deemed reliable but not guaranteed and should be independently verified through personal inspection by appropriate professionals. Listings displayed on this website may be subject to prior sale or removal from sale. Availability of any listing should always be independently verified. Listing information is provided for consumer personal, non-commercial use, solely to identify potential properties for potential purchase. All other use is strictly prohibited and may violate relevant federal and state law. Data last updated on