18035 Home Run Drive, Venice, FL 34293
- $1,575,000
- 4
- BD
- 3
- BA
- 2,940
- SqFt














- List Price
- $1,575,000
- Price Change
- ▼ $75,000 1777916079
- Days on Market
- 119
- MLS#
- A4687448
- Bedrooms
- 4
- Full Bathrooms
- 3
- Sq. Ft
- 2,940
- Lot Size
- 10,523
- Subtype
- Single Family
- County
- Sarasota
- Community
- Community Mailbox, Deed Restrictions, Gated Community - No Guard, Golf Carts OK, Irrigation-Reclaimed Water, Sidewalks, Street Lights
- Subdivision
- Gran Place
- Year Built
- 2024
Property Description
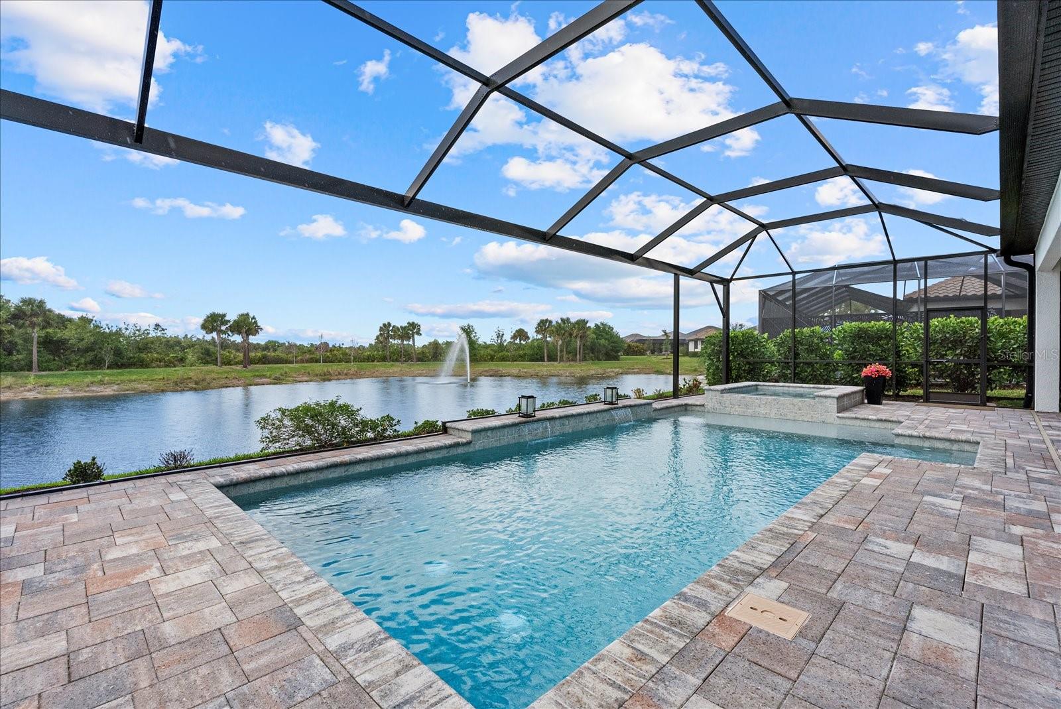
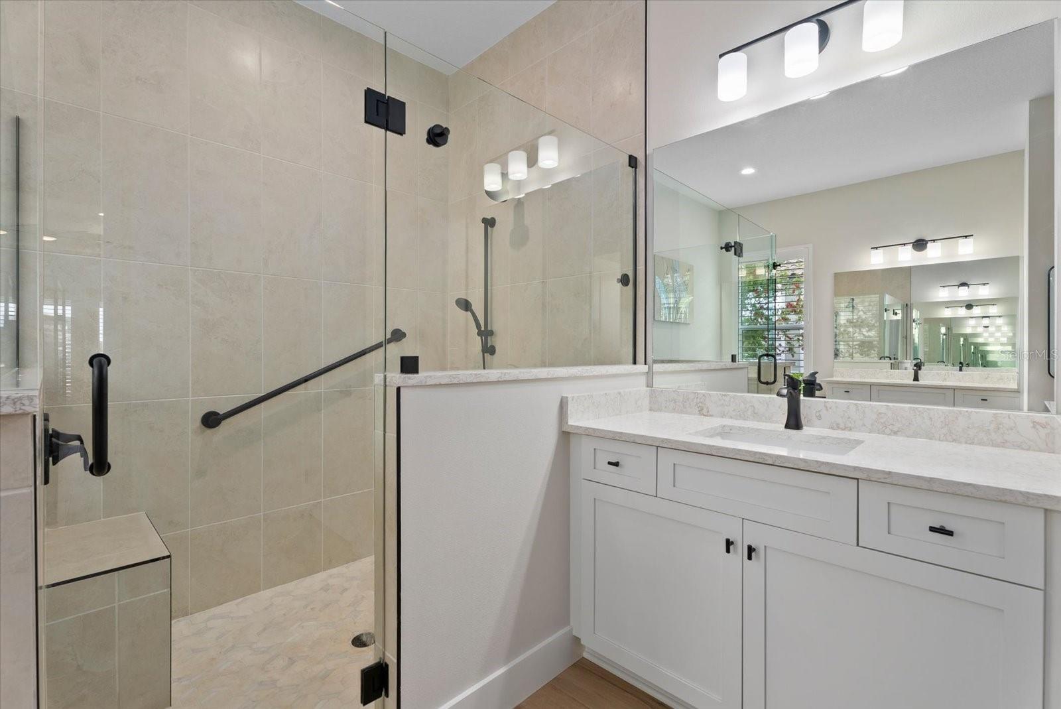
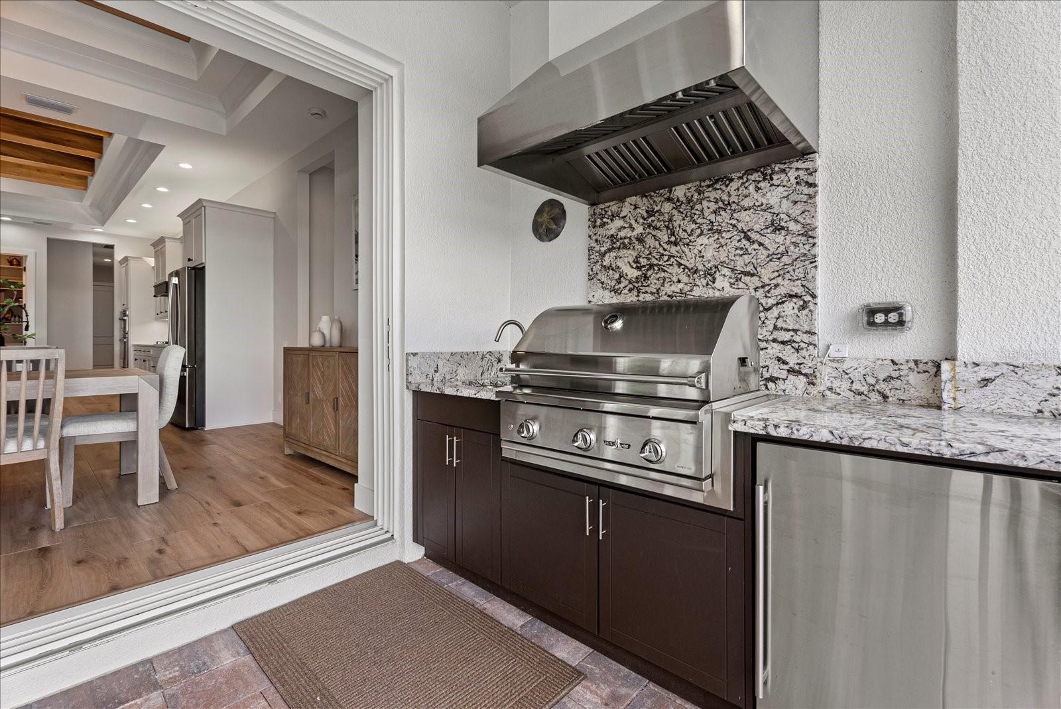
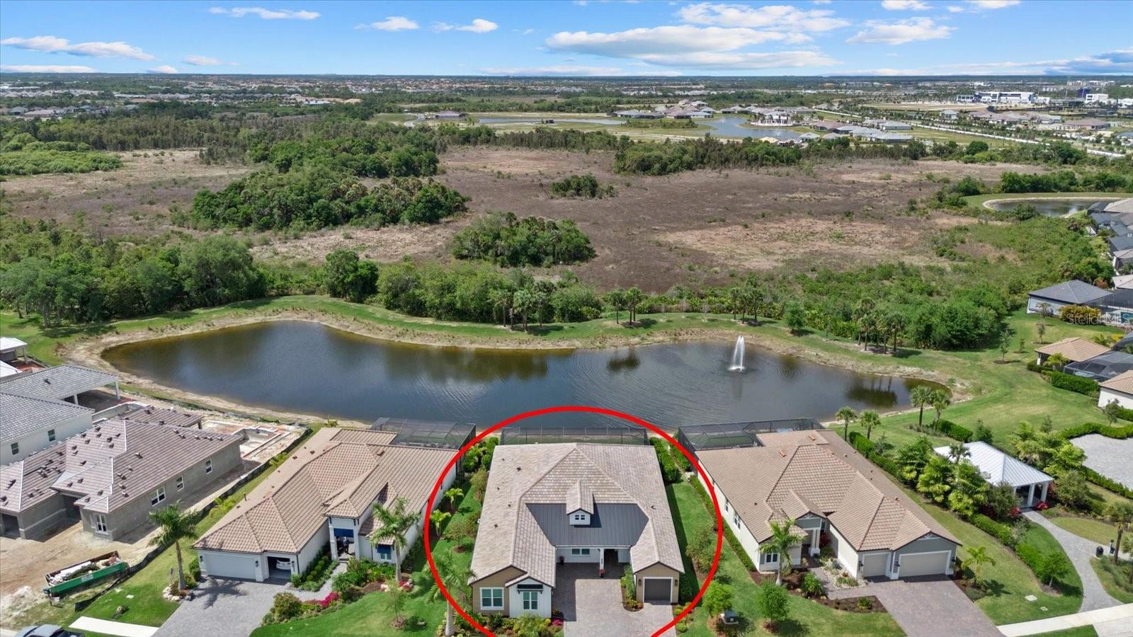
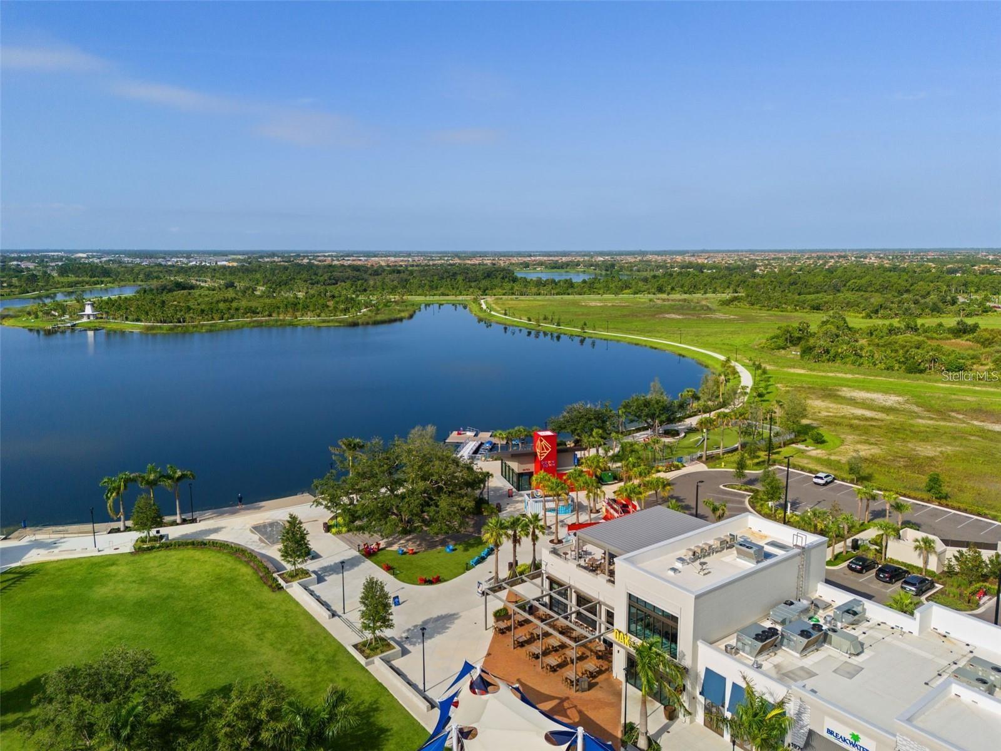
Experience elevated Florida living in this exceptional SAM RODGERS GRAN PLACE CUSTOM POOL HOME with 4-bedrooms, 3 full bathrooms, 3 1/2 Car Garage residence offering over 2,900 square feet. With possibly the best views in Sam Rogers Gran Place, this home is perfectly positioned on a tranquil pond with protected green space behind and in front of the home with over 40 acres of natural preserves —ensuring privacy and serene views that will never be built on. With only 42 homes in this private gated community, this property showcases superior craftsmanship and thoughtful design throughout—and is walkable to the highly sought-after Wellen Park, offering convenient access to dining, shopping, and vibrant community events. With over $395,000 in builder upgrades, this home seamlessly blends luxury, style, and functionality. The striking curb appeal is enhanced by modern Nichiha architectural siding on the front elevation, setting the tone for the high-end finishes found throughout. Inside, you’ll find wood beams, luxury vinyl flooring, and plantation shutters throughout, creating a warm yet sophisticated ambiance. Designed for effortless entertaining, the home features a dramatic 90-degree sliding glass door that opens to a large covered lanai, extending your living space outdoors. The chef’s kitchen is elevated with custom pantry with coffee bar and under and above cabinet lighting, combining elegance with everyday practicality. The primary suite is a true retreat, complete with a custom vanity and a spa-inspired bath featuring a Kohler soaking tub. Every closet has been thoughtfully designed with custom built-ins, offering exceptional organization throughout. Step outside to your private oasis, where a panoramic screen enclosure frames breathtaking water and preserve views. The fully equipped outdoor kitchen with gas grill, refrigerator and sink makes year-round entertaining a breeze. Additional premium features include hurricane-impact windows and sliders throughout the home. There is plenty of extra storage available with separate one car and air conditioned two and 1/2 car garage which includes extra space for a workout area or workshop. Garage doors are insulated and the 911 square feet of space includes polyaspartic coatings, a more durable finish than epoxy. Other upgrades include gutters, a tankless gas water heater, and a dedicated electric vehicle charging outlet. This meticulously upgraded home offers a rare combination of luxury finishes, modern convenience, and an unbeatable location—delivering the ultimate Florida lifestyle.
Additional Information
- City
- Venice
- Region
- Venice
- Zip
- 34293
- Mo Subdivision
- Other
- Neighborhood
- Other
- Subdivision
- Gran Place
- Area
- 2940
- Water Frontage
- Lake Front
- Community Extras
- Community Mailbox, Deed Restrictions, Gated Community - No Guard, Golf Carts OK, Irrigation-Reclaimed Water, Sidewalks, Street Lights
- Garage Spaces
- 3
- Property Description
- One Story
- Exterior Construction
- Other, Stucco
- Pool Type
- Private
- Pets Allowed
- Yes
- Water View
- Yes
- Water View
- Pond
- Property Style
- Single Family
- Total Acreage
- 0 to less than 1/4
- Special Sale Provision
- None
- Garage Description
- 3 Car Garage
- Property Condition
- Completed
- Minimum Lease
- 3 Months
- Interior Features
- Ceiling Fans(s), Coffered Ceiling(s), Crown Molding, Eat-in Kitchen, High Ceilings, Living Room/Dining Room Combo, Open Floorplan, Primary Bedroom Main Floor, Solid Wood Cabinets, Split Bedroom, Tray Ceiling(s), Walk-In Closet(s), Window Treatments
- Interior Layout
- Ceiling Fans(s), Coffered Ceiling(s), Crown Molding, Eat-in Kitchen, High Ceilings, Living Room/Dining Room Combo, Open Floorplan, Primary Bedroom Main Floor, Solid Wood Cabinets, Split Bedroom, Tray Ceiling(s), Walk-In Closet(s), Window Treatments
- Community Features
- Community Mailbox, Deed Restrictions, Gated Community - No Guard, Golf Carts OK, Irrigation-Reclaimed Water, Sidewalks, Street Lights
- Flood Zone
- X
- Deed Restriction
- Yes
- CDD
- Yes
- Hoa Fee
- $1,125
- Monthly Hoa Amount
- 375
- Taxes
- $2,045
- Financing Available
- Cash, Conventional
- Heated Square Feet
- 2940
- Acres
- 0.24
- Stories
- 1
- Exterior Features
- Outdoor Kitchen, Rain Gutters, Sidewalk
- Private Pool
- Yes
- Parking Description
- Driveway, Electric Vehicle Charging Station(s), Garage Door Opener, Garage Faces Side, Golf Cart Parking, Garage
- Floor Covering
- Luxury Vinyl, Tile
- HOA Fee Required
- Yes
- HOA Yes/No
- Yes
- HOA Comm/Assn
- Required
- Pp Sqft
- 535.71
- Levels
- One
- Occupant Type
- Owner
- Subtype
- Single Family
- Builder Name
- Sam Rodgers Homes
- Roof
- Membrane, Metal, Tile
- Property Subtype
- Residential
- Pool
- Yes
- View
- Park/Greenbelt, Water
- Sewer
- Public Sewer
- Water Source
- Public
- Amenities
- Cable TV, Gated
- Furnished
- Unfurnished
- Green Water Conservation
- Drip Irrigation, Irrig. System-Rainwater from Ponds, Irrigation-Reclaimed Water
Listing courtesy of COLDWELL BANKER REALTY. 941-383-6411
Mortgage Calculator
StellarMLS is the source of this information via Internet Data Exchange Program. All listing information is deemed reliable but not guaranteed and should be independently verified through personal inspection by appropriate professionals. Listings displayed on this website may be subject to prior sale or removal from sale. Availability of any listing should always be independently verified. Listing information is provided for consumer personal, non-commercial use, solely to identify potential properties for potential purchase. All other use is strictly prohibited and may violate relevant federal and state law. Data last updated on