24181 Green Heron Drive Unit 84, Port Charlotte, FL 33980
- $219,900
- 2
- BD
- 2
- BA
- 1,473
- SqFt




- List Price
- $219,900
- Price Change
- ▼ $5,100 1782158074
- Days on Market
- 129
- MLS#
- A4687584
- Bedrooms
- 2
- Full Bathrooms
- 2
- Sq. Ft
- 1,473
- Lot Size
- 2,087
- Subtype
- Villa
- County
- Charlotte
- Community
- Association Recreation - Owned, Buyer Approval Required, Clubhouse, Community Mailbox, Deed Restrictions, Fitness Center, Gated Community - No Guard, Irrigation-Reclaimed Water, Pool, Sidewalks
- Subdivision
- Park Place Estates
- Year Built
- 2007
Property Description
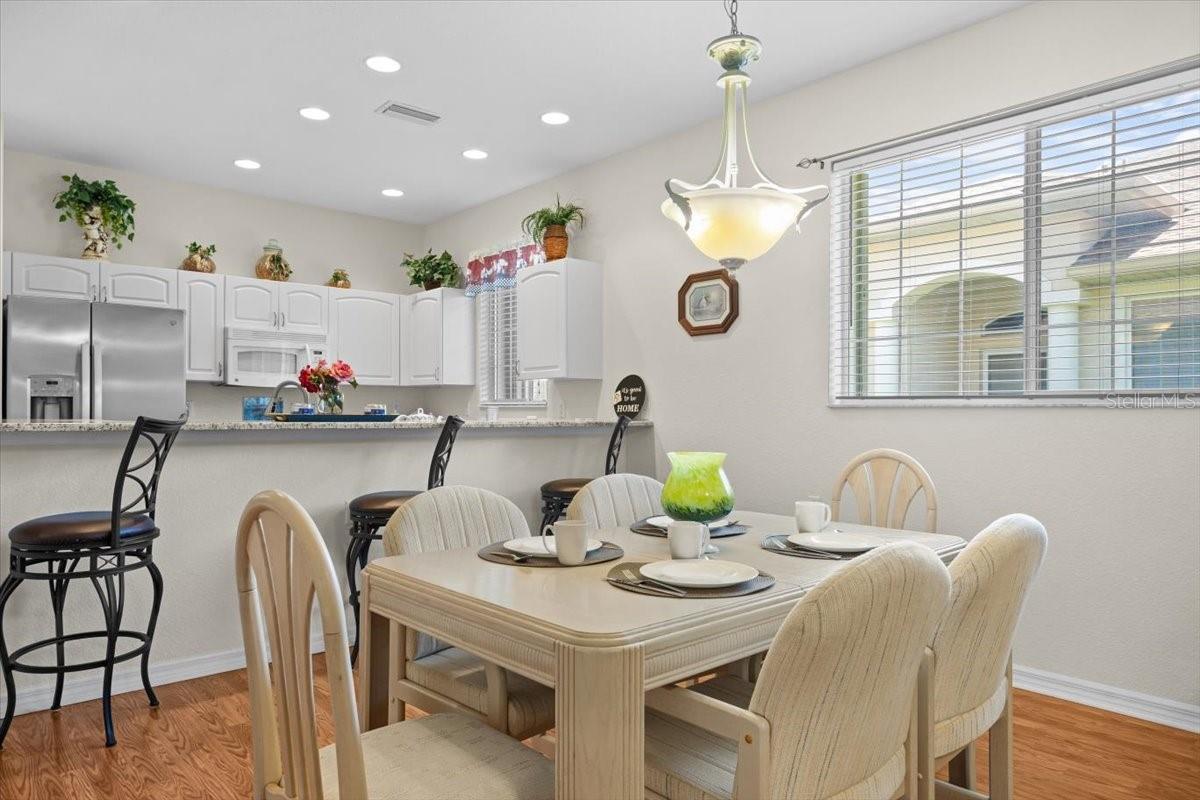
Welcome to easy, low-maintenance living in Park Place Estates, a gated 55+ community in Punta Gorda. This turn-key villa offers 2 bedrooms, 2 bathrooms, an inside laundry room, and a 2-car garage. The layout is functional and comfortable, with just the right amount of space for everyday living or seasonal use. Residents enjoy access to a clubhouse, community pool, and fitness center, creating plenty of opportunities to stay active and connected. This property is move-in ready and easy to show. Schedule your showing today!
Additional Information
- City
- Port Charlotte
- Region
- Port Charlotte
- Zip
- 33980
- Neighborhood
- Other
- Subdivision
- Park Place Estates
- Area
- 1473
- Community Extras
- Association Recreation - Owned, Buyer Approval Required, Clubhouse, Community Mailbox, Deed Restrictions, Fitness Center, Gated Community - No Guard, Irrigation-Reclaimed Water, Pool, Sidewalks
- Garage Spaces
- 2
- Property Description
- One Story
- Exterior Construction
- Brick, Stucco
- Elementary School
- Peace River Elementary
- Middle School
- Port Charlotte Middle
- High School
- Charlotte High
- Pool Type
- Community
- Pets Allowed
- Yes
- Pet Max Weight
- 60
- Housing for Older Persons
- Yes
- Property Style
- Villa
- Total Acreage
- 0 to less than 1/4
- Special Sale Provision
- None
- Garage Description
- 2 Car Garage
- Property Condition
- Completed
- Minimum Lease
- 1-2 Years
- Interior Features
- Ceiling Fans(s), Living Room/Dining Room Combo, Split Bedroom, Thermostat, Walk-In Closet(s), Window Treatments
- Interior Layout
- Ceiling Fans(s), Living Room/Dining Room Combo, Split Bedroom, Thermostat, Walk-In Closet(s), Window Treatments
- Community Features
- Association Recreation - Owned, Buyer Approval Required, Clubhouse, Community Mailbox, Deed Restrictions, Fitness Center, Gated Community - No Guard, Irrigation-Reclaimed Water, Pool, Sidewalks
- Flood Zone
- X500
- Deed Restriction
- Yes
- Pet Size
- Medium (36-60 Lbs.)
- 55+ Housing
- Yes
- 55+ Only
- Yes
- Hoa Fee
- $481
- Monthly Hoa Amount
- 481
- Financing Available
- Cash, Conventional
- Heated Square Feet
- 1473
- Acres
- 0.05
- Exterior Features
- Rain Gutters, Sidewalk
- Community Pool
- Yes
- Fence Description
- Stone
- Parking Description
- Garage Door Opener
- Floor Covering
- Carpet, Tile, Vinyl
- HOA Fee Required
- Yes
- HOA Yes/No
- Yes
- HOA Comm/Assn
- Required
- Villa
- Yes
- Pp Sqft
- 149.29
- Levels
- One
- Occupant Type
- Vacant
- Subtype
- Villa
- Roof
- Shingle
- Property Subtype
- Residential
- Pool
- Yes
- DPRYN
- Yes
- Sewer
- Public Sewer
- Water Source
- Public
- Furnished
- Turnkey
Listing courtesy of EXP REALTY LLC. 888-883-8509
Mortgage Calculator
StellarMLS is the source of this information via Internet Data Exchange Program. All listing information is deemed reliable but not guaranteed and should be independently verified through personal inspection by appropriate professionals. Listings displayed on this website may be subject to prior sale or removal from sale. Availability of any listing should always be independently verified. Listing information is provided for consumer personal, non-commercial use, solely to identify potential properties for potential purchase. All other use is strictly prohibited and may violate relevant federal and state law. Data last updated on