348 Sapphire Lake Drive Unit 101, West Bradenton, FL 34209
- $1,095,000
- 3
- BD
- 3
- BA
- 2,206
- SqFt












- List Price
- $1,095,000
- Price Change
- ▼ $104,000 1778790610
- Year Built
- 2012
- Beds
- 3
- County
- Manatee
- Subdivision
- Harbour Isle
Property Description
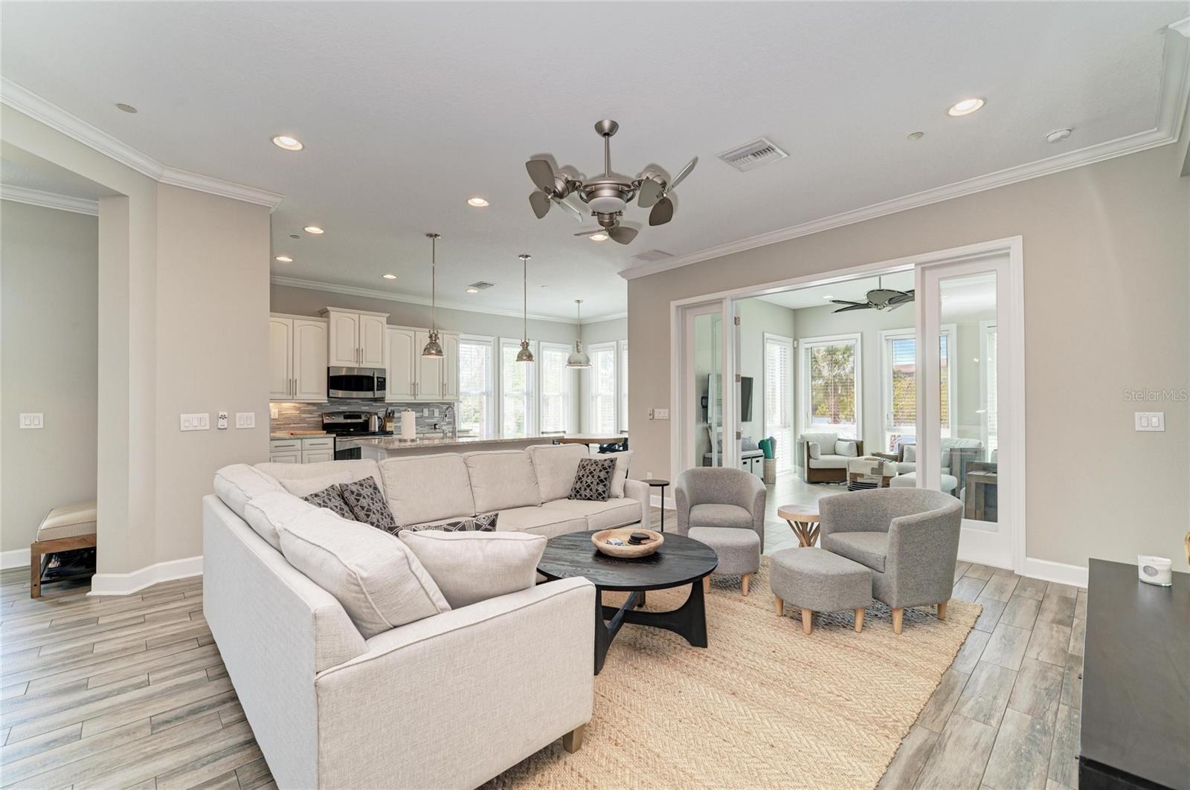
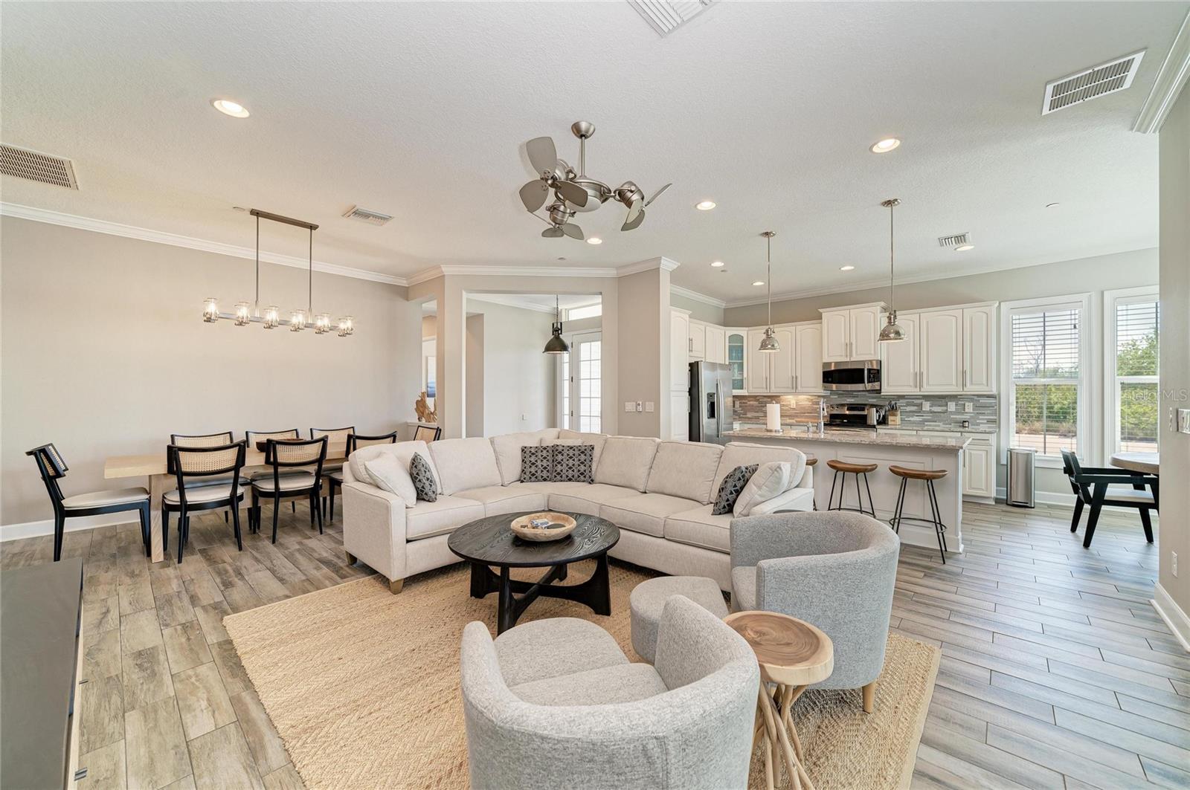
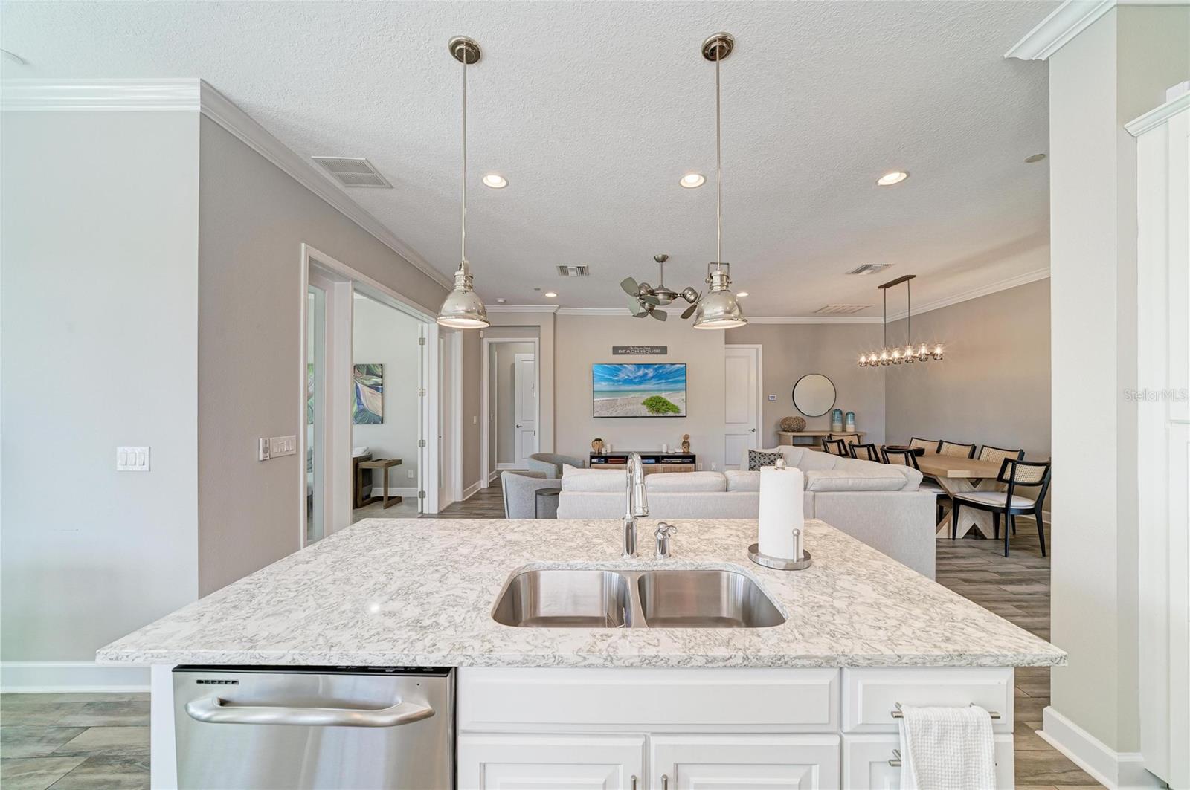
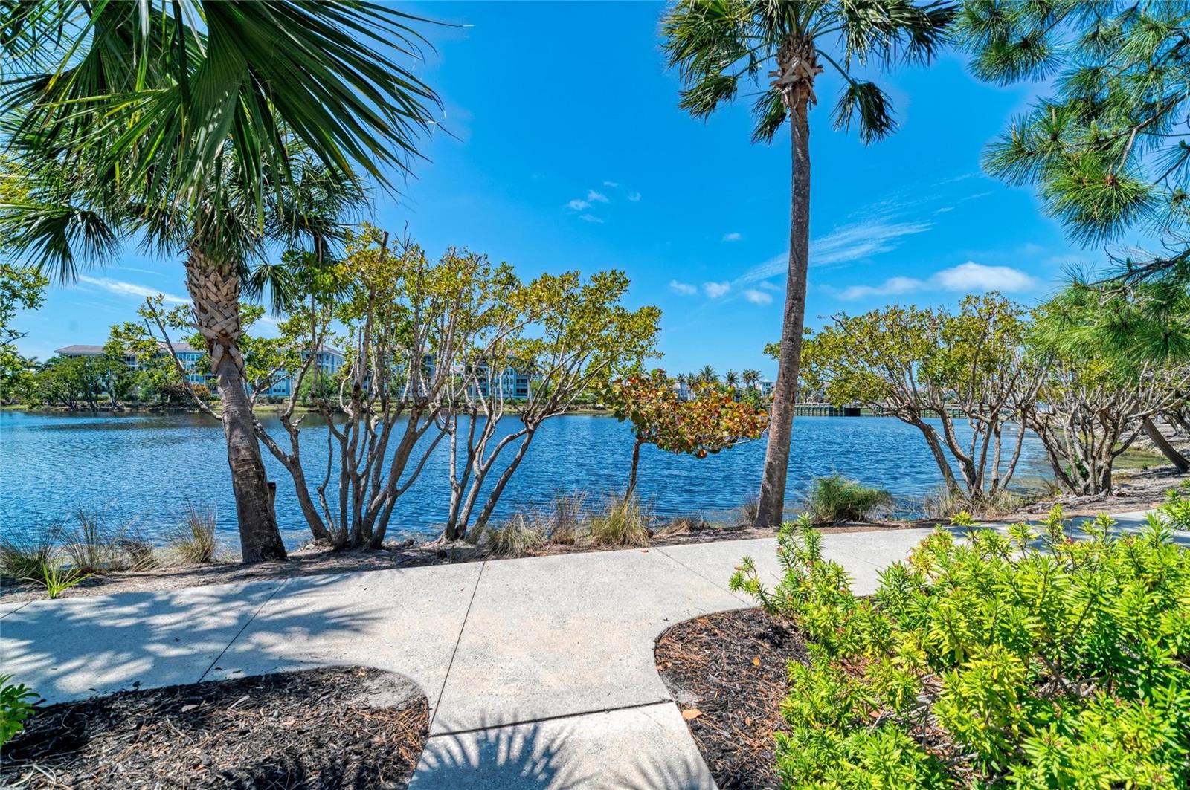
Welcome to refined coastal living in the highly sought-after Abaco floorplan within the Harbour Isle community—where luxury, lifestyle, and effortless elegance converge. This impeccably maintained 3-bedroom, 3-bath residence, complete with a sunroom and a versatile office that easily serves as a fourth bedroom, offers a rare opportunity to experience resort-style living paired with the comfort and sophistication of a meticulously upgraded home. From the moment you step inside, sparkling water views over Sapphire Lake create a serene and captivating backdrop. Perfectly positioned as a private end unit at the edge of the community, the home offers an exceptional sense of privacy—with no visible neighbors and sweeping views of the lake and the lush expanses of Perico and Robinson Preserve just beyond your windows. Pride of ownership is evident in every detail. Thoughtfully enhanced and beautifully maintained, the home reflects a seamless blend of modern convenience and timeless design. Refined updates include low-VOC interior paint, upgraded tile flooring in the guest suites, a beautifully reimagined kitchen, elegant lighting, and a professionally finished epoxy garage floor. Additional enhancements such as a newer HVAC system, whole-house and kitchen water filtration, an updated alarm system, and refreshed fixtures further elevate the living experience. Smart home features—including a Ring entry system, remote thermostat, and an advanced detergent-free laundry system—bring ease and efficiency to everyday living, while updated appliances ensure both style and functionality throughout. Beyond the residence, Harbour Isle delivers an unparalleled coastal lifestyle. Residents enjoy exclusive access to a private beach club overlooking Anna Maria Sound, featuring a resort-style pool, fitness center, Sky Bar, and scenic walking trails. Kayaking, paddleboarding, and sunset watching become part of your daily rhythm, while the gated community offers both peace of mind and a vibrant social atmosphere. An on-site marina provides direct access to the Gulf, inviting effortless days spent on the water. Ideally located just minutes from the sugar-white sands of Anna Maria Island, this home places you at the center of Florida’s most treasured coastal destinations. Explore charming boutiques, waterfront dining, and cultural attractions in nearby Bradenton and Sarasota, or enjoy easy access to biking and hiking through Robinson, Perico, and Neal Preserves, along with boating, golf, and world-class beaches. This is more than a home—it’s a lifestyle defined by comfort, quality, and coastal sophistication. Schedule your private showing and begin living a life you don’t need a vacation from, today!.
Additional Information
- City
- West Bradenton
- Region
- Bradenton/Palma Sola
- Zip
- 34209
- Mo Subdivision
- Other
- Neighborhood
- Other
- Subdivision
- Mangrove Walk On Harbour Isle Ph 5
- Area
- 2206
- Water Frontage
- Boatable Water, Marina, Beach Access, Lake Front
- Community Extras
- Association Recreation - Owned, Buyer Approval Required, Clubhouse, Fitness Center, Gated Community - Guard, Golf Carts OK, Park, Playground, Pool, Restaurant, Sidewalks, Street Lights, No Deed Restriction, Maintenance Free, Security
- Garage Spaces
- 2
- Property Description
- One Story, Attached
- Exterior Construction
- Block, Cement Siding
- Elementary School
- Ida M. Stewart Elementary
- Middle School
- Martha B. King Middle
- High School
- Manatee High
- Located Near
- Conservation Area, Cul-De-Sac, In County, Landscaped, Near Marina, Sidewalk, Paved
- Frontage
- Lake Front
- Architectural Style
- Coastal, Elevated, Key West
- Pool Type
- Community
- Pets Allowed
- Yes
- Water Extras
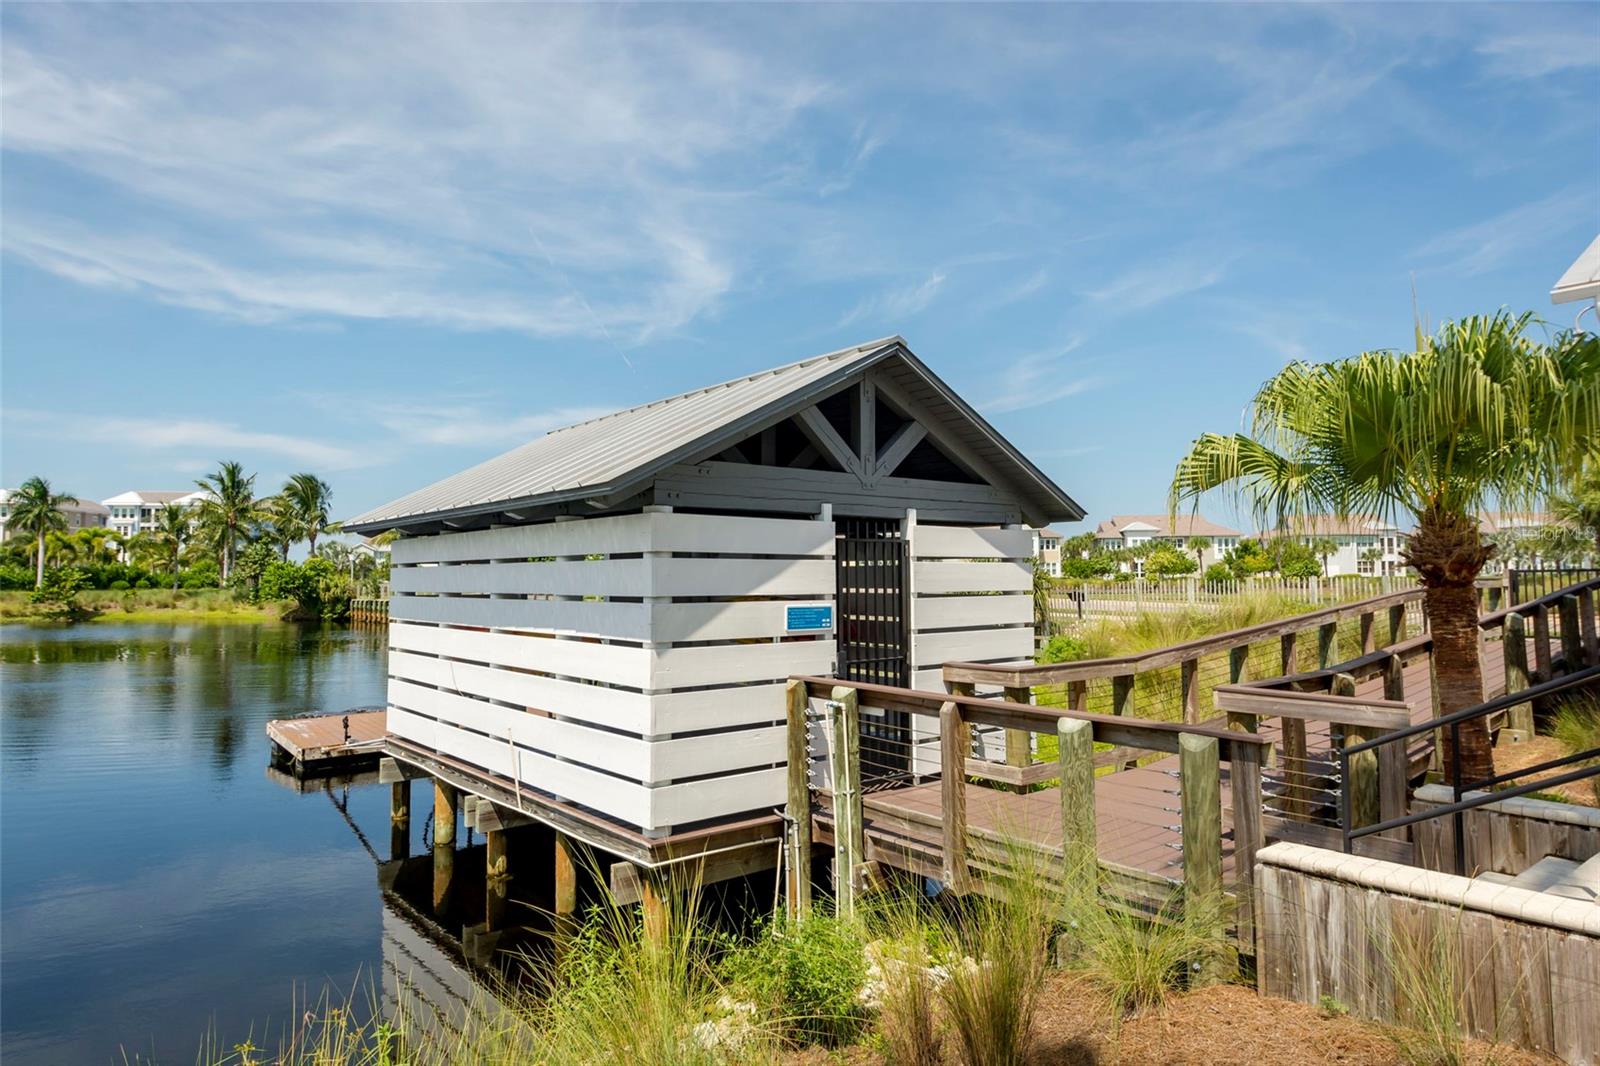
- Boathouse
- Water Access
- Beach, Lake, Marina
- Water View
- Yes
- Water View
- Lake
- Property Style
- Condo
- Water Frontage
- Yes
- Special Sale Provision
- None
- Garage Description
- 2 Car Garage
- Property Condition
- Completed
- Additional Rooms
- Den/Library/Office, Great Room, Inside Utility
- Water Extras
- Yes
- Minimum Lease
- 1 Month
- Interior Features
- Ceiling Fans(s), Central Vaccum, Eat-in Kitchen, High Ceilings, Kitchen/Family Room Combo, Open Floorplan, Pest Guard System, Primary Bedroom Main Floor, Solid Wood Cabinets, Split Bedroom, Stone Counters, Thermostat, Tray Ceiling(s), Walk-In Closet(s), Window Treatments
- Interior Layout
- Ceiling Fans(s), Central Vaccum, Eat-in Kitchen, High Ceilings, Kitchen/Family Room Combo, Open Floorplan, Pest Guard System, Primary Bedroom Main Floor, Solid Wood Cabinets, Split Bedroom, Stone Counters, Thermostat, Tray Ceiling(s), Walk-In Closet(s), Window Treatments
- Water Frontage
- Lake Front
- Water Front Description
- Lake Front
- Community Features
- Association Recreation - Owned, Buyer Approval Required, Clubhouse, Fitness Center, Gated Community - Guard, Golf Carts OK, Park, Playground, Pool, Restaurant, Sidewalks, Street Lights
- Flood Zone
- AE
- Flood Zone
- Yes
- Water Access
- Yes
- Pet Size
- Extra Large (101+ Lbs.)
- Financing Available
- Cash, Conventional
- Condo Fee
- $635
- Heated Square Feet
- 2206
- Stories
- 1
- Exterior Features
- Lighting, Sidewalk
- Community Pool
- Yes
- Waterfront
- Yes
- Parking Description
- Driveway, Garage Faces Side, Ground Level
- Floor Covering
- Tile
- Water Features
- Beach, Lake, Marina, Boathouse, Lake Front
- HOA Fee Required
- Yes
- HOA Comm/Assn
- Required
- Floor Number
- 1
- Monthly Condo Fee
- 635
- Pp Sqft
- 496.37
- Levels
- One
- Architectural Style
- Coastal, Elevated, Key West
- Occupant Type
- Vacant
- Subtype
- Condo
- Builder Name
- Minto Homes
- Roof
- Concrete, Metal, Tile
- Property Subtype
- Residential
- Pool
- Yes
- View
- Trees/Woods, Water
- Sewer
- Public Sewer
- Water Source
- Public
- Amenities
- Cable TV, Clubhouse, Elevators, Fitness Center, Gated, Maintenance, Park, Playground, Pool, Recreation Facilities, Security, Spa/Hot Tub, Trail(s)
- Furnished
- Negotiable
- Green Indoor Air Quality
- No/Low VOC Flooring, No/Low VOC Paint/Finish
- Green Water Conservation
- Drip Irrigation
Listing courtesy of RE/MAX ALLIANCE GROUP. 813-286-6563
Mortgage Calculator
StellarMLS is the source of this information via Internet Data Exchange Program. All listing information is deemed reliable but not guaranteed and should be independently verified through personal inspection by appropriate professionals. Listings displayed on this website may be subject to prior sale or removal from sale. Availability of any listing should always be independently verified. Listing information is provided for consumer personal, non-commercial use, solely to identify potential properties for potential purchase. All other use is strictly prohibited and may violate relevant federal and state law. Data last updated on