310 13th Avenue W, Palmetto, FL 34221
- $679,000
- 3
- BD
- 3
- BA
- 2,235
- SqFt






- List Price
- $679,000
- Price Change
- ▼ $20,900 1785346312
- Days on Market
- 87
- MLS#
- A4687960
- Bedrooms
- 3
- Full Bathrooms
- 3
- Sq. Ft
- 2,235
- Lot Size
- 25,997
- Subtype
- Single Family
- County
- Manatee
- Community
- Street Lights, No Deed Restriction
- Subdivision
- Patten Reserve
- Year Built
- 2004
Property Description
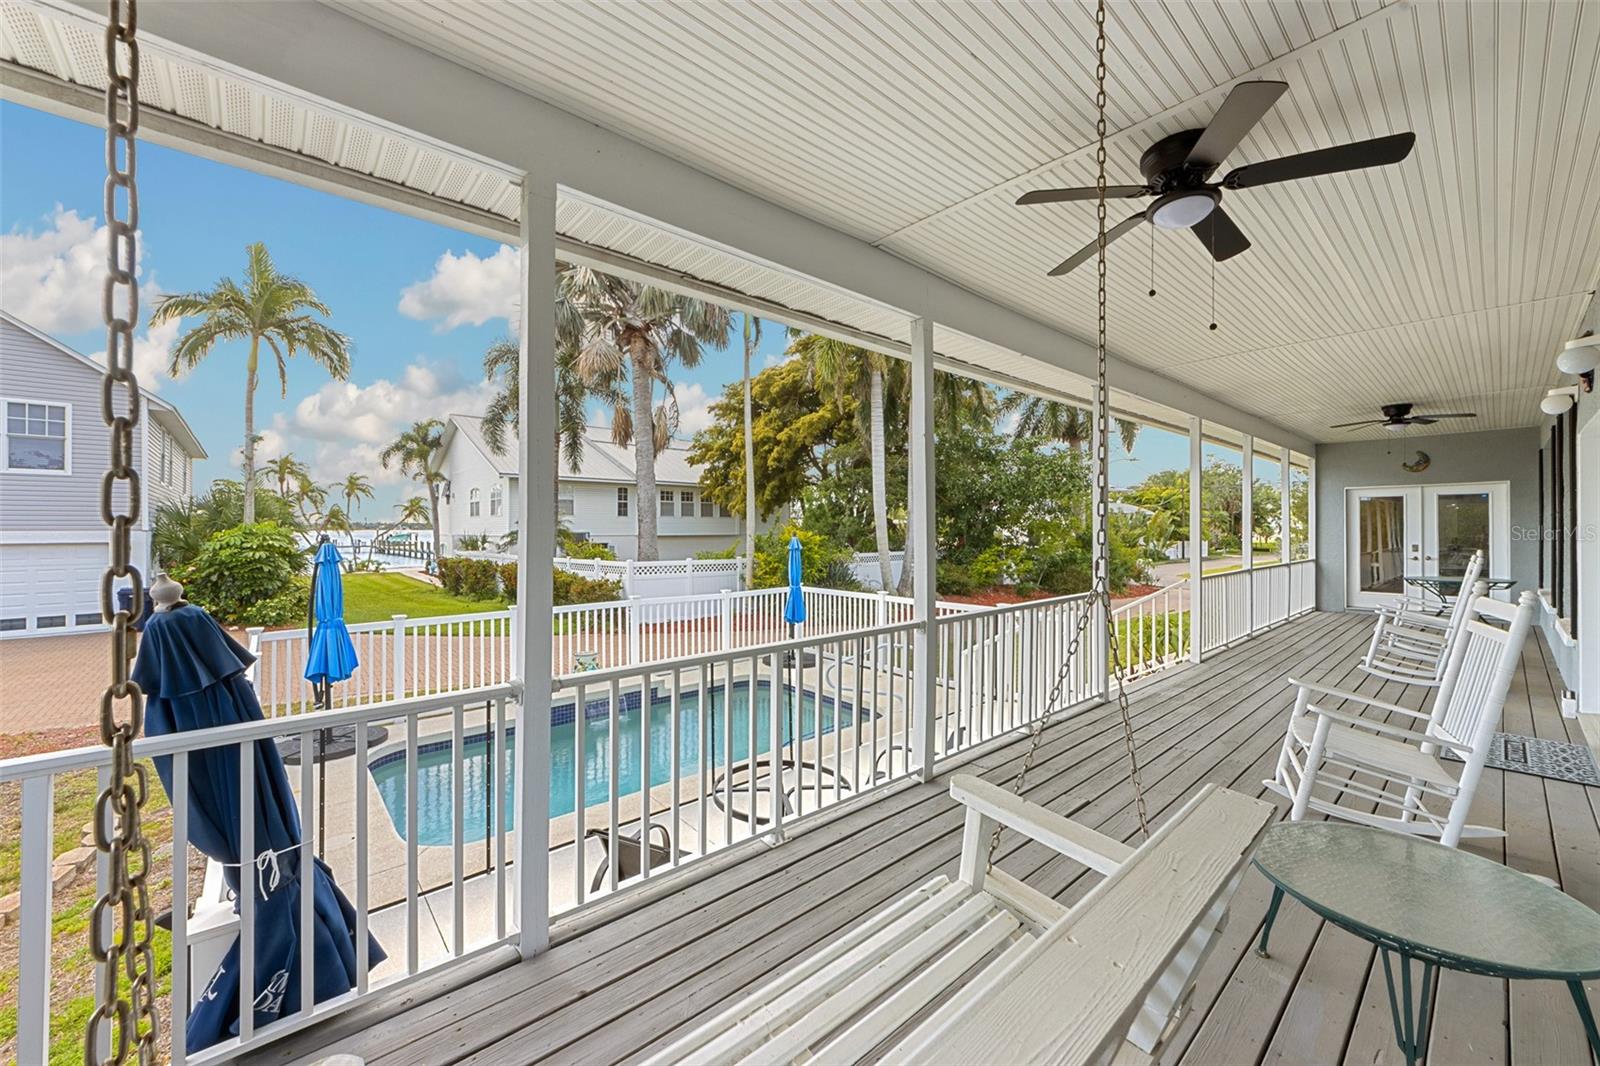
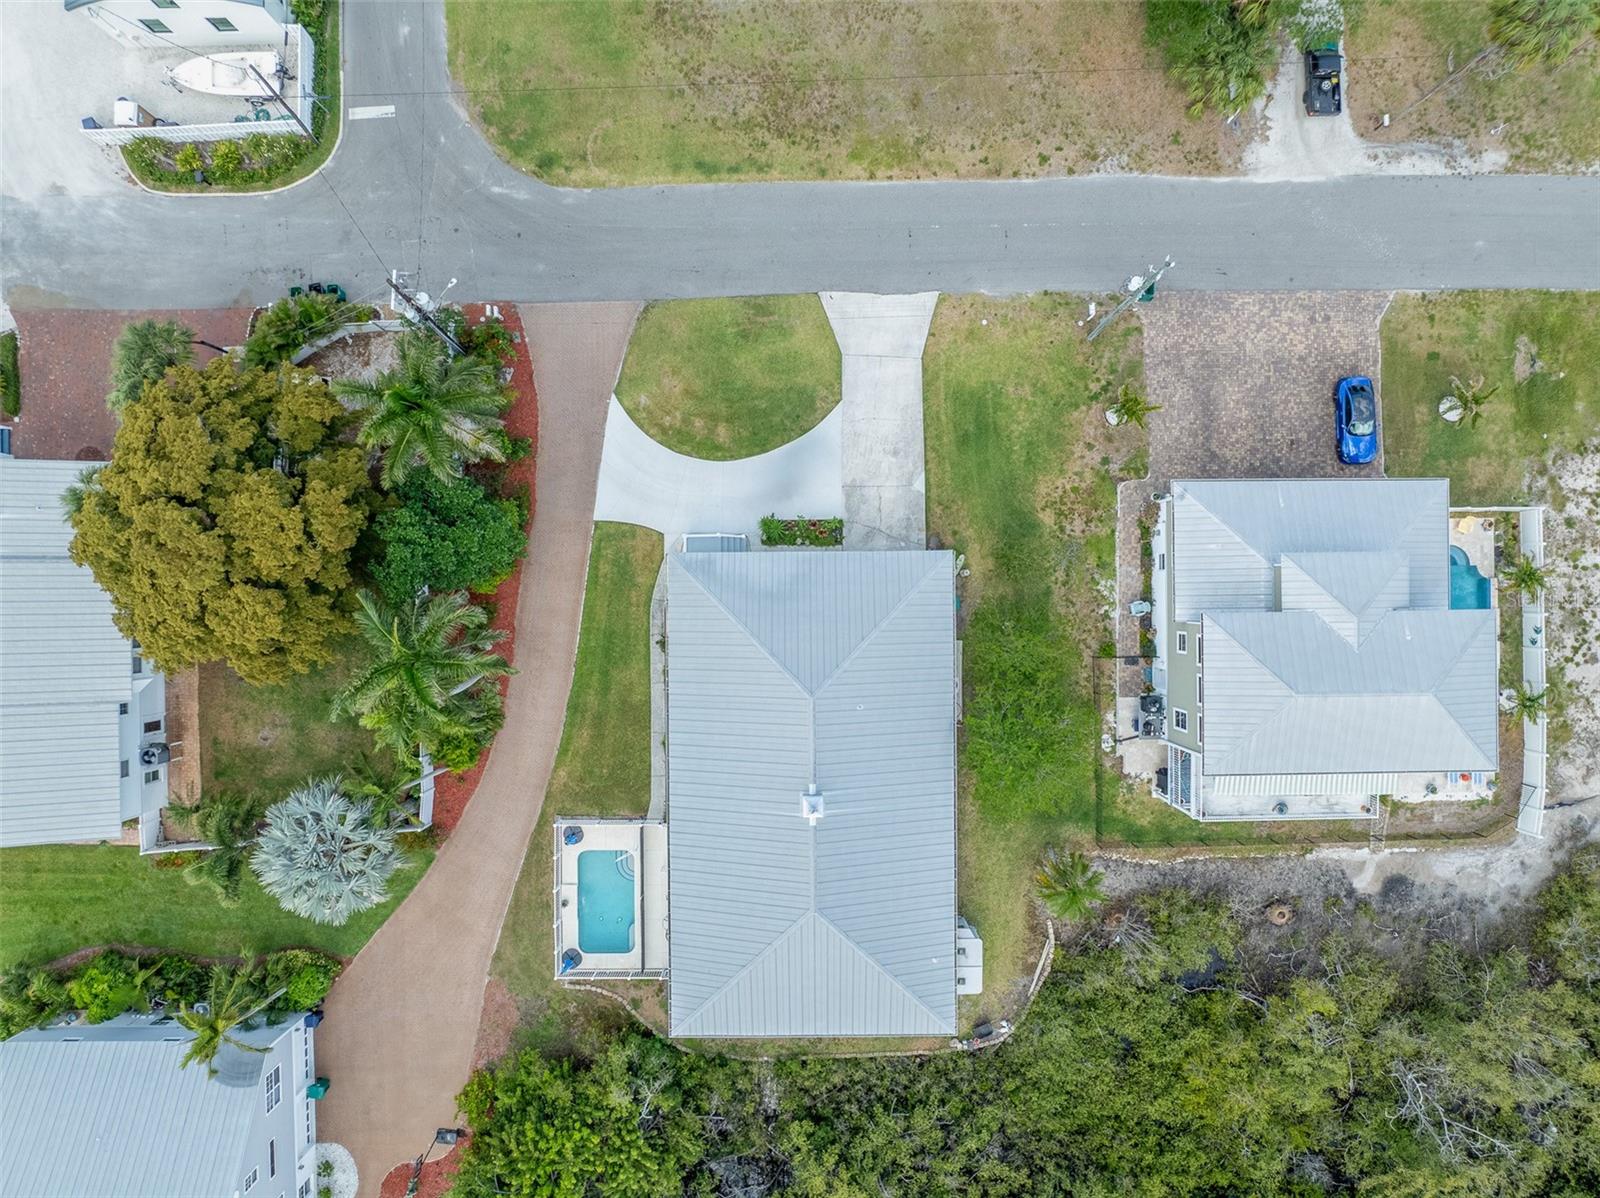
Live the Palmetto River District lifestyle with Manatee River views from your front porch, pool, and many rooms in this custom 2004 home—without the cost or risk of direct waterfront. This flexible 2/2 plus attached in-law/rental suite (originally a 3/3) offers a private entrance for guests, multigenerational living, a home office, or income-producing rental. A 50+ foot front porch with an inground pool create the ultimate outdoor living and entertaining space, perfect for enjoying river breezes and watching boats go by. With no deed restrictions, no CDD fees, and no flooding or damage from the 2024 hurricanes, you get peace of mind and freedom to use the property your way. All of this is in a walkable location close to local restaurants and the riverfront, and just a short drive to Bradenton, I-75, Sarasota, St. Pete, and Tampa.
Additional Information
- City
- Palmetto
- Region
- Palmetto/Rubonia
- Zip
- 34221
- Mo Subdivision
- Other
- Neighborhood
- Palmetto
- Subdivision
- Patten Reserve
- Area
- 2235
- Water Frontage
- River
- Community Extras
- Street Lights, No Deed Restriction
- Garage Spaces
- 2
- Property Description
- One Story
- Exterior Construction
- Block
- Pool Type
- Private
- Pets Allowed
- Yes
- Water View
- Yes
- Water View
- River
- Property Style
- Single Family
- Total Acreage
- 1/2 to less than 1
- Special Sale Provision
- None
- Garage Description
- 2 Car Garage
- Additional Rooms
- Great Room, Inside Utility, Interior In-Law Suite w/Private Entry
- Minimum Lease
- No Minimum
- Interior Features
- Ceiling Fans(s), Eat-in Kitchen, Kitchen/Family Room Combo, Living Room/Dining Room Combo, Open Floorplan, Primary Bedroom Main Floor, Solid Wood Cabinets, Split Bedroom, Walk-In Closet(s), Window Treatments
- Interior Layout
- Ceiling Fans(s), Eat-in Kitchen, Kitchen/Family Room Combo, Living Room/Dining Room Combo, Open Floorplan, Primary Bedroom Main Floor, Solid Wood Cabinets, Split Bedroom, Walk-In Closet(s), Window Treatments
- Community Features
- Street Lights
- Flood Zone
- AE
- Flood Zone
- Yes
- Financing Available
- Cash, Conventional
- Heated Square Feet
- 2235
- Acres
- 0.60
- Exterior Features
- Lighting
- Private Pool
- Yes
- Fence Description
- Vinyl
- Parking Description
- Circular Driveway, Driveway
- Floor Covering
- Carpet, Laminate, Wood
- Pp Sqft
- 303.8
- Levels
- One
- Occupant Type
- Owner
- Subtype
- Single Family
- Roof
- Metal
- Property Subtype
- Residential
- Pool
- Yes
- DPRYN
- Yes
- View
- Trees/Woods, Water
- Sewer
- Public Sewer
- Water Source
- Public
- Furnished
- Unfurnished
Listing courtesy of LESLIE WELLS REALTY, INC.. Leslie@LeslieWellsRealty.com
Mortgage Calculator
StellarMLS is the source of this information via Internet Data Exchange Program. All listing information is deemed reliable but not guaranteed and should be independently verified through personal inspection by appropriate professionals. Listings displayed on this website may be subject to prior sale or removal from sale. Availability of any listing should always be independently verified. Listing information is provided for consumer personal, non-commercial use, solely to identify potential properties for potential purchase. All other use is strictly prohibited and may violate relevant federal and state law. Data last updated on