533 Fallbrook Drive, Venice, FL 34292
- $450,000
- 3
- BD
- 3
- BA
- 1,802
- SqFt








- List Price
- $450,000
- Price Change
- ▼ $35,000 1779997392
- Days on Market
- 114
- MLS#
- A4688102
- Bedrooms
- 3
- Full Bathrooms
- 2
- Half Bathrooms
- 1
- Sq. Ft
- 1,802
- Lot Size
- 6,303
- Subtype
- Single Family
- County
- Sarasota
- Community
- Clubhouse, Deed Restrictions, Fitness Center, Gated Community - Guard, Golf Carts OK, Golf, Pool, Restaurant, Sidewalks, Tennis Court(s), Golf Community
- Subdivision
- Venice Golf & Country Club
- Year Built
- 1995
Property Description
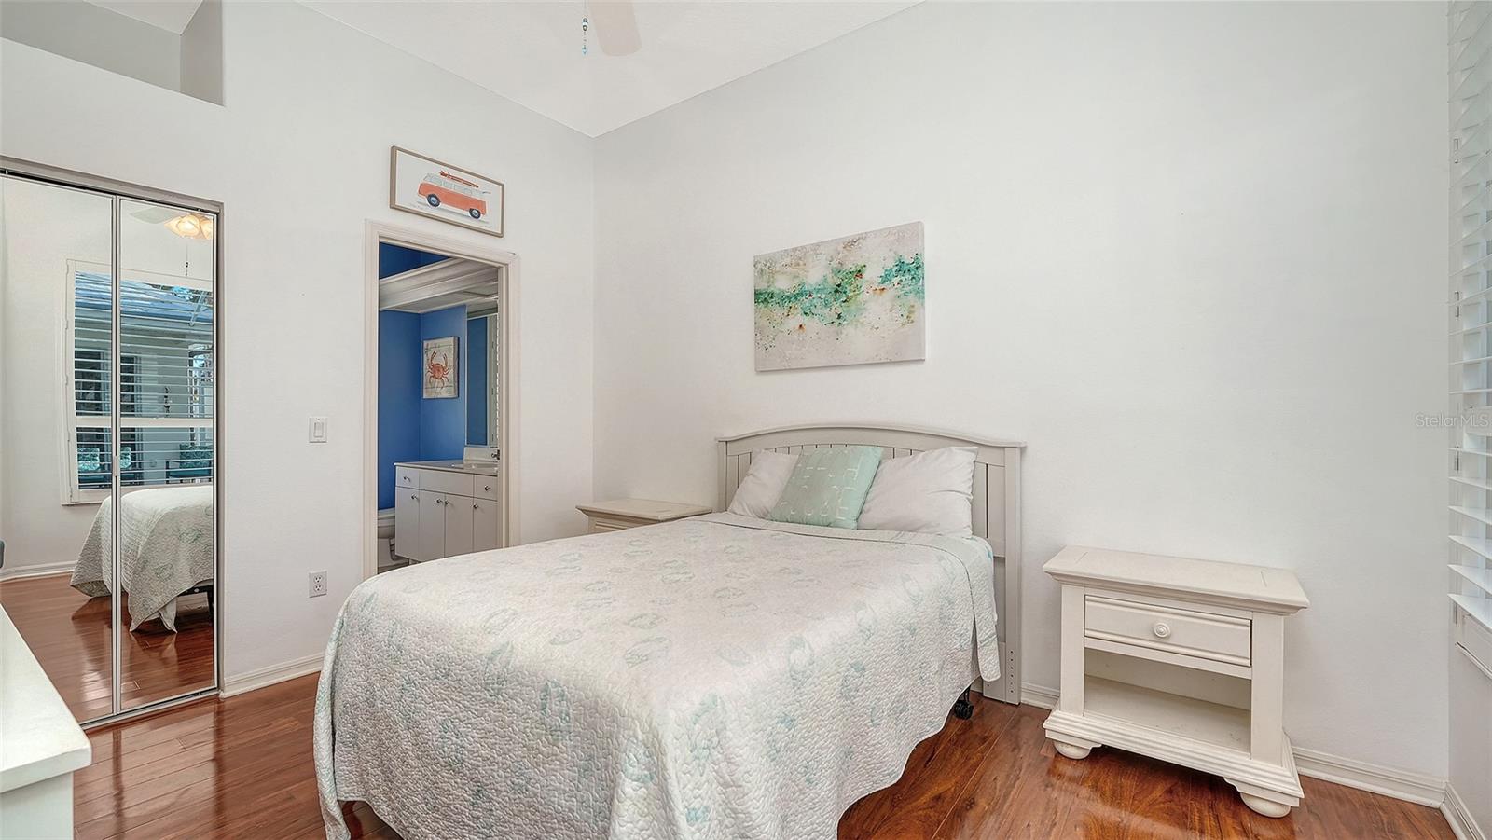
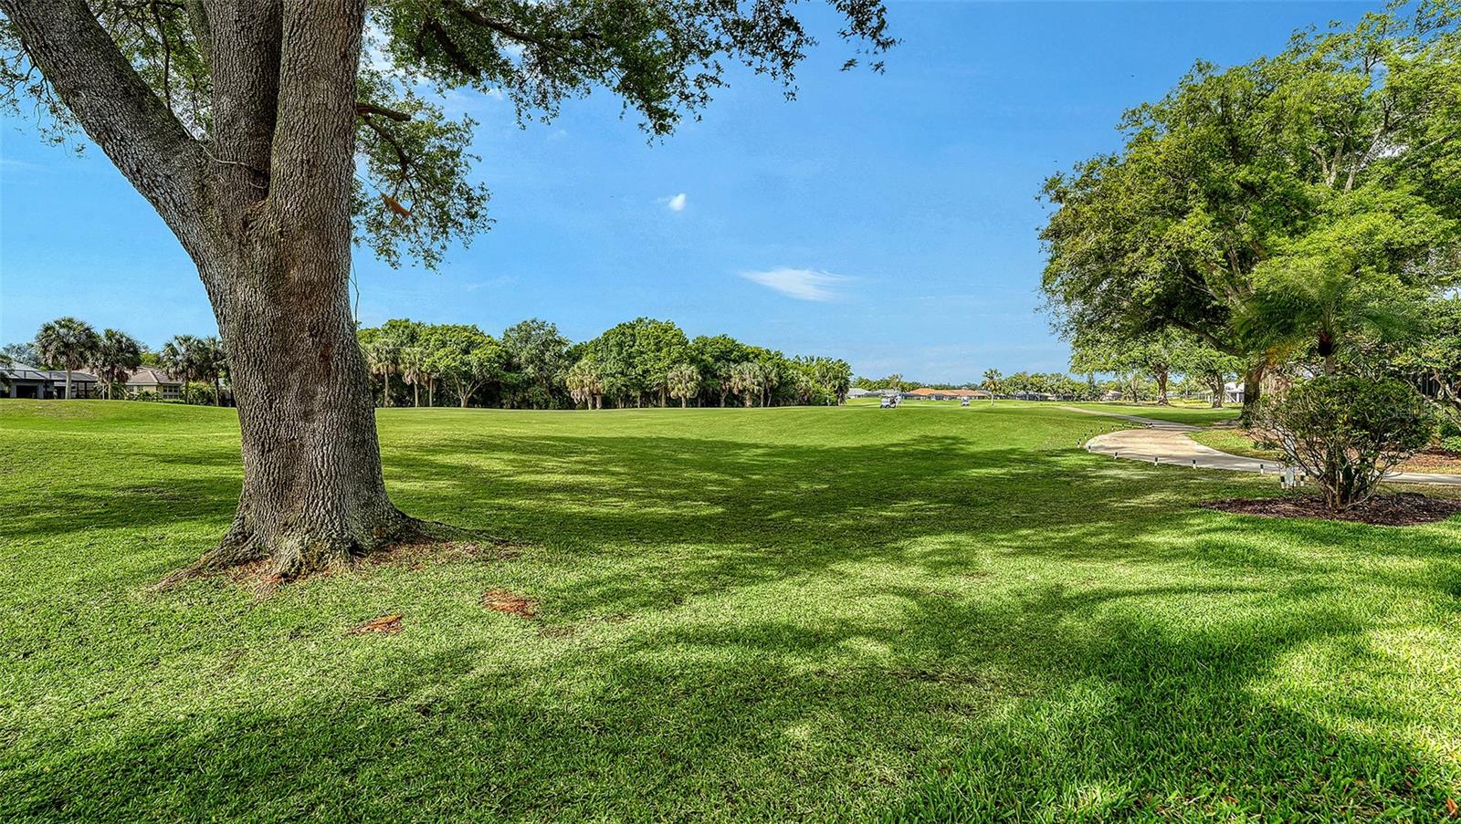
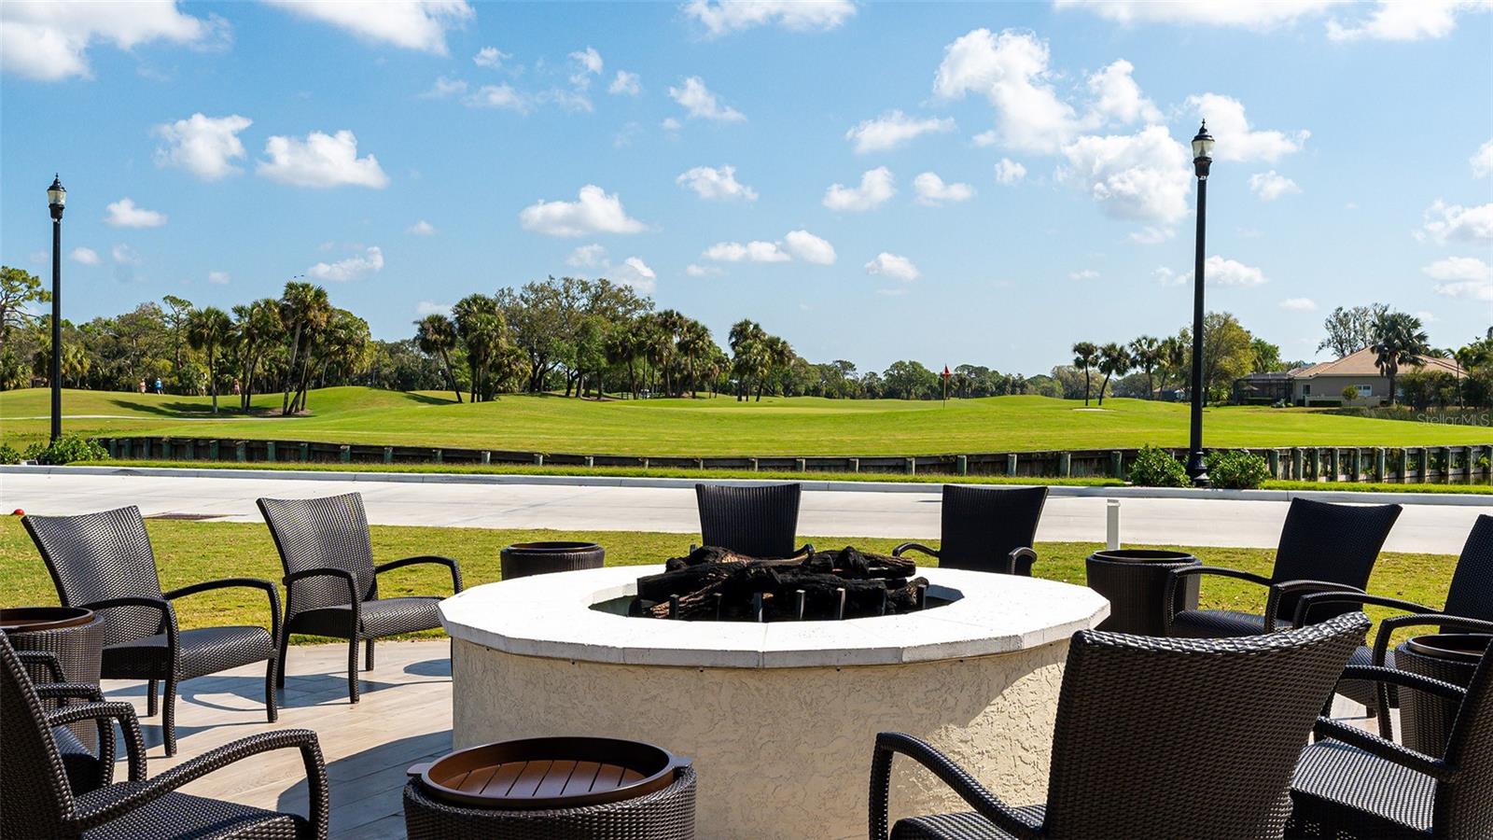
Step into a lifestyle defined by privacy, views, and effortless Florida living in the sought-after Venice Golf and Country Club. This beautifully maintained, maintenance-free courtyard pool home offers a unique blend of indoor-outdoor living and sweeping golf course views—perfectly positioned to capture the beauty of the recently renovated 18-hole Audubon-certified course. Enter through your private courtyard oasis, where a sparkling pool and covered lanai create the ultimate setting for relaxing or entertaining. Just beyond, a separate guest suite with a full bath provides exceptional flexibility—ideal as a private in-law suite, guest quarters, or even a secluded home office. Inside, the home opens to a bright and spacious family room with sliding glass doors framing expansive golf course vistas. The kitchen is thoughtfully appointed with wood cabinetry, stainless steel appliances, granite countertops, and a breakfast bar, while a charming dining nook showcases picturesque views of the fairway and stunning evening skies over hole #6. The primary suite is a true retreat, featuring a generous layout, a spa-like bath with double vanities, soaking tub, walk-in shower, and a large walk-in closet with natural light and tranquil golf course views. A versatile third bedroom—currently styled as an office—offers direct access to the courtyard, enhancing the home’s seamless flow. Complete with a two-car garage and additional storage, this residence is designed for both comfort and convenience. As a resident, you’ll enjoy the full lifestyle experience of Venice Golf & Country Club, including championship golf, Har-Tru tennis courts, a state-of-the-art fitness center, and both casual and fine dining—all within a beautifully established, gated community. Live where every day feels like a resort—private, picturesque, and perfectly yours.
Additional Information
- City
- Venice
- Region
- Venice
- Zip
- 34292
- Mo Subdivision
- Venice Golf and Country Club
- Neighborhood
- Venice Golf and Country Club
- Subdivision
- Venice Golf & Country Club
- Area
- 1802
- Community Extras
- Clubhouse, Deed Restrictions, Fitness Center, Gated Community - Guard, Golf Carts OK, Golf, Pool, Restaurant, Sidewalks, Tennis Court(s), Golf Community
- Garage Spaces
- 2
- Property Description
- One Story
- Exterior Construction
- Block, Stucco
- Elementary School
- Taylor Ranch Elementary
- Middle School
- Venice Area Middle
- High School
- Venice Senior High
- Located Near
- Landscaped, Level, On Golf Course, Sidewalk, Paved
- Pool Type
- Community, Private
- Pets Allowed
- Yes
- Property Style
- Single Family
- Total Acreage
- 0 to less than 1/4
- Special Sale Provision
- None
- Garage Description
- 2 Car Garage
- Property Condition
- Completed
- Minimum Lease
- 1 Month
- Interior Features
- Eat-in Kitchen, High Ceilings, Primary Bedroom Main Floor, Solid Surface Counters, Solid Wood Cabinets, Thermostat, Walk-In Closet(s), Window Treatments
- Interior Layout
- Eat-in Kitchen, High Ceilings, Primary Bedroom Main Floor, Solid Surface Counters, Solid Wood Cabinets, Thermostat, Walk-In Closet(s), Window Treatments
- Community Features
- Clubhouse, Deed Restrictions, Fitness Center, Gated Community - Guard, Golf Carts OK, Golf, Pool, Restaurant, Sidewalks, Tennis Court(s)
- Flood Zone
- X
- Deed Restriction
- Yes
- Pet Size
- Large (61-100 Lbs.)
- Hoa Fee
- $782
- Monthly Hoa Amount
- 260
- Financing Available
- Cash, Conventional
- Heated Square Feet
- 1802
- Acres
- 0.14
- Stories
- 1
- Exterior Features
- Courtyard, Lighting, Private Entrance, Private Mailbox, Sidewalk, Sliding Doors
- Private Pool
- Yes
- Community Pool
- Yes
- Parking Description
- Driveway, Garage Door Opener
- Floor Covering
- Ceramic Tile, Laminate
- HOA Yes/No
- Yes
- HOA Comm/Assn
- Required
- Pp Sqft
- 249.72
- Levels
- One
- Occupant Type
- Vacant
- Subtype
- Single Family
- Roof
- Tile
- Property Subtype
- Residential
- Pool
- Yes
- DPRYN
- Yes
- View
- Golf Course, Trees/Woods
- Sewer
- Public Sewer
- Water Source
- Public
- Amenities
- Clubhouse, Fitness Center, Gated, Golf Course, Pickleball Court(s), Pool, Recreation Facilities, Tennis Court(s)
- Furnished
- Negotiable
Listing courtesy of COMPASS FLORIDA LLC. 941-279-3630
Mortgage Calculator
StellarMLS is the source of this information via Internet Data Exchange Program. All listing information is deemed reliable but not guaranteed and should be independently verified through personal inspection by appropriate professionals. Listings displayed on this website may be subject to prior sale or removal from sale. Availability of any listing should always be independently verified. Listing information is provided for consumer personal, non-commercial use, solely to identify potential properties for potential purchase. All other use is strictly prohibited and may violate relevant federal and state law. Data last updated on