2536 Marton Oak Boulevard, North Port, FL 34289
- $399,900
- 3
- BD
- 2
- BA
- 1,955
- SqFt








- List Price
- $399,900
- Price Change
- ▼ $10,000 1783136853
- Days on Market
- 120
- MLS#
- A4688300
- Bedrooms
- 3
- Full Bathrooms
- 2
- Sq. Ft
- 1,955
- Lot Size
- 7,475
- Subtype
- Single Family
- County
- Sarasota
- Community
- Clubhouse, Community Mailbox, Deed Restrictions, Golf Carts OK, Irrigation-Reclaimed Water, Playground, Pool, Sidewalks, Maintenance Free
- Subdivision
- Cedar Grove
- Year Built
- 2018
Property Description
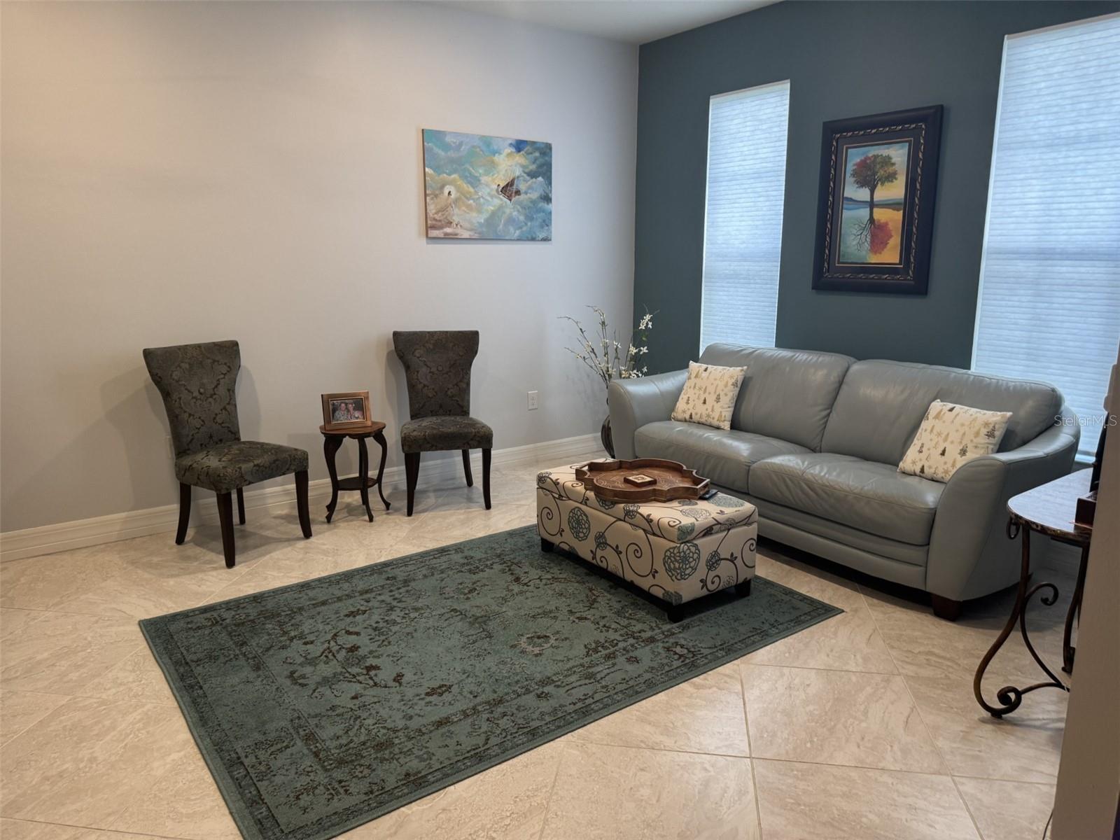
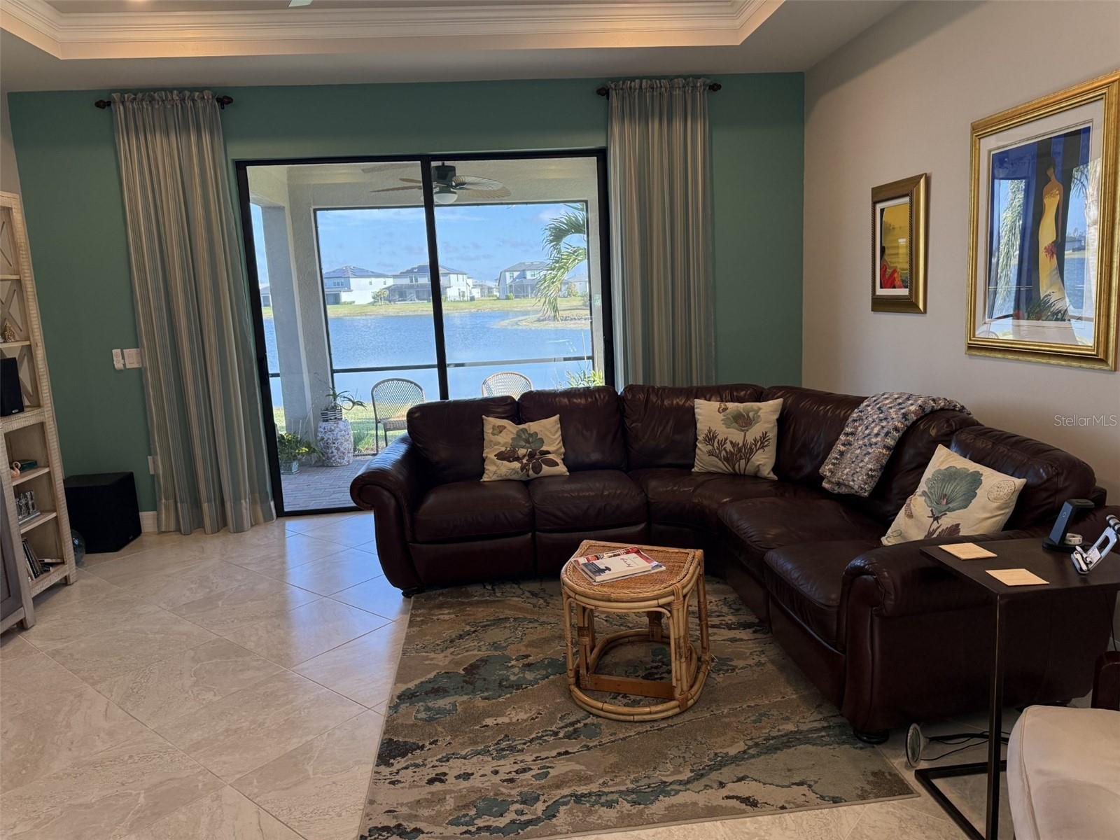
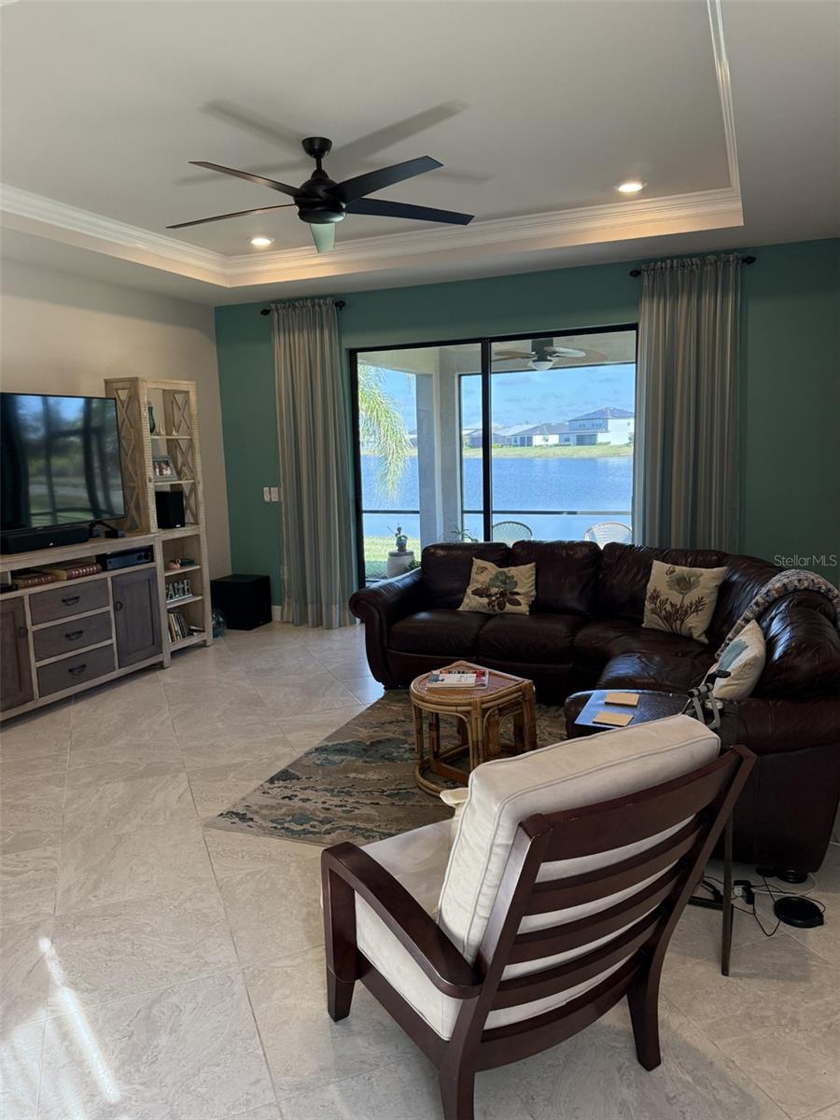
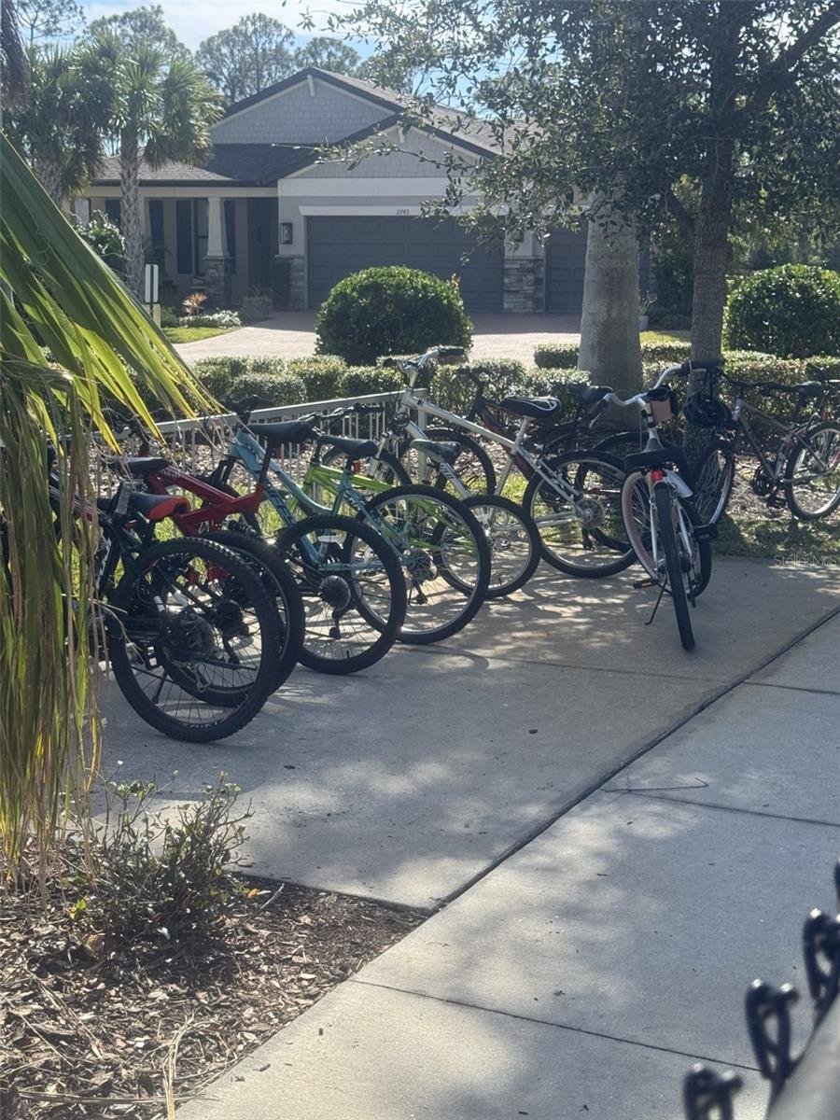
A scenic 70' lakeview w/gorgeous sunsets and variety of birds with room for a pool in this 3-4bd model condition home. 22 upgrades were invested in for extra storage, protection, and just added brand new laundry and kitchen appliances. A newer roof, oversized 2 car garage w/workshop and sink area are off the paver brick driveway.This friendly Cedar Grove community includes yard maintenance so you have time for the heated pool, cabana, bbq, bike racks and playground areas a minute away. This couple's dream home would also be perfect to raise a family w/great schools nearby including The IMAGINE Charter School for the gifted K-12 students. There are 9' ceilings, 8' closet doors for added storage. The upgrades list w/disclosures sit on the counter w/all home manuals for you to see. Split plan bedrooms w/carpet, fans, walk in closets and master w/view of the lake. The great room opens to the covered lanai also w/lake view. The gourmet kitchen w/brand new appliances is a masterpiece w/granite countertops, additional under cabinet lighting, a huge Island bar to eat on or have meals in the dining area or outside bbq area. A short distance to shopping, Restaurants & SMH hospital. Located 10 min from I-75 & US 41. 20 min to Punta Gorda airport, Cool Today Waterpark, Braves spring training. The beautiful SW FL Sunset view beaches 30-40 min away LOCATION, LOCATION, LOCATION. Come see all the details the owner forfeits to move near family w/spouses passing.
Additional Information
- City
- North Port
- Region
- North Port
- Zip
- 34289
- Mo Subdivision
- Cedar Grove, North Port Charlotte
- Neighborhood
- Cedar Grove, North Port Charlotte
- Subdivision
- Cedar Grove Ph 1b
- Area
- 1955
- Water Frontage
- Lake Front
- Community Extras
- Clubhouse, Community Mailbox, Deed Restrictions, Golf Carts OK, Irrigation-Reclaimed Water, Playground, Pool, Sidewalks, Maintenance Free
- Garage Spaces
- 2
- Property Description
- One Story
- Exterior Construction
- Block
- Elementary School
- Toledo Blade Elementary
- Middle School
- Woodland Middle School
- High School
- North Port High
- Located Near
- Landscaped
- Frontage
- Lake Front
- Architectural Style
- Contemporary, Florida
- Pool Type
- Community
- Pets Allowed
- Yes
- Water Access
- Lake
- Property Style
- Single Family
- Total Acreage
- 0 to less than 1/4
- Water Frontage
- Yes
- Special Sale Provision
- None
- Garage Description
- 2 Car Garage
- Additional Rooms
- Bonus Room, Den/Library/Office, Great Room, Inside Utility
- Minimum Lease
- 6 Months
- Interior Features
- Ceiling Fans(s), Crown Molding, Eat-in Kitchen, High Ceilings, In Wall Pest System, Kitchen/Family Room Combo, Living Room/Dining Room Combo, Open Floorplan, Primary Bedroom Main Floor, Solid Surface Counters, Solid Wood Cabinets, Thermostat, Tray Ceiling(s), Walk-In Closet(s), Window Treatments
- Interior Layout
- Ceiling Fans(s), Crown Molding, Eat-in Kitchen, High Ceilings, In Wall Pest System, Kitchen/Family Room Combo, Living Room/Dining Room Combo, Open Floorplan, Primary Bedroom Main Floor, Solid Surface Counters, Solid Wood Cabinets, Thermostat, Tray Ceiling(s), Walk-In Closet(s), Window Treatments
- Water Frontage
- Lake Front
- Water Front Description
- Lake Front
- Community Features
- Clubhouse, Community Mailbox, Deed Restrictions, Golf Carts OK, Irrigation-Reclaimed Water, Playground, Pool, Sidewalks
- Flood Zone
- X
- Deed Restriction
- Yes
- Water Access
- Yes
- Hoa Fee
- $261
- Monthly Hoa Amount
- 261
- Financing Available
- Cash, Conventional
- Heated Square Feet
- 1955
- Acres
- 0.17
- Stories
- 1
- Exterior Features
- Hurricane Shutters, Rain Gutters, Sidewalk, Sliding Doors
- Community Pool
- Yes
- Waterfront
- Yes
- Parking Description
- Garage Door Opener, Off Street, Workshop in Garage
- Floor Covering
- Carpet, Ceramic Tile
- Water Features
- Lake, Lake Front
- HOA Fee Required
- Yes
- HOA Yes/No
- Yes
- HOA Comm/Assn
- Required
- Pp Sqft
- 204.55
- Levels
- One
- Architectural Style
- Contemporary, Florida
- Occupant Type
- Owner
- Subtype
- Single Family
- Roof
- Shingle
- Property Subtype
- Residential
- Pool
- Yes
- DPRYN
- Yes
- View
- Water
- Sewer
- Public Sewer
- Water Source
- Canal/Lake For Irrigation
- Amenities
- Maintenance, Playground, Pool
- Furnished
- Unfurnished
- Green Water Conservation
- Irrigation-Reclaimed Water
Listing courtesy of CAPITAL REAL ESTATE ENTERPRISE. 941-921-1000
Mortgage Calculator
StellarMLS is the source of this information via Internet Data Exchange Program. All listing information is deemed reliable but not guaranteed and should be independently verified through personal inspection by appropriate professionals. Listings displayed on this website may be subject to prior sale or removal from sale. Availability of any listing should always be independently verified. Listing information is provided for consumer personal, non-commercial use, solely to identify potential properties for potential purchase. All other use is strictly prohibited and may violate relevant federal and state law. Data last updated on