11904 Forest Park Circle, Lakewood Ranch, FL 34211
- $650,000
- 4
- BD
- 3
- BA
- 2,600
- SqFt






- List Price
- $650,000
- Price Change
- ▼ $25,000 1780167726
- Days on Market
- 124
- MLS#
- A4688356
- Bedrooms
- 4
- Full Bathrooms
- 2
- Half Bathrooms
- 1
- Sq. Ft
- 2,600
- Lot Size
- 8,551
- Subtype
- Single Family
- County
- Manatee
- Community
- Deed Restrictions, Dog Park, Gated Community - No Guard, Irrigation-Reclaimed Water, Park, Playground, Sidewalks, Tennis Court(s)
- Subdivision
- Central Park
- Year Built
- 2012
Property Description
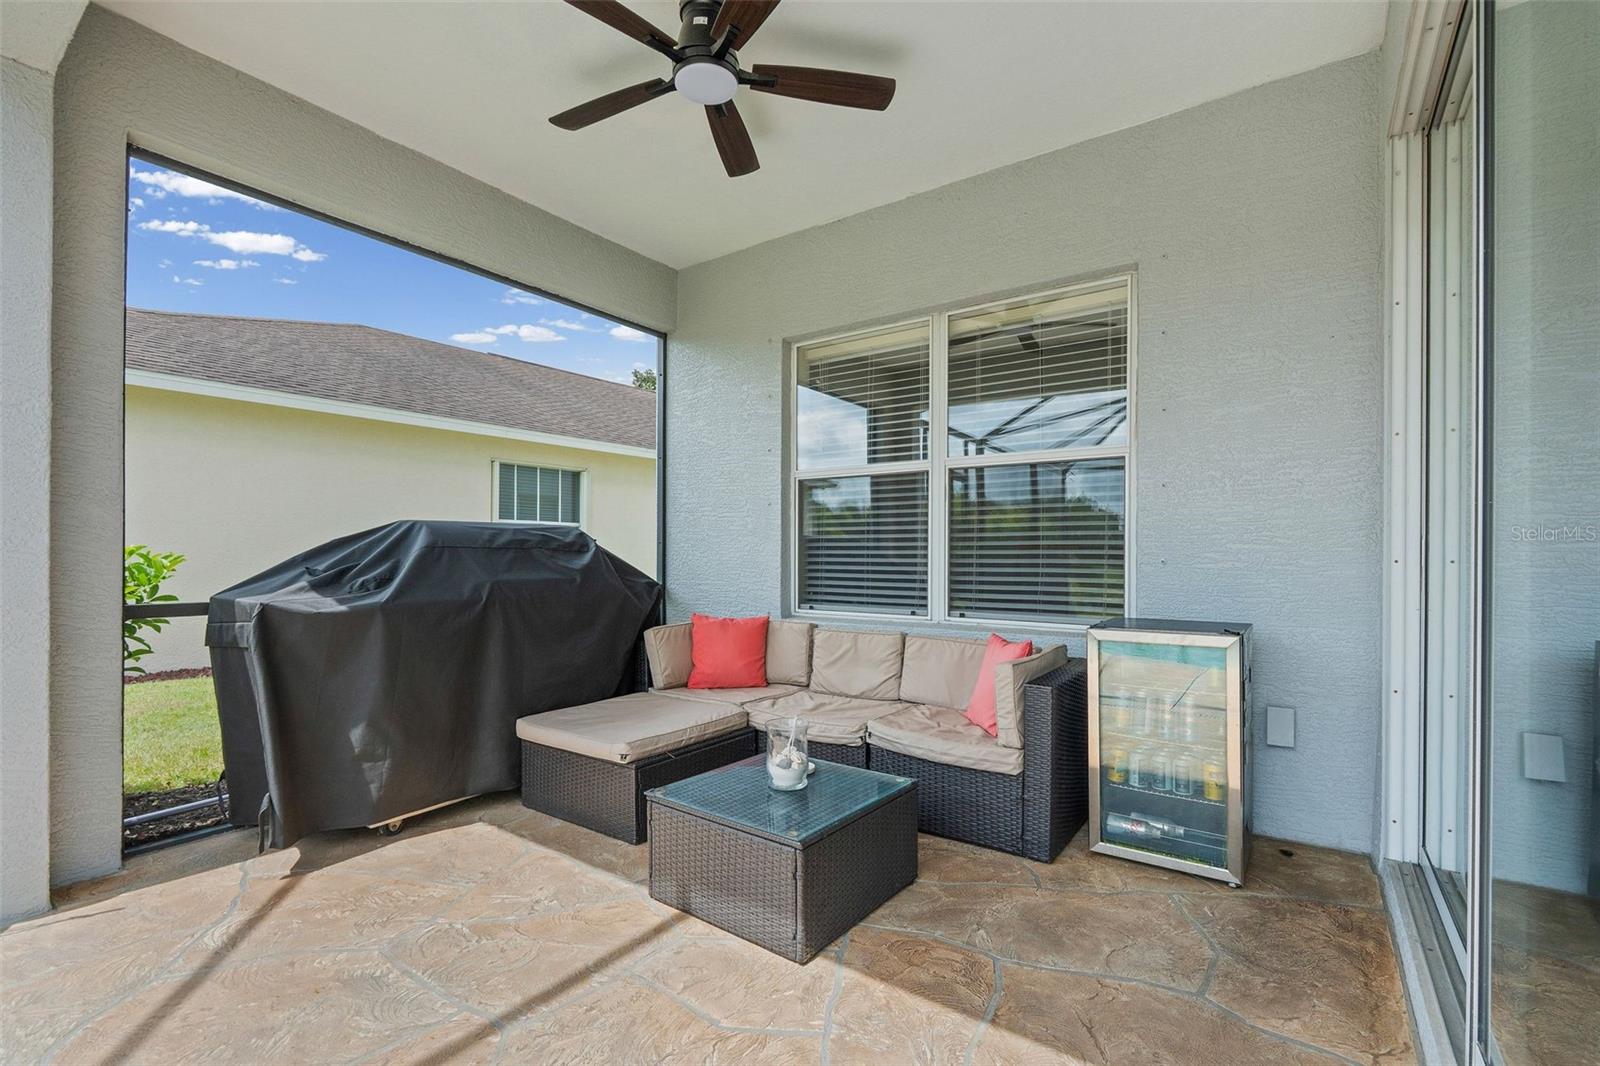
**25K PRICE IMPROVEMENT** Located in the highly sought-after Central Park neighborhood of Lakewood Ranch this beautifully maintained 4-bedroom, den, loft, 2.5-bath POOL Home offers the perfect blend of comfort, style, and peace of mind. With approximately 2,600 square feet under air, this thoughtfully designed two-story residence showcases an open and functional floor plan ideal for both everyday living and entertaining. Enjoy serene pond views from the screened lanai and private pool, creating a relaxing outdoor retreat with no rear neighbors. The spacious main living area flows seamlessly into the kitchen and dining spaces, allowing for easy connection with family and guests. The kitchen features abundant cabinetry, granite countertops, stainless steel appliances, and a convenient breakfast bar. The versatile floor plan includes a first-floor den, ideal for a home office or flex space, while the upstairs loft provides an additional living area perfect for a media room, playroom, or quiet retreat. The primary suite offers generous space, walk-in closets, and a well-appointed en-suite bath. Three additional bedrooms provide comfortable accommodations for family or guests. MAJOR UPDATES provide exceptional value and peace of mind, including a NEW ROOF (2024), NEW AC SYSTEM (2022), 13 BRAND-NEW IMPACT WINDOWS, and HURRICANE SHUTTERS for the remaining openings, BRAND NEW CARPET (2026). Both the Interior and Exterior have been recently painted, and there is a fresh epoxy garage floor all giving the home a fresh, move-in ready feel. Located within a natural gas community, homeowners enjoy energy-efficient features and modern convenience with the lanai ready with a hook up for your gas grill. Central Park residents enjoy outstanding amenities including a 10-acre community park featuring a splash pad, playground, sports fields, dog park, pavilion, walking paths, and sidewalks throughout the neighborhood. The location offers convenient access to top-rated schools, shopping, dining, medical facilities, and everything Lakewood Ranch is known for. This is Lakefront Living, thoughtfully designed and Move-in Ready, in one of the area's most desirable master-planned communities.
Additional Information
- City
- Lakewood Ranch
- Region
- Bradenton/Lakewood Ranch Area
- Zip
- 34211
- Mo Subdivision
- Lakewood Ranch
- Neighborhood
- Lakewood Ranch
- Subdivision
- Central Park Subphase B-2b
- Area
- 2600
- Water Frontage
- Lake Front
- Community Extras
- Deed Restrictions, Dog Park, Gated Community - No Guard, Irrigation-Reclaimed Water, Park, Playground, Sidewalks, Tennis Court(s)
- Garage Spaces
- 2
- Property Description
- Two Story
- Exterior Construction
- Block, Stucco
- Elementary School
- Gullett Elementary
- Middle School
- Dr Mona Jain Middle
- High School
- Lakewood Ranch High
- Located Near
- Landscaped, Sidewalk, Paved
- Frontage
- Pond
- Architectural Style
- Florida
- Pool Type
- Private
- Pets Allowed
- Yes
- Water View
- Yes
- Water View
- Pond
- Property Style
- Single Family
- Total Acreage
- 0 to less than 1/4
- Water Frontage
- Yes
- Special Sale Provision
- None
- Garage Description
- 2 Car Garage
- Additional Rooms
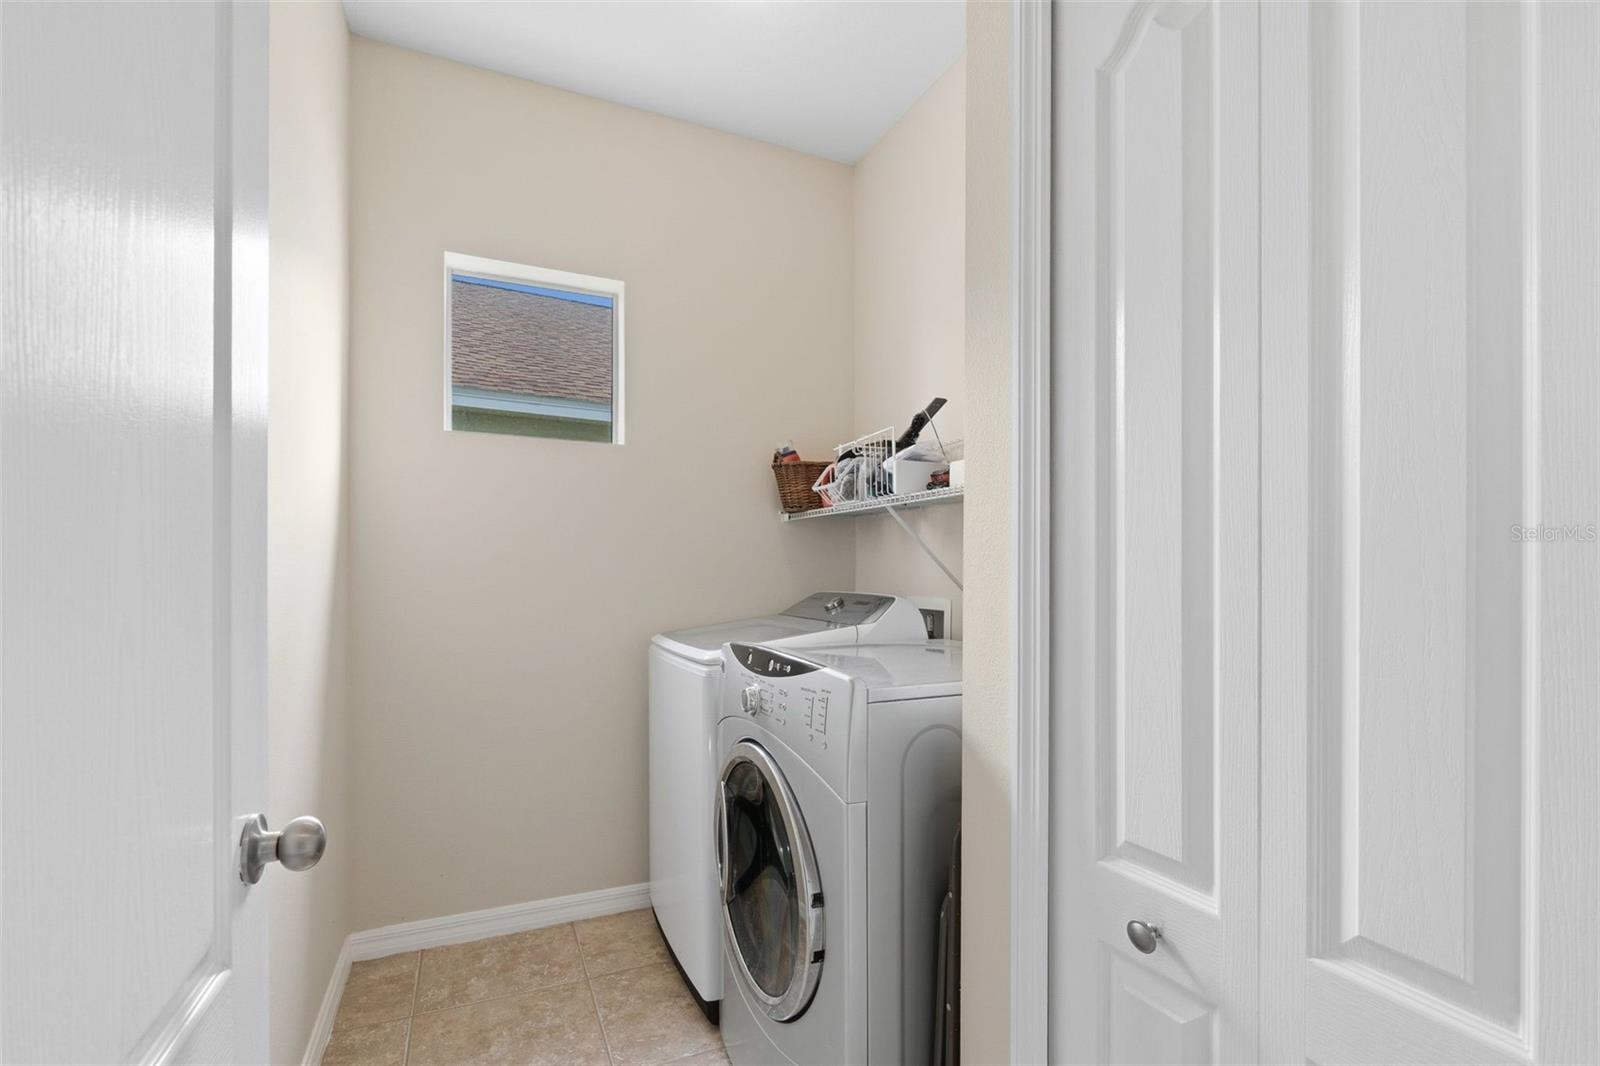
- Breakfast Room Separate, Den/Library/Office, Formal Dining Room Separate, Inside Utility, Loft
- Minimum Lease
- 6 Months
- Interior Features
- High Ceilings, Kitchen/Family Room Combo, Open Floorplan, PrimaryBedroom Upstairs, Stone Counters, Walk-In Closet(s), Window Treatments
- Interior Layout
- High Ceilings, Kitchen/Family Room Combo, Open Floorplan, PrimaryBedroom Upstairs, Stone Counters, Walk-In Closet(s), Window Treatments
- Water Frontage
- Pond
- Water Front Description
- Pond
- Community Features
- Deed Restrictions, Dog Park, Gated Community - No Guard, Irrigation-Reclaimed Water, Park, Playground, Sidewalks, Tennis Court(s)
- Flood Zone
- X
- Deed Restriction
- Yes
- CDD
- Yes
- Hoa Fee
- $675
- Monthly Hoa Amount
- 225
- Taxes
- $1,020
- Financing Available
- Cash, Conventional, FHA, VA Loan
- Heated Square Feet
- 2600
- Acres
- 0.20
- Stories
- 2
- Exterior Features
- Rain Gutters, Sidewalk, Sliding Doors
- Private Pool
- Yes
- Waterfront
- Yes
- Parking Description
- Driveway, Garage Door Opener
- Floor Covering
- Carpet, Laminate, Tile
- Water Features
- Pond
- HOA Yes/No
- Yes
- HOA Comm/Assn
- Required
- Pp Sqft
- 250
- Levels
- Two
- Architectural Style
- Florida
- Occupant Type
- Owner
- Subtype
- Single Family
- Roof
- Shingle
- Property Subtype
- Residential
- Pool
- Yes
- DPRYN
- Yes
- View
- Pool, Water
- Sewer
- Public Sewer
- Water Source
- Public
- Amenities
- Gated, Park, Playground, Tennis Court(s)
- Furnished
- Unfurnished
- Green Energy Efficient
- Windows
- Green Water Conservation
- Irrigation-Reclaimed Water
Listing courtesy of EXP REALTY LLC. 888-883-8509
Mortgage Calculator
StellarMLS is the source of this information via Internet Data Exchange Program. All listing information is deemed reliable but not guaranteed and should be independently verified through personal inspection by appropriate professionals. Listings displayed on this website may be subject to prior sale or removal from sale. Availability of any listing should always be independently verified. Listing information is provided for consumer personal, non-commercial use, solely to identify potential properties for potential purchase. All other use is strictly prohibited and may violate relevant federal and state law. Data last updated on