2446 Carnation Court, North Port, FL 34289
- $455,000
- 4
- BD
- 3
- BA
- 2,856
- SqFt








- List Price
- $455,000
- Price Change
- ▼ $25,000 1778624073
- Days on Market
- 121
- MLS#
- A4688781
- Bedrooms
- 4
- Full Bathrooms
- 2
- Half Bathrooms
- 1
- Sq. Ft
- 2,856
- Lot Size
- 7,475
- Subtype
- Single Family
- County
- Sarasota
- Community
- Irrigation-Reclaimed Water, Playground, Pool, Sidewalks, Street Lights, No Deed Restriction
- Subdivision
- Cedar Grove
- Year Built
- 2018
Property Description
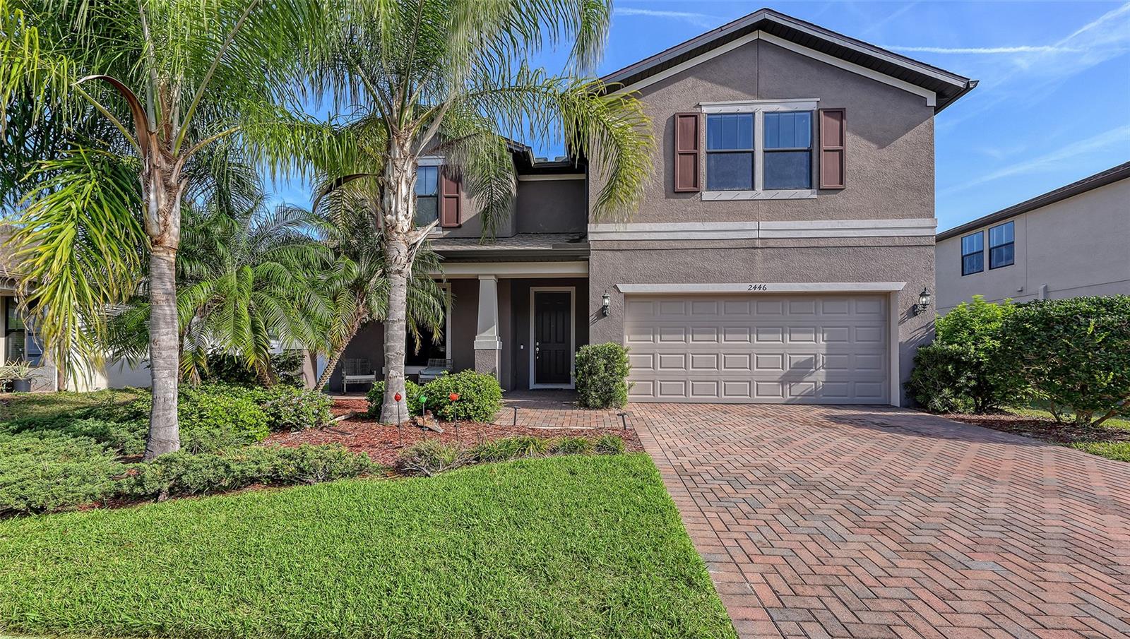
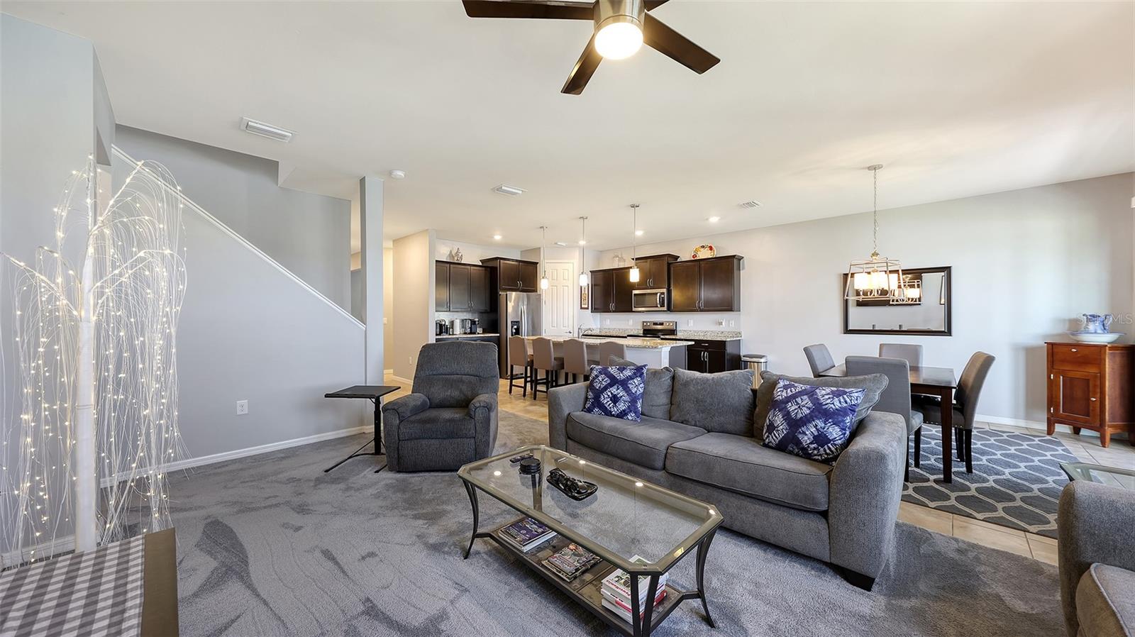
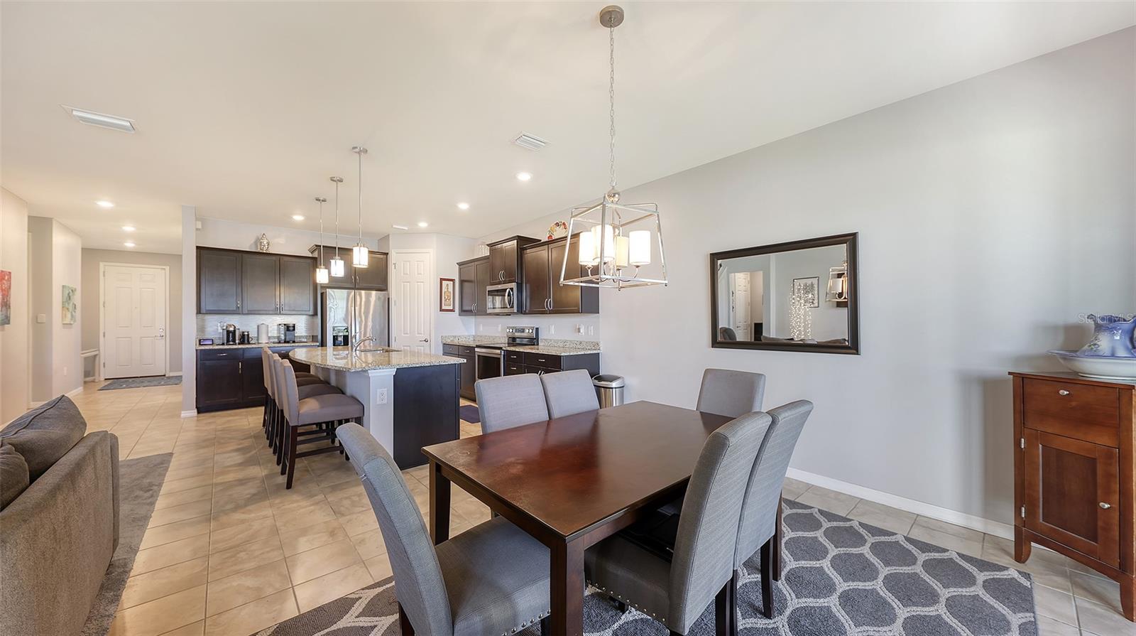
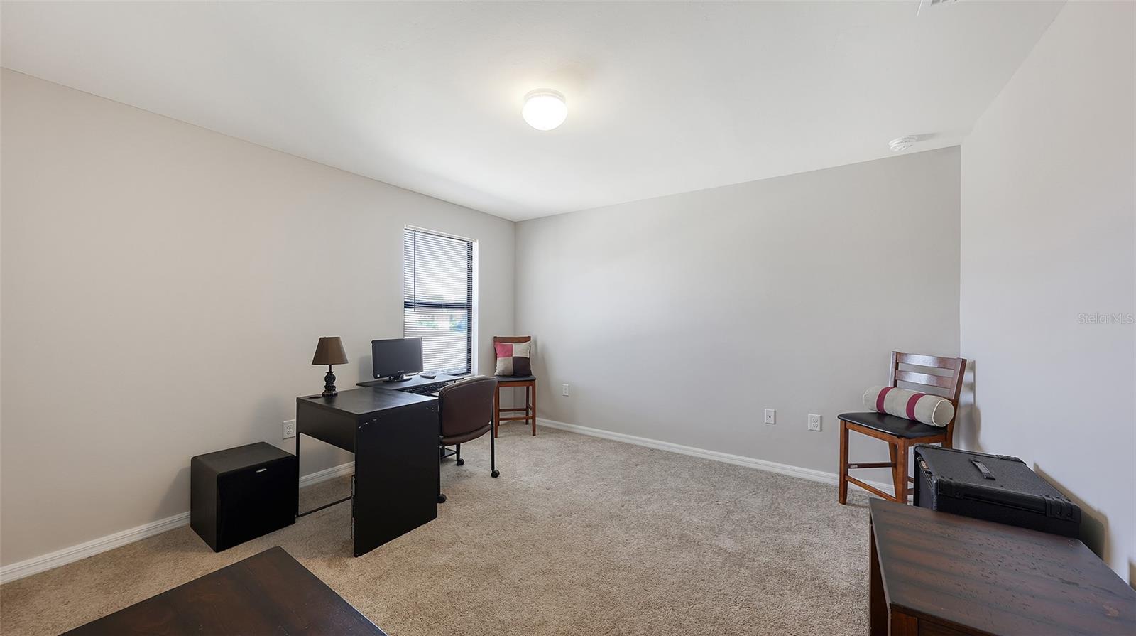
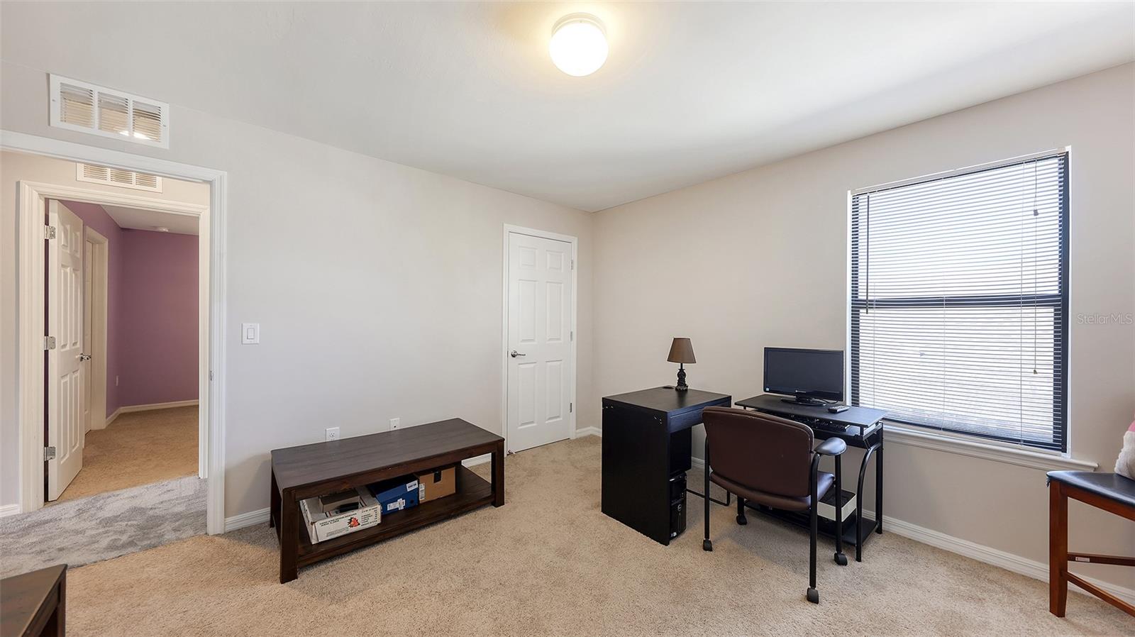
$20k PRICE IMPROVEMENT!!! Beautifully maintained two story 4 bed/2.5 bath home boasts 2,856 sq ft of indoor living space. This home features a 2-car garage, extended screened-in lanai, with occasional views of space shuttle launches. Updates include a new roof (2023), fresh carpet and paint (2024), and laminate floors in the office/den (2021). The home features matching cabinets and granite countertops throughout, a coffee bar area, custom lighting and ceiling fans, hurricane shutters, and an in-wall pest control system offering comfort, style, and peace of mind. The community features a pool, playground, and outdoor grilling/seating area, perfect for family fun and entertainment. Move in ready... all it needs is the next owner!!
Additional Information
- City
- North Port
- Region
- North Port
- Zip
- 34289
- Mo Subdivision
- Cedar Grove, North Port Charlotte
- Neighborhood
- Cedar Grove, North Port Charlotte
- Subdivision
- Cedar Grove Phase 1a
- Area
- 2856
- Water Frontage
- Lake Front
- Community Extras
- Irrigation-Reclaimed Water, Playground, Pool, Sidewalks, Street Lights, No Deed Restriction
- Garage Spaces
- 2
- Property Description
- Two Story
- Exterior Construction
- Block
- Elementary School
- Toledo Blade Elementary
- Middle School
- Woodland Middle School
- High School
- North Port High
- Located Near
- Paved
- Frontage
- Pond
- Pool Type
- Community
- Pets Allowed
- Yes
- Water View
- Yes
- Water View
- Pond
- Property Style
- Single Family
- Total Acreage
- 0 to less than 1/4
- Water Frontage
- Yes
- Special Sale Provision
- None
- Garage Description
- 2 Car Garage
- Additional Rooms
- Den/Library/Office, Family Room
- Minimum Lease
- 6 Months
- Interior Features
- Ceiling Fans(s), In Wall Pest System, Living Room/Dining Room Combo, Open Floorplan, Primary Bedroom Main Floor, Stone Counters
- Interior Layout
- Ceiling Fans(s), In Wall Pest System, Living Room/Dining Room Combo, Open Floorplan, Primary Bedroom Main Floor, Stone Counters
- Water Frontage
- Pond
- Water Front Description
- Pond
- Community Features
- Irrigation-Reclaimed Water, Playground, Pool, Sidewalks, Street Lights
- Flood Zone
- X
- CDD
- Yes
- Pet Size
- Large (61-100 Lbs.)
- Hoa Fee
- $287
- Monthly Hoa Amount
- 95
- Taxes
- $811
- Financing Available
- Cash, Conventional, FHA, VA Loan
- Heated Square Feet
- 2856
- Acres
- 0.17
- Exterior Features
- Hurricane Shutters, Rain Gutters
- Community Pool
- Yes
- Waterfront
- Yes
- Floor Covering
- Carpet, Ceramic Tile, Laminate
- Water Features
- Pond
- HOA Fee Required
- Yes
- HOA Yes/No
- Yes
- HOA Comm/Assn
- Required
- Pp Sqft
- 159.31
- Levels
- Two
- Occupant Type
- Owner
- Subtype
- Single Family
- Roof
- Shingle
- Property Subtype
- Residential
- Pool
- Yes
- DPRYN
- Yes
- View
- Water
- Sewer
- Public Sewer
- Water Source
- Canal/Lake For Irrigation
- Amenities
- Playground, Pool, Recreation Facilities
- Furnished
- Unfurnished
Listing courtesy of COLDWELL BANKER SARASOTA CENT.. 941-487-5600
Mortgage Calculator
StellarMLS is the source of this information via Internet Data Exchange Program. All listing information is deemed reliable but not guaranteed and should be independently verified through personal inspection by appropriate professionals. Listings displayed on this website may be subject to prior sale or removal from sale. Availability of any listing should always be independently verified. Listing information is provided for consumer personal, non-commercial use, solely to identify potential properties for potential purchase. All other use is strictly prohibited and may violate relevant federal and state law. Data last updated on