2829 74th Street W Unit 2829, West Bradenton, FL 34209
- $199,900
- 2
- BD
- 2
- BA
- 1,130
- SqFt




- List Price
- $199,900
- Year Built
- 1987
- Beds
- 2
- County
- Manatee
- Subdivision
- Country Village Condo
Property Description
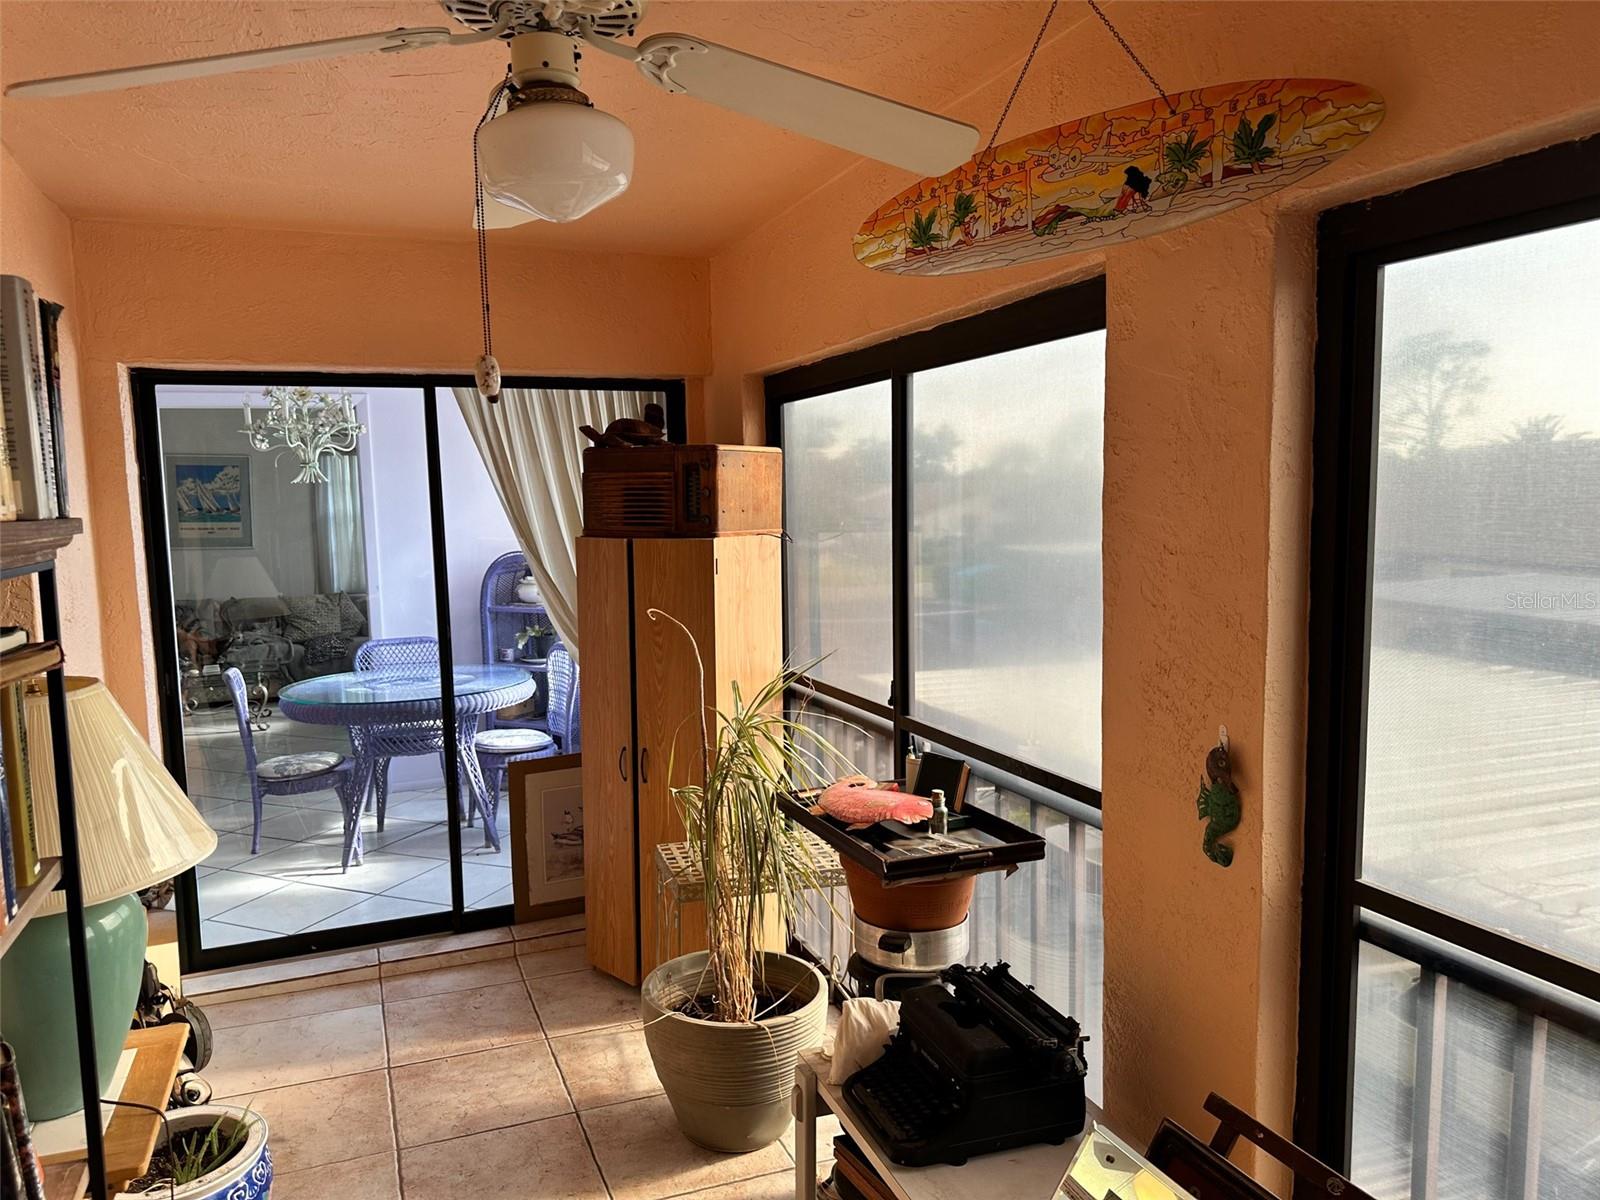
Beautifully maintained and Turn Key furnished. This unit is filled with natural light, creating a bright and open second-floor, end-unit condo. Featuring a spacious living room and an inviting eat-in kitchen that overlooks an enclosed Florida room, great for relaxing and enjoying the space year-round. Ample storage is found throughout, including the added bonus of attic space. This home is for those who desire the serene life as well as those with an active lifestyle offering pool hours from 6:00am to 10:00pm daily. Located in Country Village, a vibrant 55+ community, residents enjoy an array of amenities including a clubhouse, pool, fitness center, shuffleboard courts, and a tranquil seating area overlooking a scenic pond… Delightful for both relaxation and socializing. Ideally situated near shopping, dining, top-rated Anna Maria and Bradenton beaches, medical facilities, churches, SRQ Airport, and gorgeous parks, this home is just minutes from Robinson Preserve. If you’re seeking an active lifestyle in a prime location, this is the perfect place to call home!
Additional Information
- City
- West Bradenton
- Region
- Bradenton/Palma Sola
- Zip
- 34209
- Neighborhood
- Other
- Subdivision
- Country Village Sec 9
- Area
- 1130
- Community Extras
- Buyer Approval Required, Clubhouse, Deed Restrictions, Fitness Center, Pool, Maintenance Free
- Property Description
- One Story
- Exterior Construction
- Stucco
- Elementary School
- Sea Breeze Elementary
- Middle School
- W.D. Sugg Middle
- High School
- Manatee High
- Pool Type
- Community
- Pets Allowed
- Yes
- Pet Max Weight
- 25
- Housing for Older Persons
- Yes
- Property Style
- Condo
- Special Sale Provision
- None
- Property Condition
- Completed
- Additional Rooms
- Attic, Formal Dining Room Separate
- Minimum Lease
- 2 Months
- Interior Features
- Ceiling Fans(s), Eat-in Kitchen, Primary Bedroom Main Floor, Thermostat, Walk-In Closet(s), Window Treatments
- Interior Layout
- Ceiling Fans(s), Eat-in Kitchen, Primary Bedroom Main Floor, Thermostat, Walk-In Closet(s), Window Treatments
- Community Features
- Buyer Approval Required, Clubhouse, Deed Restrictions, Fitness Center, Pool
- Flood Zone
- X
- Deed Restriction
- Yes
- Pet Size
- Small (16-35 Lbs.)
- 55+ Housing
- Yes
- 55+ Only
- Yes
- Hoa Fee
- $505
- Monthly Hoa Amount
- 505
- Heated Square Feet
- 1130
- Stories
- 1
- Exterior Features
- Balcony, Private Mailbox, Rain Gutters, Sidewalk
- Community Pool
- Yes
- Floor Covering
- Carpet, Ceramic Tile
- HOA Fee Required
- Yes
- HOA Yes/No
- Yes
- HOA Comm/Assn
- Required
- Floor Number
- 2
- Pp Sqft
- 176.9
- Levels
- One
- Occupant Type
- Owner
- Subtype
- Condo
- Roof
- Shingle
- Property Subtype
- Residential
- Pool
- Yes
- DPRYN
- Yes
- Sewer
- Public Sewer
- Water Source
- Public
- Amenities
- Cable TV, Clubhouse, Fitness Center, Maintenance, Pool
- Furnished
- Turnkey
Listing courtesy of WAGNER REALTY. 941-727-2800
Mortgage Calculator
StellarMLS is the source of this information via Internet Data Exchange Program. All listing information is deemed reliable but not guaranteed and should be independently verified through personal inspection by appropriate professionals. Listings displayed on this website may be subject to prior sale or removal from sale. Availability of any listing should always be independently verified. Listing information is provided for consumer personal, non-commercial use, solely to identify potential properties for potential purchase. All other use is strictly prohibited and may violate relevant federal and state law. Data last updated on