5599 Wilde Oak Way, Central Sarasota, FL 34232
- $489,900
- 3
- BD
- 2
- BA
- 1,999
- SqFt











- List Price
- $489,900
- Price Change
- ▼ $10,000 1784220790
- Days on Market
- 114
- MLS#
- A4688991
- Bedrooms
- 3
- Full Bathrooms
- 2
- Sq. Ft
- 1,999
- Lot Size
- 7,500
- Subtype
- Single Family
- County
- Sarasota
- Community
- Deed Restrictions
- Subdivision
- Colonial Oaks
- Year Built
- 1990
Property Description
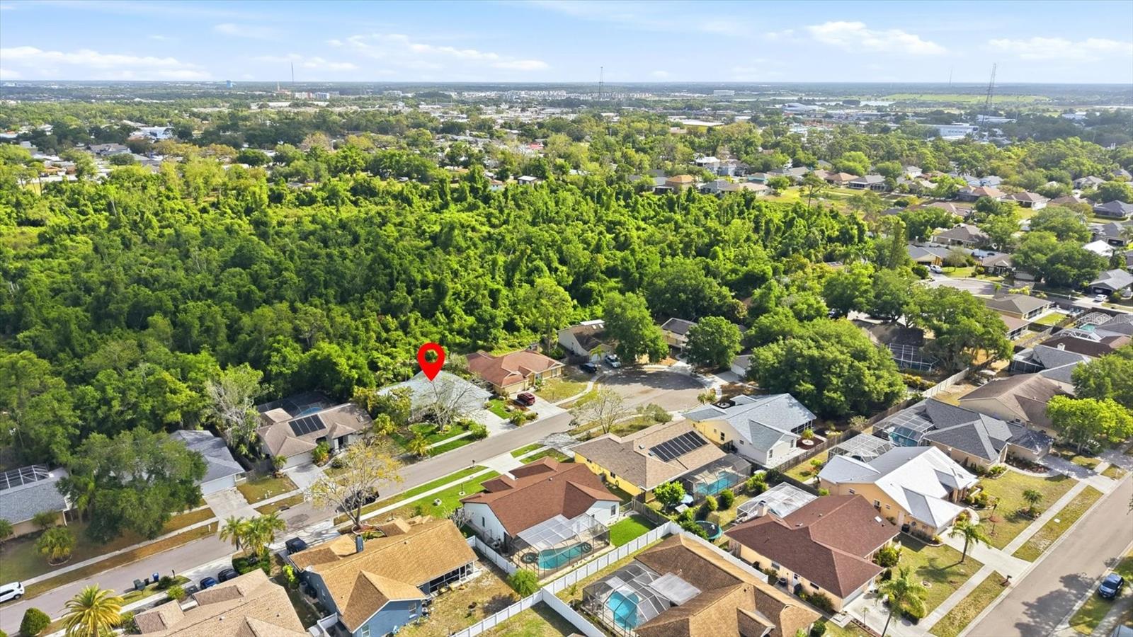
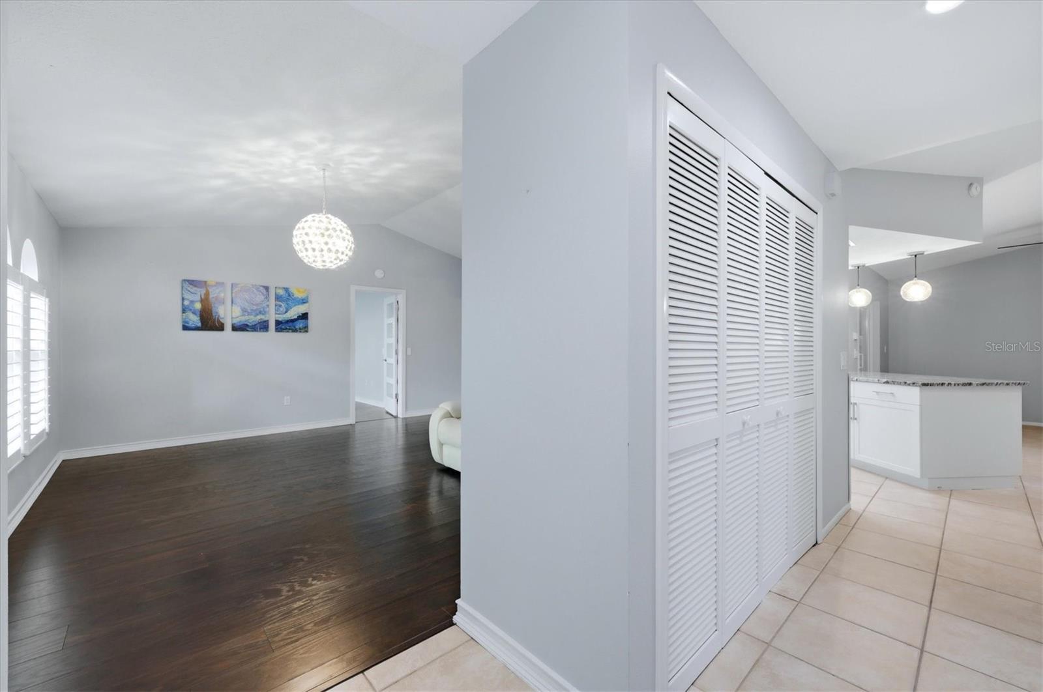
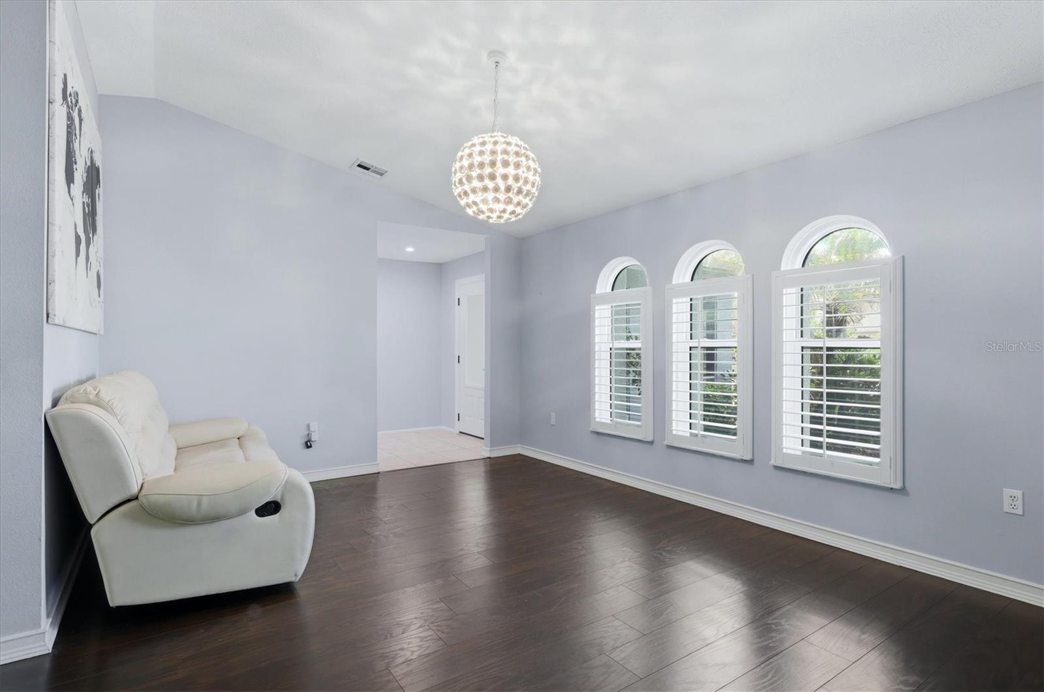
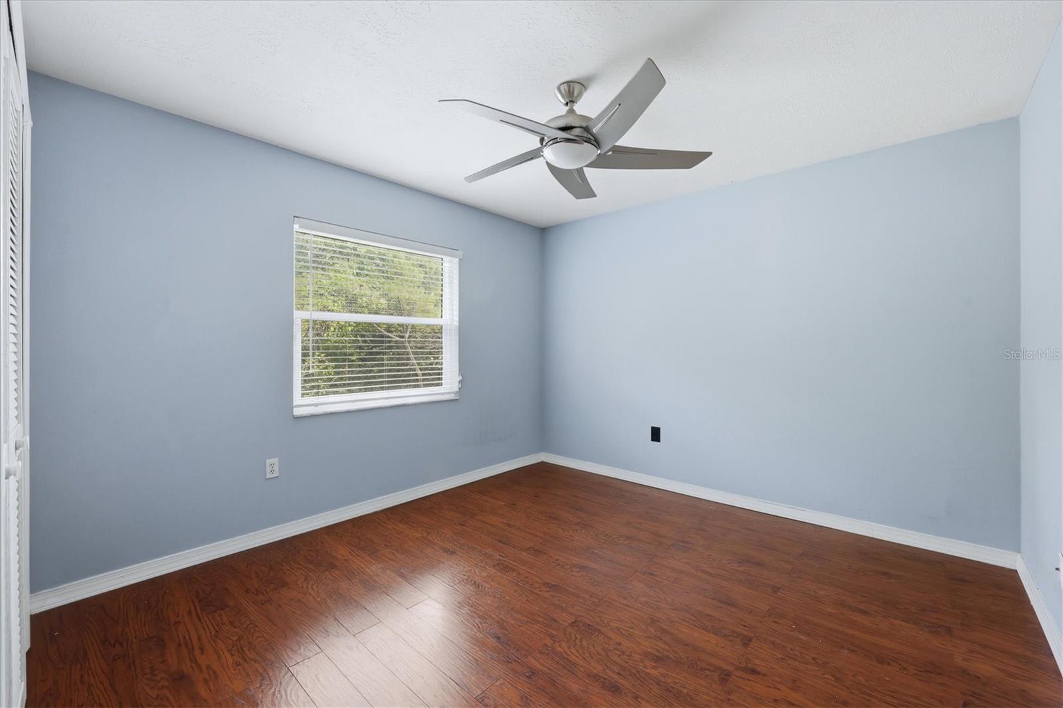
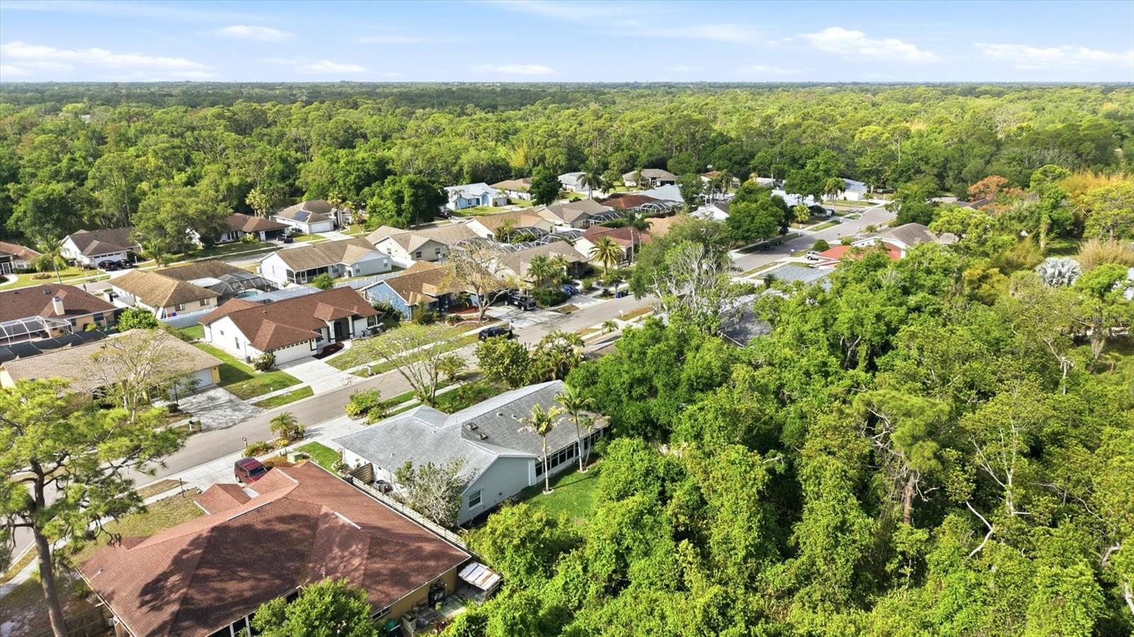
Nestled near the end of a Cul-de-Sac, with a Private Setting backing to a Nature Preserve, this Beautifully maintained 3-bedroom, 2-bathroom split-plan home offers 1,999 SF of living space with the perfect blend of comfort, updates, and location. Major improvements provide peace of mind, including a new roof and skylights (2018), impact windows (2019 & 2020), A/C system (2020), and hot water heater (2020). Step inside to find an updated kitchen and bathrooms, complemented by wood laminate and tile flooring throughout. The living room and primary bedroom feature elegant plantation shutters, adding both style and functionality. An indoor laundry room with additional storage adds everyday convenience. Enjoy flexible living with an expansive 390 SF Air Conditioned Florida Room overlooking the fenced backyard—ideal as a game room, playroom, fitness space, home office, or entertainment area. A screened entry porch enhances curb appeal and provides a welcoming outdoor space, while the oversized 2-car garage offers ample storage. Ideally located near Colonial Oaks Park with access to a gymnasium, basketball courts, tennis, pickleball, playgrounds, and picnic areas. Just minutes from Doctors Hospital, shopping, dining, and I-75, this home delivers both tranquility and accessibility. Don’t miss this move-in ready gem in a highly desirable location!
Additional Information
- City
- Central Sarasota
- Region
- Sarasota/Fruitville
- Zip
- 34232
- Mo Subdivision
- Colonial Oaks
- Neighborhood
- Colonial Oaks
- Subdivision
- Colonial Oaks
- Area
- 1999
- Community Extras
- Deed Restrictions
- Garage Spaces
- 2
- Property Description
- One Story
- Exterior Construction
- Block, Stucco
- Elementary School
- Brentwood Elementary
- Middle School
- Mcintosh Middle
- High School
- Sarasota High
- Located Near
- In County, Street Dead-End, Paved
- Pool Type
- No Pool
- Pets Allowed
- Yes
- Property Style
- Single Family
- Total Acreage
- 0 to less than 1/4
- Special Sale Provision
- None
- Garage Description
- 2 Car Garage
- Additional Rooms
- Attic, Family Room, Florida Room, Inside Utility
- Minimum Lease
- 1 Month
- Interior Features
- Cathedral Ceiling(s), Ceiling Fans(s), Eat-in Kitchen, Kitchen/Family Room Combo, Living Room/Dining Room Combo, Split Bedroom, Thermostat, Walk-In Closet(s)
- Interior Layout
- Cathedral Ceiling(s), Ceiling Fans(s), Eat-in Kitchen, Kitchen/Family Room Combo, Living Room/Dining Room Combo, Split Bedroom, Thermostat, Walk-In Closet(s)
- Community Features
- Deed Restrictions
- Flood Zone
- X
- Deed Restriction
- Yes
- Hoa Fee
- $528
- Monthly Hoa Amount
- 44
- Financing Available
- Cash, Conventional, FHA, VA Loan
- Heated Square Feet
- 1999
- Acres
- 0.17
- Stories
- 1
- Exterior Features
- Private Mailbox, Sliding Doors
- Fence Description
- Wood
- Parking Description
- Driveway, Garage Door Opener
- Floor Covering
- Laminate, Tile
- HOA Yes/No
- Yes
- HOA Comm/Assn
- Required
- Pp Sqft
- 245.07
- Levels
- One
- Occupant Type
- Vacant
- Subtype
- Single Family
- Roof
- Shingle
- Property Subtype
- Residential
- DPRYN
- Yes
- View
- Trees/Woods
- Sewer
- Public Sewer
- Water Source
- Public
- Furnished
- Unfurnished
Listing courtesy of RE/MAX ALLIANCE GROUP. 941-954-5454
Mortgage Calculator
StellarMLS is the source of this information via Internet Data Exchange Program. All listing information is deemed reliable but not guaranteed and should be independently verified through personal inspection by appropriate professionals. Listings displayed on this website may be subject to prior sale or removal from sale. Availability of any listing should always be independently verified. Listing information is provided for consumer personal, non-commercial use, solely to identify potential properties for potential purchase. All other use is strictly prohibited and may violate relevant federal and state law. Data last updated on