2901 26th Street W Unit 303, West Bradenton, FL 34205
- $149,900
- 2
- BD
- 2
- BA
- 940
- SqFt








- List Price
- $149,900
- Price Change
- ▼ $5,000 1779472348
- Year Built
- 1975
- Beds
- 2
- County
- Manatee
- Subdivision
- Raintree Condominium
Property Description
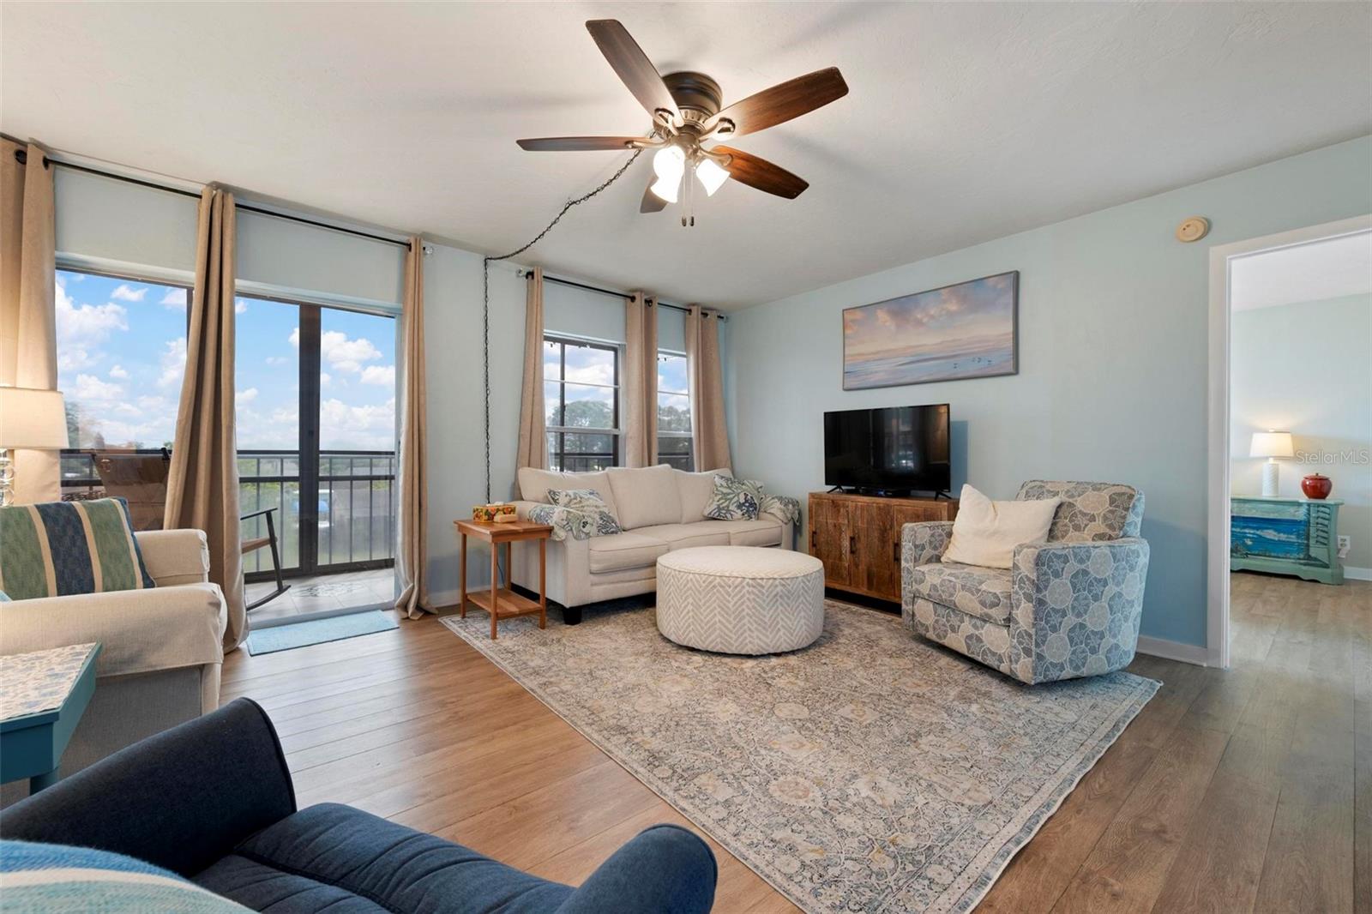
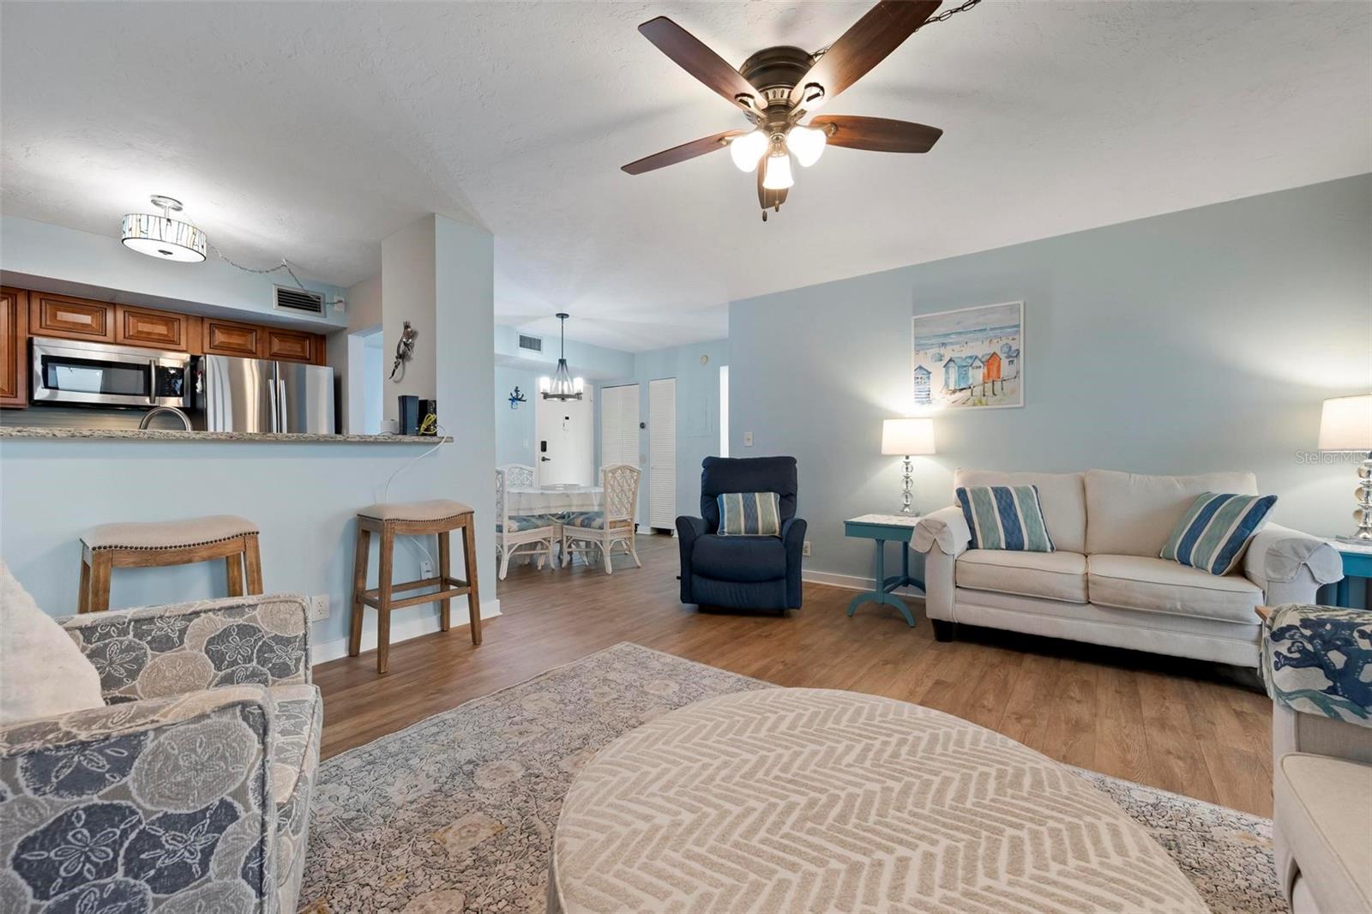
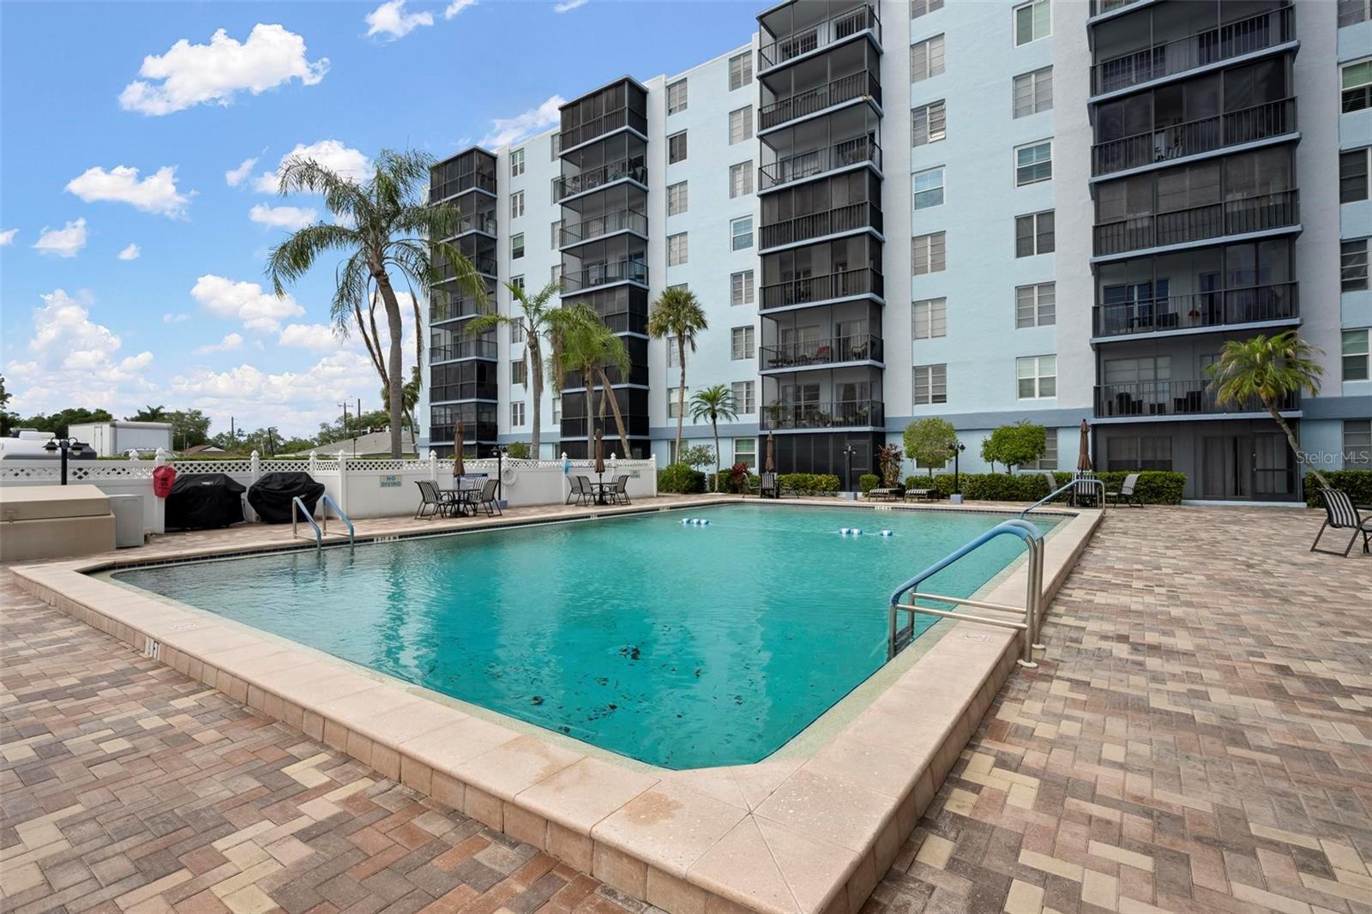
Enjoy easy, low maintenance living in this move-in ready 2-bedroom, 2-bath condo located in the heart of Bradenton. This desirable unit is situated in a recently updated community featuring freshly repainted exteriors, refreshed interior hallways, and updated lobby and common spaces, along with new flooring and carpeting throughout the shared areas. There is an olympic size heated pool, clubhouse and indoor sauna's. Inside, the open layout offers plenty of natural light and features an upgraded kitchen, updated flooring, renovated bathrooms, and all appliances included. The space is comfortable, stylish and easy to maintain-ideal for full-time living or a seasonal retreat. The low maintenance fee includes TV, Internet, Water, Sewer garbage, exterior maintenance, POOL maintenance, exterior insurance and reserves. All you need to pay is electric and with new High impact windows in each bedroom and on demand hot water the cost is low. Make your appointment to see this lovely turnkey furnished unit today.
Additional Information
- City
- West Bradenton
- Region
- Bradenton
- Zip
- 34205
- Mo Subdivision
- South Bradenton
- Neighborhood
- South Bradenton
- Subdivision
- Raintree
- Area
- 940
- Community Extras
- Association Recreation - Owned, Buyer Approval Required, Community Mailbox, Deed Restrictions, Pool, Street Lights, Maintenance Free
- Property Description
- One Story
- Exterior Construction
- Block, Stucco
- Elementary School
- Robert H. Prine Elementary
- Middle School
- W.D. Sugg Middle
- High School
- Southeast High
- Located Near
- In County, Landscaped, Near Public Transit
- Pool Type
- Community
- Pets Allowed
- Yes
- Pet Max Weight
- 10
- Property Style
- Condo
- Special Sale Provision
- None
- Additional Rooms
- Florida Room
- Minimum Lease
- 3 Months
- Interior Features
- Ceiling Fans(s), Solid Wood Cabinets, Split Bedroom, Stone Counters, Window Treatments
- Interior Layout
- Ceiling Fans(s), Solid Wood Cabinets, Split Bedroom, Stone Counters, Window Treatments
- Community Features
- Association Recreation - Owned, Buyer Approval Required, Community Mailbox, Deed Restrictions, Pool, Street Lights
- Flood Zone
- X
- Deed Restriction
- Yes
- Pet Size
- Very Small (Under 15 Lbs.)
- Financing Available
- Cash, Conventional
- Condo Fee
- $550
- Heated Square Feet
- 940
- Stories
- 7
- Exterior Features
- Outdoor Grill, Outdoor Shower, Sliding Doors
- Community Pool
- Yes
- Parking Description
- Assigned, Guest
- Floor Covering
- Laminate, Tile
- HOA Fee Required
- Yes
- Floor Number
- 3
- Monthly Condo Fee
- 550
- Pp Sqft
- 159.47
- Levels
- One
- Occupant Type
- Vacant
- Subtype
- Condo
- Roof
- Built-Up
- Property Subtype
- Residential
- Pool
- Yes
- DPRYN
- Yes
- View
- City
- Sewer
- Public Sewer
- Water Source
- Public
- Amenities
- Cable TV, Clubhouse, Elevators, Laundry, Maintenance, Pool, Sauna, Vehicle Restrictions
- Furnished
- Turnkey
Listing courtesy of MICHAEL SAUNDERS & COMPANY. 941-748-6300
Mortgage Calculator
StellarMLS is the source of this information via Internet Data Exchange Program. All listing information is deemed reliable but not guaranteed and should be independently verified through personal inspection by appropriate professionals. Listings displayed on this website may be subject to prior sale or removal from sale. Availability of any listing should always be independently verified. Listing information is provided for consumer personal, non-commercial use, solely to identify potential properties for potential purchase. All other use is strictly prohibited and may violate relevant federal and state law. Data last updated on