8412 Misty Morning Court, Lakewood Ranch, FL 34202
- $750,000
- 4
- BD
- 2
- BA
- 2,236
- SqFt












- List Price
- $750,000
- Price Change
- ▼ $25,000 1783380318
- Days on Market
- 114
- MLS#
- A4689273
- Bedrooms
- 4
- Full Bathrooms
- 2
- Sq. Ft
- 2,236
- Lot Size
- 7,797
- Subtype
- Single Family
- County
- Manatee
- Community
- Community Mailbox, Deed Restrictions, Gated Community - Guard, Irrigation-Reclaimed Water, Park, Sidewalks, Street Lights
- Subdivision
- Edgewater Village
- Year Built
- 2003
Property Description
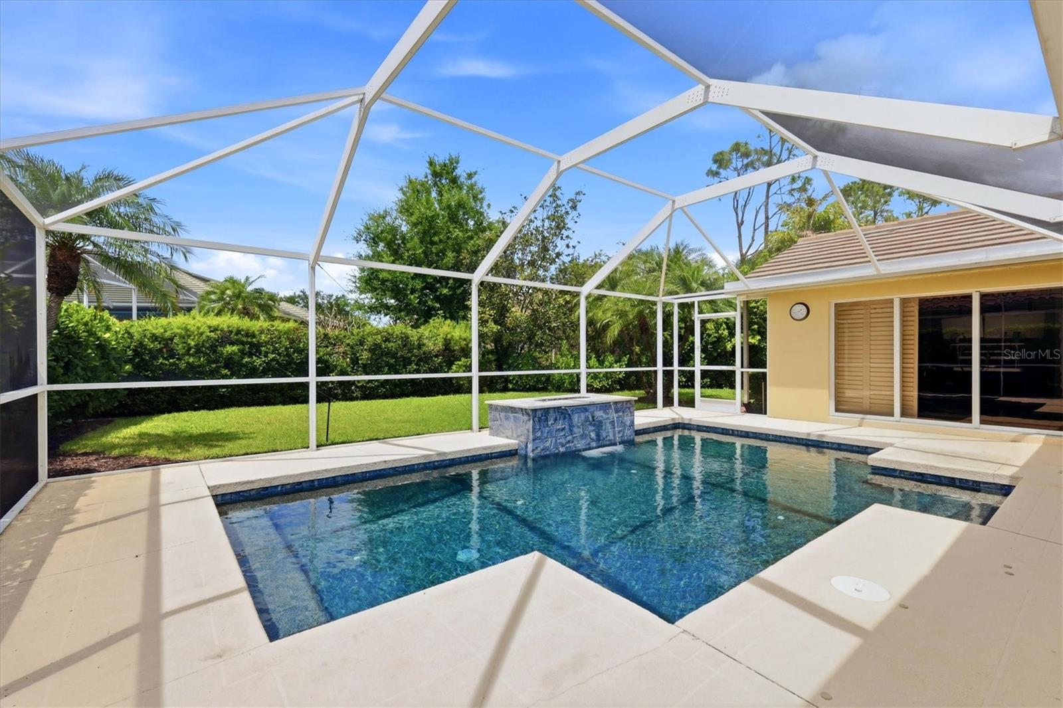
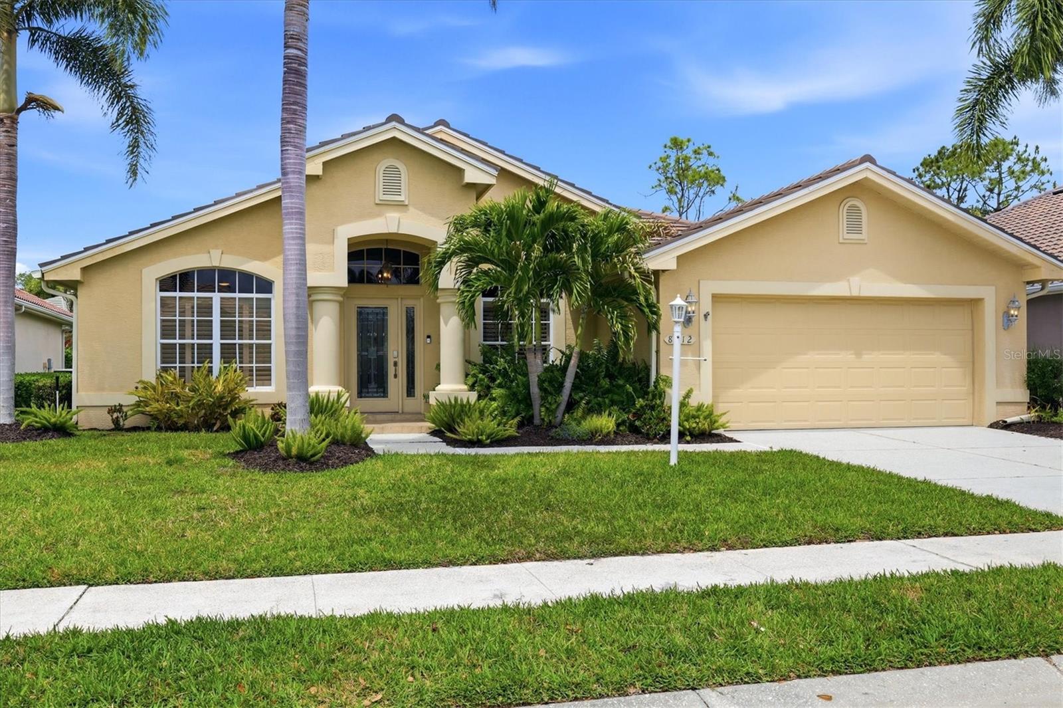
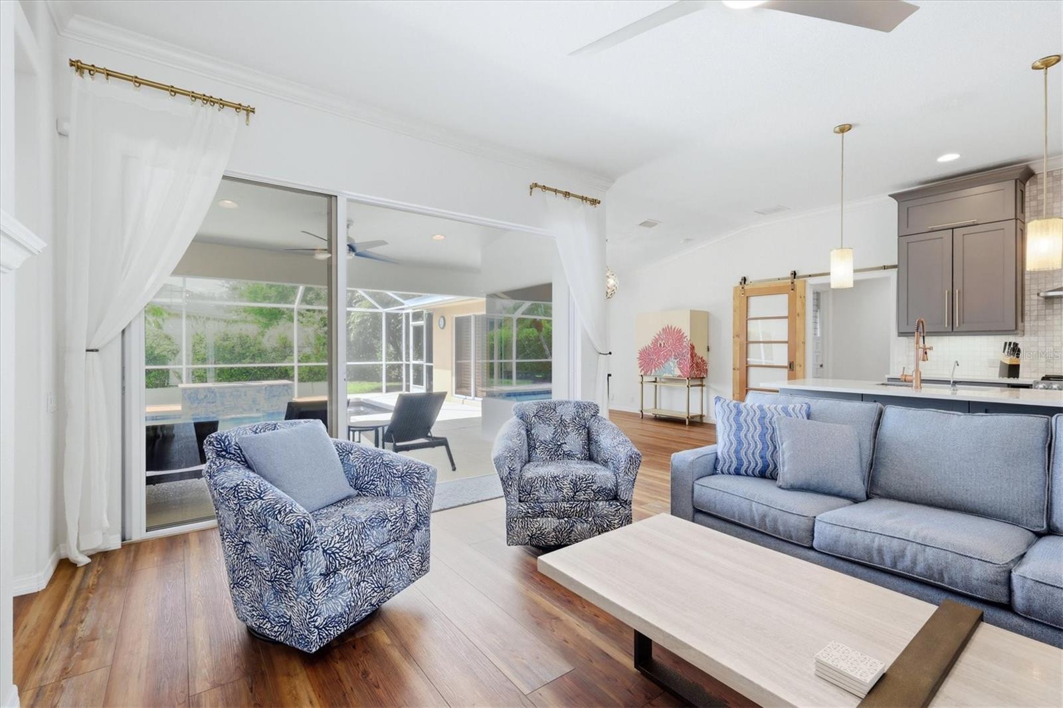
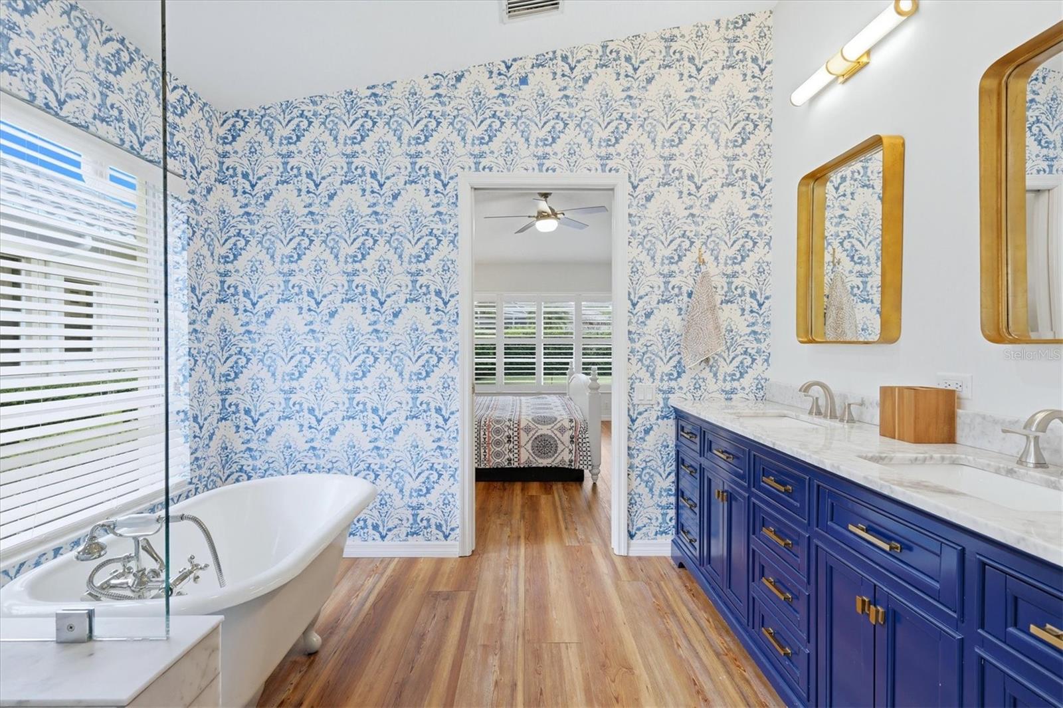
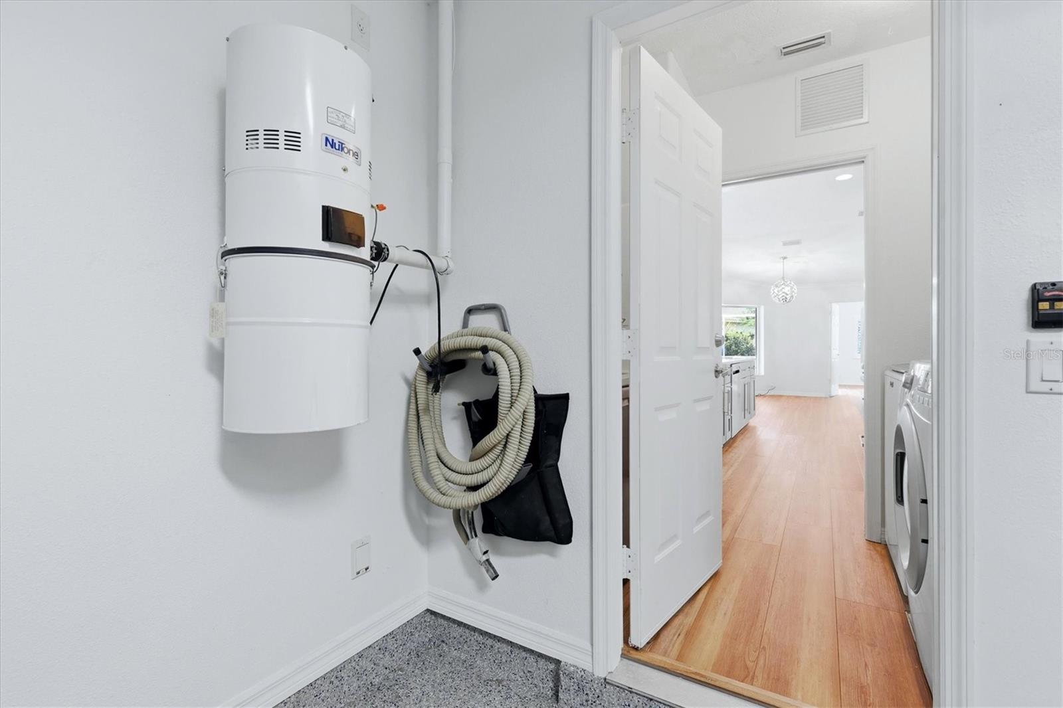
Fully Furnished & Move-In Ready! Welcome to your own private paradise behind the gates of centrally located Edgewater Village in Lakewood Ranch, where thoughtful updates, comfort, and wellness come together beautifully. Being offered fully furnished, this exceptional home allows you to begin enjoying the Florida lifestyle from day one. This beautifully updated 4-bedroom, 2-bath residence offers a bright, open floor plan enhanced by elegant wide-plank luxury vinyl flooring that flows seamlessly throughout the home. At its heart is a stunning, fully remodeled kitchen featuring solid wood stacked cabinetry, a spectacular 10-foot quartz island, stainless steel appliances, a 5-burner gas convection option range with a designer hood and abundant prep and storage space. Designed for both entertaining and everyday living, the kitchen opens effortlessly to the family room and casual dining area, creating a warm and inviting gathering space where family and friends naturally come together. Step outside to your own resort-inspired retreat. The expansive screened lanai showcases a heated Mineral Ionization pool, a wellness-focused alternative to traditional chlorine systems, complete with a tranquil illuminated cascading waterfall and a dramatic fire pit feature. Whether enjoying a quiet morning beverage, an afternoon swim, or an evening under the stars, this private outdoor oasis is designed for year-round Florida living. The spacious primary suite serves as a peaceful sanctuary, offering a large walk-in closet, dual vanities with marble countertops, a luxurious soaking tub, and a separate walk-in shower. A thoughtfully designed split-bedroom floor plan provides privacy for family and guests, with two guest bedrooms tucked behind a stylish barn door. The fourth bedroom, featuring plantation shutters and sliding glass doors leading directly to the lanai, offers exceptional flexibility as a guest suite, home office, fitness room, or den. What truly sets this home apart is its emphasis on healthy living. Carefully selected features include low- and no-VOC paints, a reverse osmosis water filtration system, and an eco-friendly, chlorine-free pool environment, creating a home thoughtfully designed with wellness in mind. Additional highlights include a newer Tile Roof (2019), NEW HVAC system (2023), NEW pool heater and pump (2026), high ceilings with crown molding, plantation shutters, updated ceiling fans, and a central vacuum system. Ideally located just off University Parkway, Edgewater Village places you just minutes from Lakewood Ranch Main Street, Waterside Place, UTC Mall, I-75, downtown Sarasota’s renowned arts and cultural district, St. Armands Circle, and the world-famous beaches of Siesta Key, Lido Key, and Longboat Key. With an exceptionally low HOA fee of just $150 per year, this remarkable home offers an exceptional blend of quality, comfort, wellness, location, and lifestyle. Beautifully updated, meticulously maintained, and now being sold fully furnished, this is a rare opportunity to own a truly move-in-ready home in one of Lakewood Ranch’s most desirable communities. Schedule your private showing today and experience everything this exceptional home has to offer.
Additional Information
- City
- Lakewood Ranch
- Region
- Bradenton/Lakewood Ranch/Lakewood Rch
- Zip
- 34202
- Mo Subdivision
- Lakewood
- Neighborhood
- Lakewood
- Subdivision
- Edgewater Village
- Area
- 2236
- Community Extras
- Community Mailbox, Deed Restrictions, Gated Community - Guard, Irrigation-Reclaimed Water, Park, Sidewalks, Street Lights
- Garage Spaces
- 2
- Property Description
- One Story
- Exterior Construction
- Block, Stone
- Elementary School
- Robert E Willis Elementary
- Middle School
- Nolan Middle
- High School
- Lakewood Ranch High
- Located Near
- Cul-De-Sac, Landscaped, Level, Near Golf Course, Private, Sidewalk, Paved
- Pool Type
- Private
- Pets Allowed
- Yes
- Property Style
- Single Family
- Total Acreage
- 0 to less than 1/4
- Special Sale Provision
- None
- Garage Description
- 2 Car Garage
- Minimum Lease
- 1-2 Years
- Interior Features
- Built-in Features, Ceiling Fans(s), Central Vaccum, Crown Molding, High Ceilings, Kitchen/Family Room Combo, Open Floorplan, Other, Primary Bedroom Main Floor, Solid Wood Cabinets, Split Bedroom, Stone Counters, Thermostat, Walk-In Closet(s), Window Treatments
- Interior Layout
- Built-in Features, Ceiling Fans(s), Central Vaccum, Crown Molding, High Ceilings, Kitchen/Family Room Combo, Open Floorplan, Other, Primary Bedroom Main Floor, Solid Wood Cabinets, Split Bedroom, Stone Counters, Thermostat, Walk-In Closet(s), Window Treatments
- Community Features
- Community Mailbox, Deed Restrictions, Gated Community - Guard, Irrigation-Reclaimed Water, Park, Sidewalks, Street Lights
- Flood Zone
- X
- Deed Restriction
- Yes
- CDD
- Yes
- Hoa Fee
- $150
- Monthly Hoa Amount
- 12
- Taxes
- $3,289
- Financing Available
- Cash, Conventional
- Heated Square Feet
- 2236
- Acres
- 0.18
- Exterior Features
- Fire Pit, Lighting, Private Yard, Rain Gutters, Sliding Doors
- Private Pool
- Yes
- Parking Description
- Driveway, Garage Door Opener
- Floor Covering
- Luxury Vinyl
- HOA Yes/No
- Yes
- HOA Comm/Assn
- Required
- Pp Sqft
- 335.42
- Levels
- One
- Occupant Type
- Owner
- Subtype
- Single Family
- Roof
- Tile
- Property Subtype
- Residential
- Pool
- Yes
- DPRYN
- Yes
- Sewer
- Public Sewer
- Water Source
- Public
- Amenities
- Park, Recreation Facilities
- Furnished
- Furnished
- Green Indoor Air Quality
- No/Low VOC Paint/Finish
- Green Water Conservation
- Irrigation-Reclaimed Water
Listing courtesy of MICHAEL SAUNDERS & COMPANY. 941-907-9595
Mortgage Calculator
StellarMLS is the source of this information via Internet Data Exchange Program. All listing information is deemed reliable but not guaranteed and should be independently verified through personal inspection by appropriate professionals. Listings displayed on this website may be subject to prior sale or removal from sale. Availability of any listing should always be independently verified. Listing information is provided for consumer personal, non-commercial use, solely to identify potential properties for potential purchase. All other use is strictly prohibited and may violate relevant federal and state law. Data last updated on