16863 Fiesta Drive, Port Charlotte, FL 33953
- $389,000
- 4
- BD
- 3
- BA
- 2,289
- SqFt




- List Price
- $389,000
- Days on Market
- 113
- MLS#
- A4689463
- Bedrooms
- 4
- Full Bathrooms
- 2
- Half Bathrooms
- 1
- Sq. Ft
- 2,289
- Lot Size
- 5,354
- Subtype
- Single Family
- County
- Charlotte
- Community
- No Deed Restriction
- Subdivision
- Hammocks
- Year Built
- 2024
Property Description
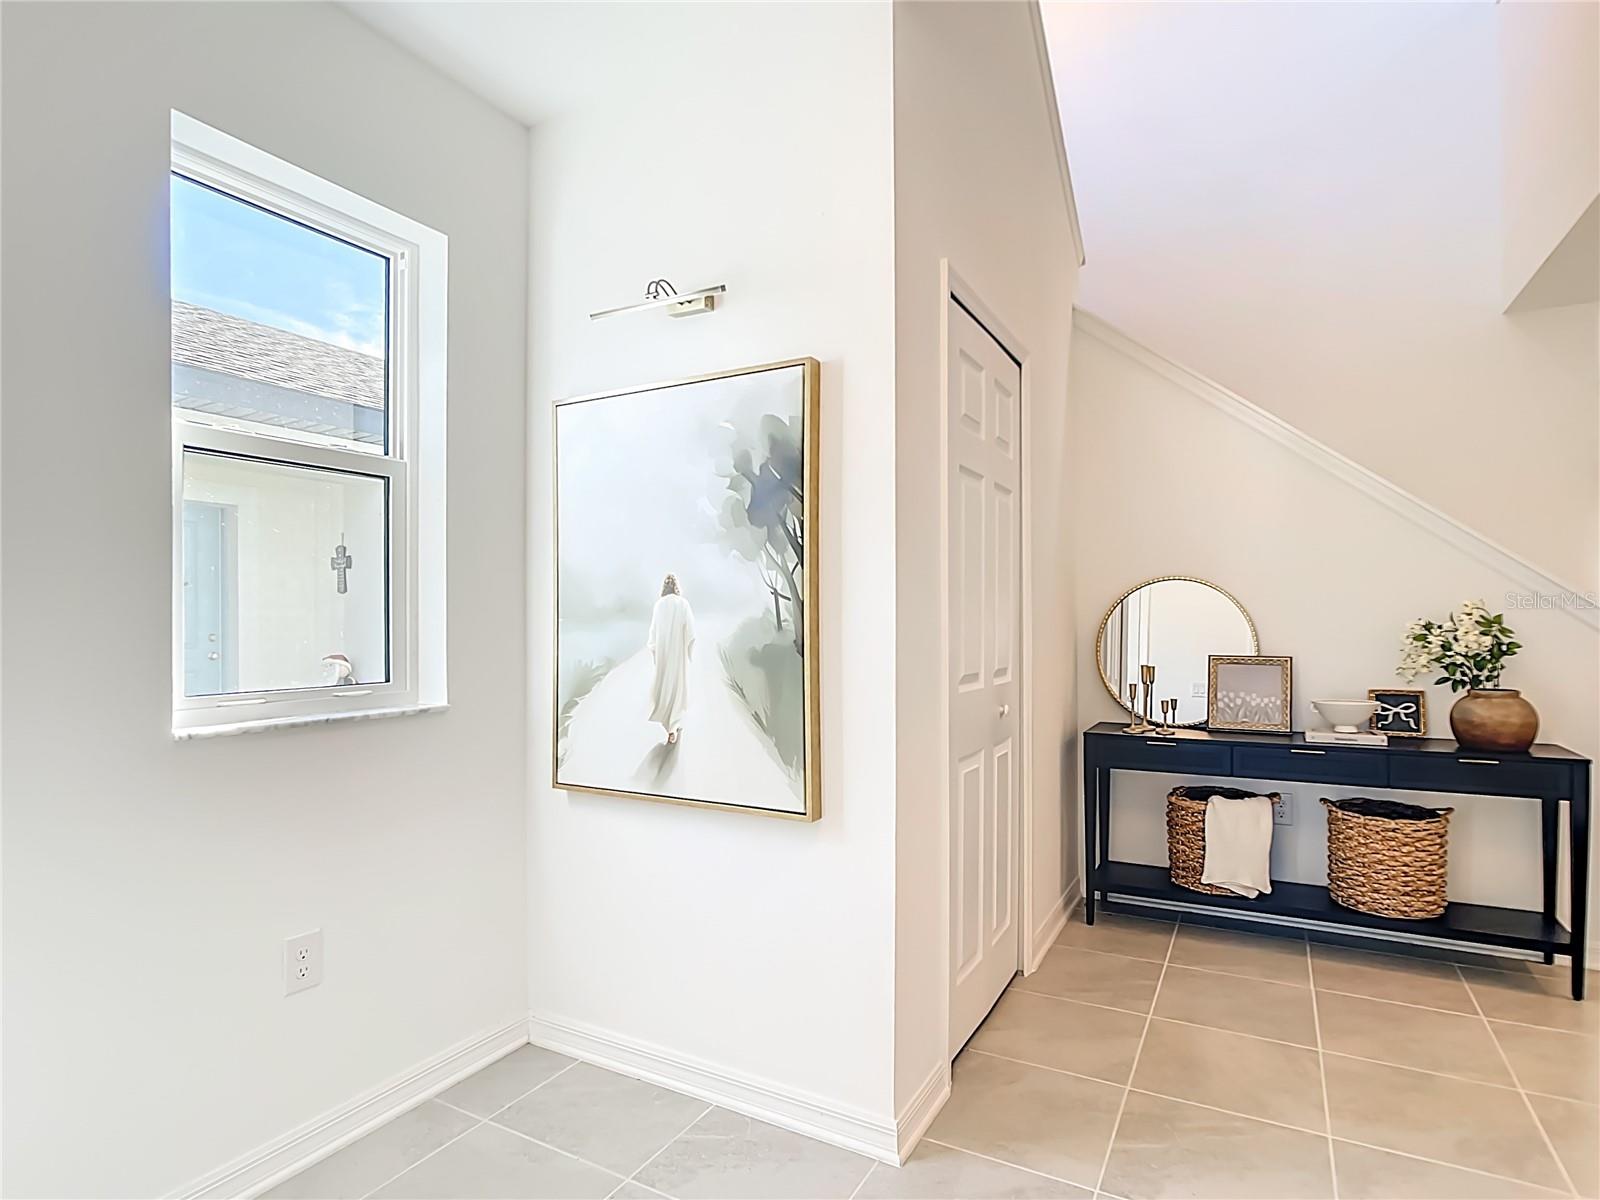
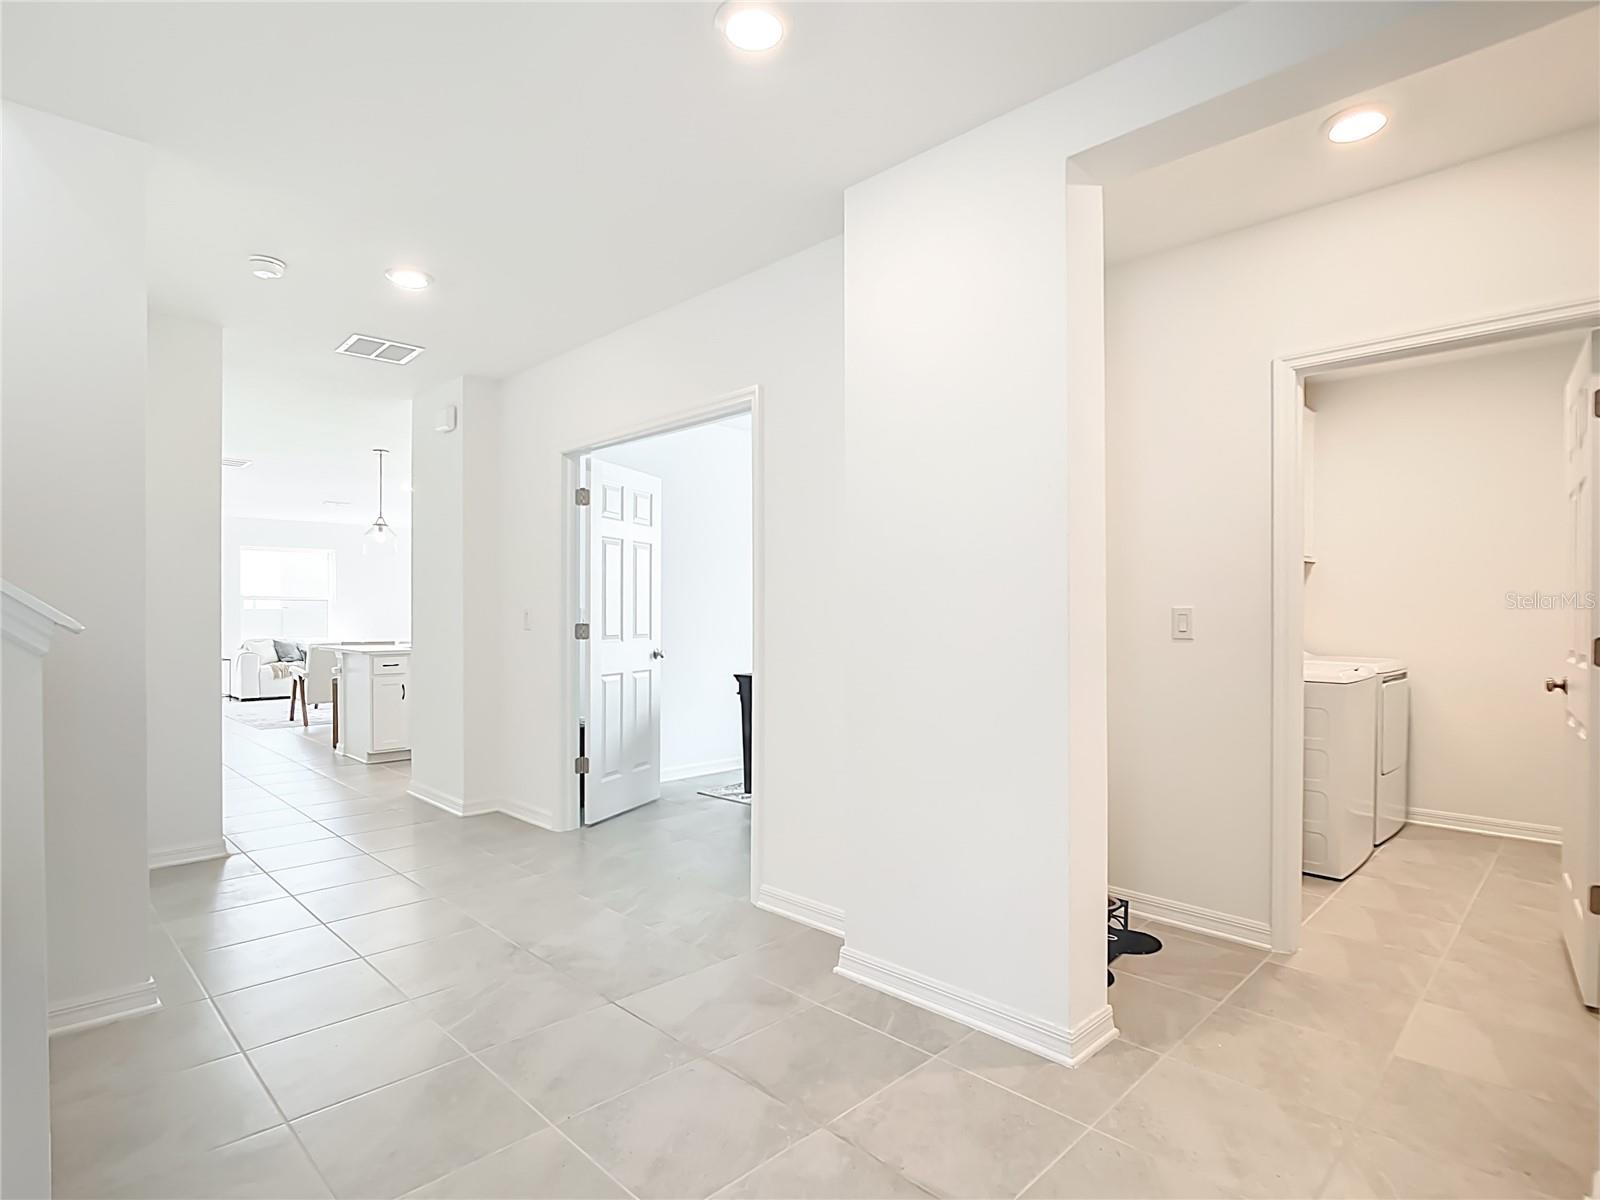
Welcome to 16863 Fiesta Drive—a beautifully designed, 2024 home in Hammocks at West Port offering 4 bedrooms, 2.5 baths, and 2,289 sq ft ofliving space with a smart layout made for everyday comfort and easy entertaining. Step inside to an impressive foyer with a convenient powderroom, then flow into an open-concept main living area anchored by a chef-inspired kitchen featuring quartz countertops, abundant cabinetry, anda large center island with double sink and bar seating—perfect for hosting or casual meals. A dedicated flex room adds versatility for a homeoffice, den, or playroom, while the first-floor owner’s suite provides a peaceful retreat with dual vanities, a spacious walk-in closet, and directaccess to the covered lanai for relaxed outdoor living. Upstairs, three generously sized bedrooms and a full bath with dual vanities and a tubprovide space for family and guests, complemented by an airy hallway that overlooks the foyer below for added light and openness. Additionalhighlights include a 2-car garage, block construction, hurricane shutters, and irrigation. Enjoy neighborhood amenities including sidewalks, aplayground, and a park, all in desirable Charlotte County and conveniently located near major routes, shopping, and restaurants. An easy drive tothe best beaches in sunny Florida!
Additional Information
- City
- Port Charlotte
- Region
- Port Charlotte
- Zip
- 33953
- Mo Subdivision
- Other
- Neighborhood
- Other
- Subdivision
- Hammocks/West Port Ph Iiib
- Area
- 2289
- Community Extras
- No Deed Restriction
- Property Description
- Two Story
- Exterior Construction
- Block
- Pool Type
- No Pool
- Pets Allowed
- Yes
- Property Style
- Single Family
- Total Acreage
- 0 to less than 1/4
- Special Sale Provision
- None
- Garage Description
- 1 Car Carport
- Minimum Lease
- 1 Month
- Interior Features
- Ceiling Fans(s), Kitchen/Family Room Combo, Open Floorplan, Primary Bedroom Main Floor, Thermostat, Window Treatments
- Interior Layout
- Ceiling Fans(s), Kitchen/Family Room Combo, Open Floorplan, Primary Bedroom Main Floor, Thermostat, Window Treatments
- Flood Zone
- X
- CDD
- Yes
- Hoa Fee
- $15
- Monthly Hoa Amount
- 15
- Taxes
- $2,694
- Financing Available
- Cash, Conventional, FHA, VA Loan
- Heated Square Feet
- 2289
- Acres
- 0.12
- Stories
- 2
- Exterior Features
- None
- Floor Covering
- Carpet, Ceramic Tile
- HOA Yes/No
- Yes
- HOA Comm/Assn
- Required
- Pp Sqft
- 169.94
- Levels
- Two
- Occupant Type
- Vacant
- Subtype
- Single Family
- Builder Name
- M/I Homes
- Roof
- Shingle
- Property Subtype
- Residential
- DPRYN
- Yes
- Sewer
- Public Sewer
- Water Source
- Public
- Furnished
- Negotiable
Listing courtesy of REALTY FINANCE GROUP. 407-743-7472
Mortgage Calculator
StellarMLS is the source of this information via Internet Data Exchange Program. All listing information is deemed reliable but not guaranteed and should be independently verified through personal inspection by appropriate professionals. Listings displayed on this website may be subject to prior sale or removal from sale. Availability of any listing should always be independently verified. Listing information is provided for consumer personal, non-commercial use, solely to identify potential properties for potential purchase. All other use is strictly prohibited and may violate relevant federal and state law. Data last updated on