3324 Big Sky Way, Lakewood Ranch, FL 34211
- $675,000
- 5
- BD
- 4
- BA
- 2,858
- SqFt










- List Price
- $675,000
- Price Change
- ▼ $10,000 1785126335
- Days on Market
- 108
- MLS#
- A4689621
- Bedrooms
- 5
- Full Bathrooms
- 3
- Half Bathrooms
- 1
- Sq. Ft
- 2,858
- Lot Size
- 7,993
- Subtype
- Single Family
- County
- Manatee
- Community
- Clubhouse, Fitness Center, Gated Community - No Guard, Golf Carts OK, Irrigation-Reclaimed Water, Park, Pool, Sidewalks, No Deed Restriction
- Subdivision
- Lakewood Ranch
- Year Built
- 2021
Property Description
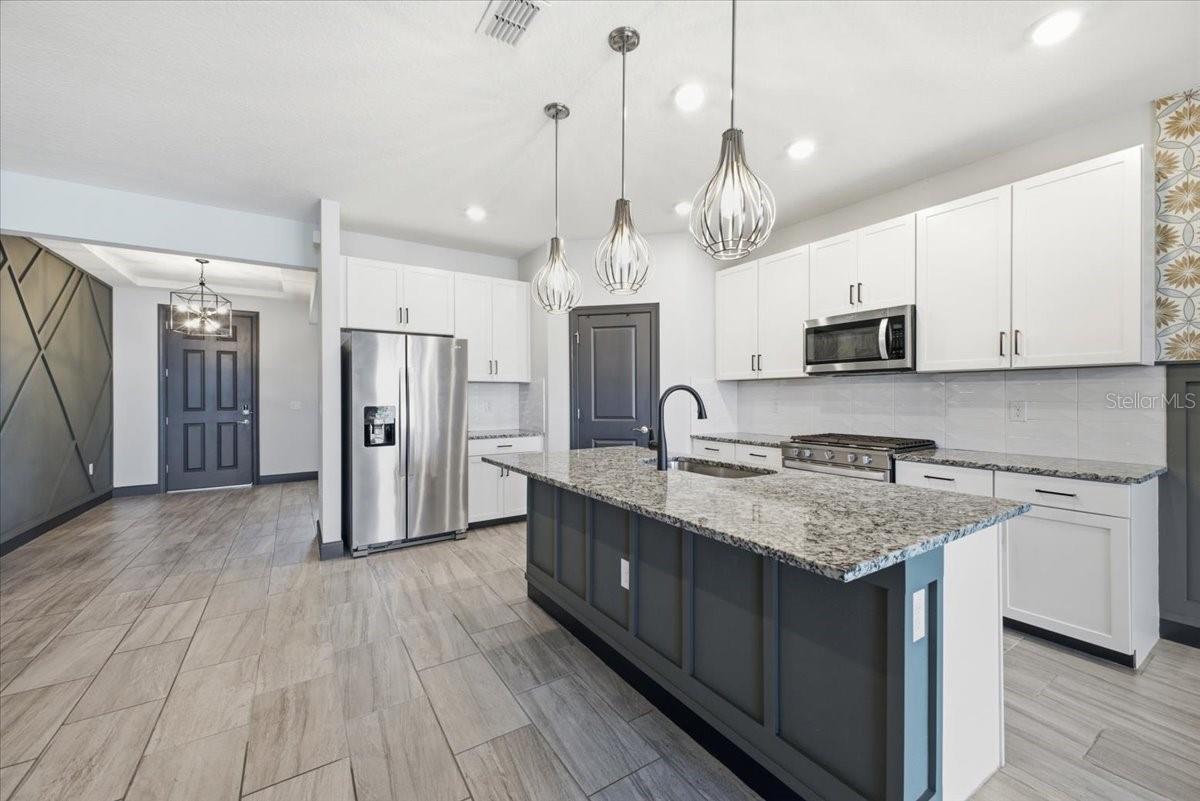
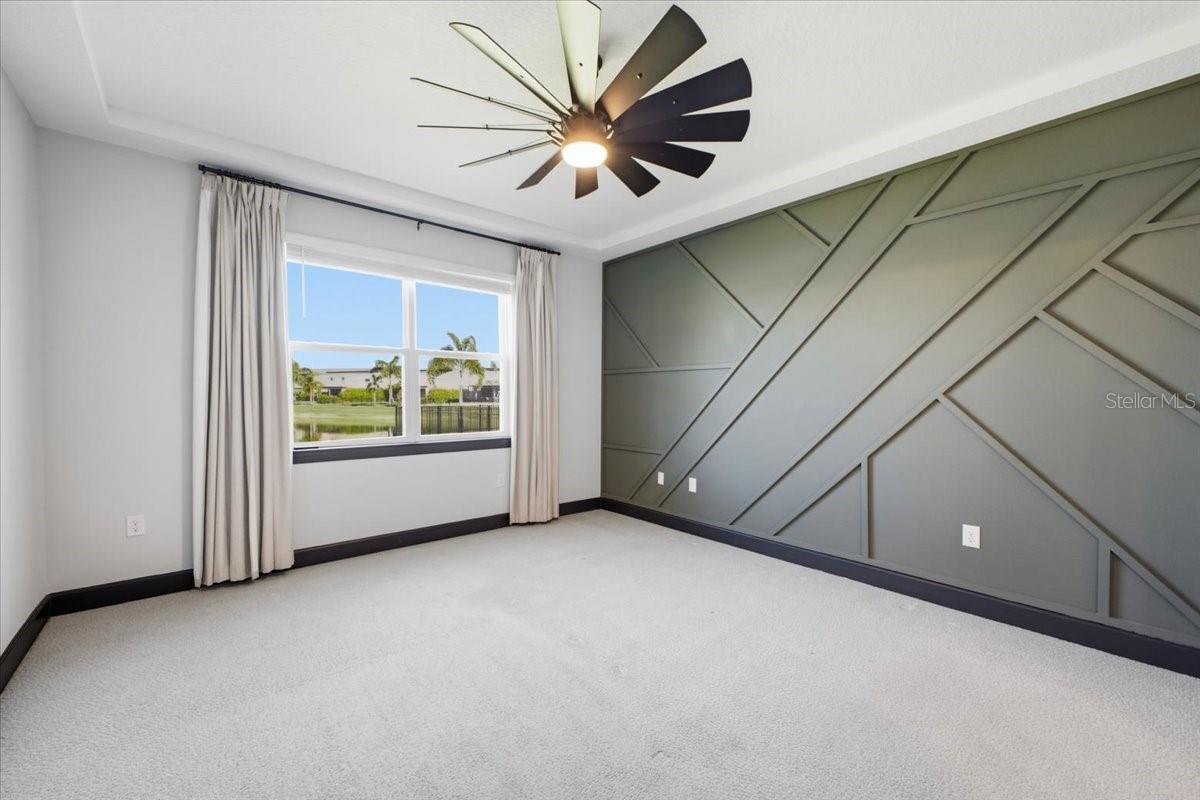
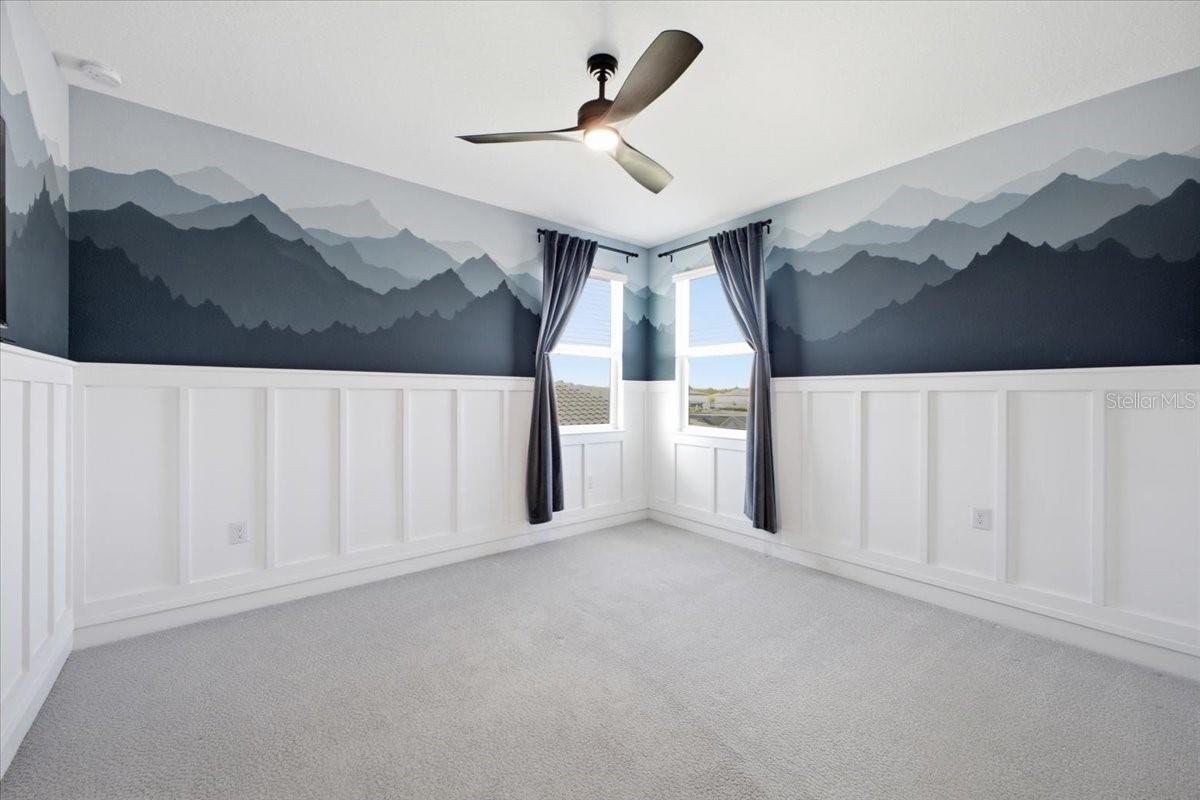
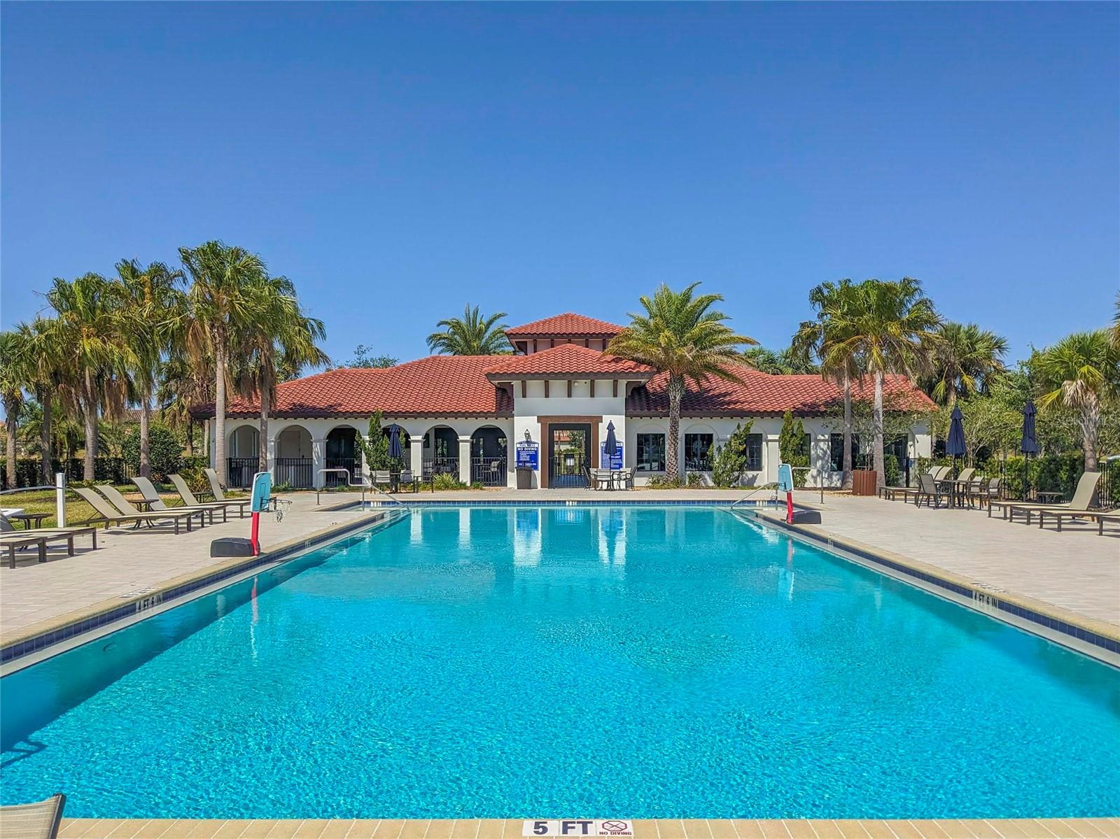
If you’ve been waiting for the right home in Lakewood Ranch, this may be your moment. Beautifully upgraded, move-in ready, and now offered at a new price, this stunning San Marino model by Meritage delivers the space, style, and Florida lifestyle buyers are searching for. Main floor Owner's Suite, pond views, designer upgrades, and a layout that just makes sense. From the moment you walk in, the home feels right. A versatile den/flex space sits just off the entry—perfect for a home office or playroom—while the main living area opens up into a seamless flow built for both everyday living and entertaining. The kitchen is truly the heart of the home, featuring granite countertops, stainless steel appliances, walk-in pantry, tiled backsplash, under/above cabinet lighting, and a large island that naturally brings people together. It flows effortlessly into the dining area, where sliding glass doors open to peaceful pond views, and into the inviting living room. The main-floor owner’s suite offers privacy and convenience with a spa-like ensuite including dual sinks, a walk-in tiled glass shower, and a spacious closet. Upstairs, a large loft/media space provides a second living area, along with four additional bedrooms and two full baths—giving everyone space to spread out. Step outside to the extended paver lanai overlooking the water—ideal for relaxing, entertaining, or adding your future pool. It’s the kind of setting buyers picture when they think of Florida living. What sets this home apart are the details already done for you: wood-look tile flooring, custom trim work, updated lighting, custom mirrors, added storage, upgraded landscaping, and an extended driveway. Plus, all TVs and the outdoor refrigerator are included. Savanna offers LOW HOA fees and resort-style amenities including a clubhouse, pool, fitness center, playground, park, and walking trails—all within Lakewood Ranch’s A-rated school district and just minutes to dining, shopping, and Gulf beaches. Move-in ready, beautifully upgraded, and perfectly located. Schedule your showing today!
Additional Information
- City
- Lakewood Ranch
- Region
- Bradenton/Lakewood Ranch Area
- Zip
- 34211
- Mo Subdivision
- Other
- Neighborhood
- Lakewood Ranch
- Subdivision
- Savanna At Lakewood Ranch Ph Iii 3abd
- Area
- 2858
- Water Frontage
- Lake Front
- Community Extras
- Clubhouse, Fitness Center, Gated Community - No Guard, Golf Carts OK, Irrigation-Reclaimed Water, Park, Pool, Sidewalks, No Deed Restriction
- Garage Spaces
- 2
- Property Description
- Two Story
- Exterior Construction
- Block, Other, Stone, Stucco, Frame
- Elementary School
- Gullett Elementary
- Middle School
- Dr Mona Jain Middle
- High School
- Lakewood Ranch High
- Located Near
- In County, Landscaped, Sidewalk, Paved
- Architectural Style
- Craftsman, Florida
- Pool Type
- Community
- Pets Allowed
- Yes
- Water View
- Yes
- Water View
- Pond
- Property Style
- Single Family
- Total Acreage
- 0 to less than 1/4
- Special Sale Provision
- None
- Garage Description
- 2 Car Garage
- Property Condition
- Completed
- Additional Rooms
- Family Room, Inside Utility, Loft
- Minimum Lease
- 7 Months
- Interior Features
- Ceiling Fans(s), Crown Molding, Eat-in Kitchen, High Ceilings, Kitchen/Family Room Combo, Primary Bedroom Main Floor, Solid Surface Counters, Thermostat, Tray Ceiling(s), Walk-In Closet(s), Window Treatments
- Interior Layout
- Ceiling Fans(s), Crown Molding, Eat-in Kitchen, High Ceilings, Kitchen/Family Room Combo, Primary Bedroom Main Floor, Solid Surface Counters, Thermostat, Tray Ceiling(s), Walk-In Closet(s), Window Treatments
- Community Features
- Clubhouse, Fitness Center, Gated Community - No Guard, Golf Carts OK, Irrigation-Reclaimed Water, Park, Pool, Sidewalks
- Flood Zone
- X
- CDD
- Yes
- Hoa Fee
- $929
- Monthly Hoa Amount
- 309
- Taxes
- $2,094
- Financing Available
- Cash, Conventional, FHA, VA Loan
- Heated Square Feet
- 2858
- Acres
- 0.18
- Stories
- 2
- Exterior Features
- Hurricane Shutters, Lighting, Sidewalk, Sliding Doors
- Community Pool
- Yes
- Parking Description
- Driveway, Garage Door Opener
- Floor Covering
- Carpet, Tile
- HOA Yes/No
- Yes
- HOA Comm/Assn
- Required
- Pp Sqft
- 236.18
- Levels
- Two
- Architectural Style
- Craftsman, Florida
- Occupant Type
- Vacant
- Subtype
- Single Family
- Roof
- Tile
- Property Subtype
- Residential
- Pool
- Yes
- DPRYN
- Yes
- View
- Water
- Sewer
- Public Sewer
- Water Source
- Public
- Amenities
- Clubhouse, Fence Restrictions, Fitness Center, Gated, Pool
- Furnished
- Negotiable
- Green Energy Efficient
- Appliances, HVAC, Insulation, Lighting, Roof, Thermostat, Water Heater, Windows
Listing courtesy of FINE PROPERTIES. 941-782-0000
Mortgage Calculator
StellarMLS is the source of this information via Internet Data Exchange Program. All listing information is deemed reliable but not guaranteed and should be independently verified through personal inspection by appropriate professionals. Listings displayed on this website may be subject to prior sale or removal from sale. Availability of any listing should always be independently verified. Listing information is provided for consumer personal, non-commercial use, solely to identify potential properties for potential purchase. All other use is strictly prohibited and may violate relevant federal and state law. Data last updated on