1241 Gulf Of Mexico Drive Unit 506, Longboat Key, FL 34228
- $3,850,000
- 3
- BD
- 3
- BA
- 2,650
- SqFt












- List Price
- $3,850,000
- Year Built
- 1996
- Beds
- 3
- County
- Sarasota
- Subdivision
- Water Club At Longboat Key
Property Description
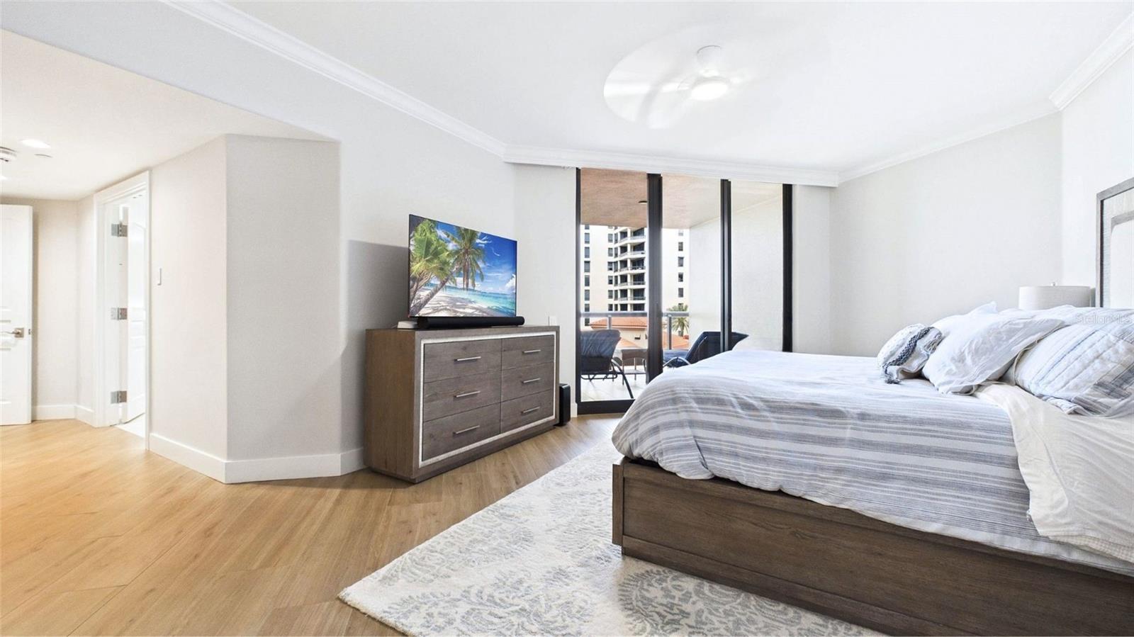
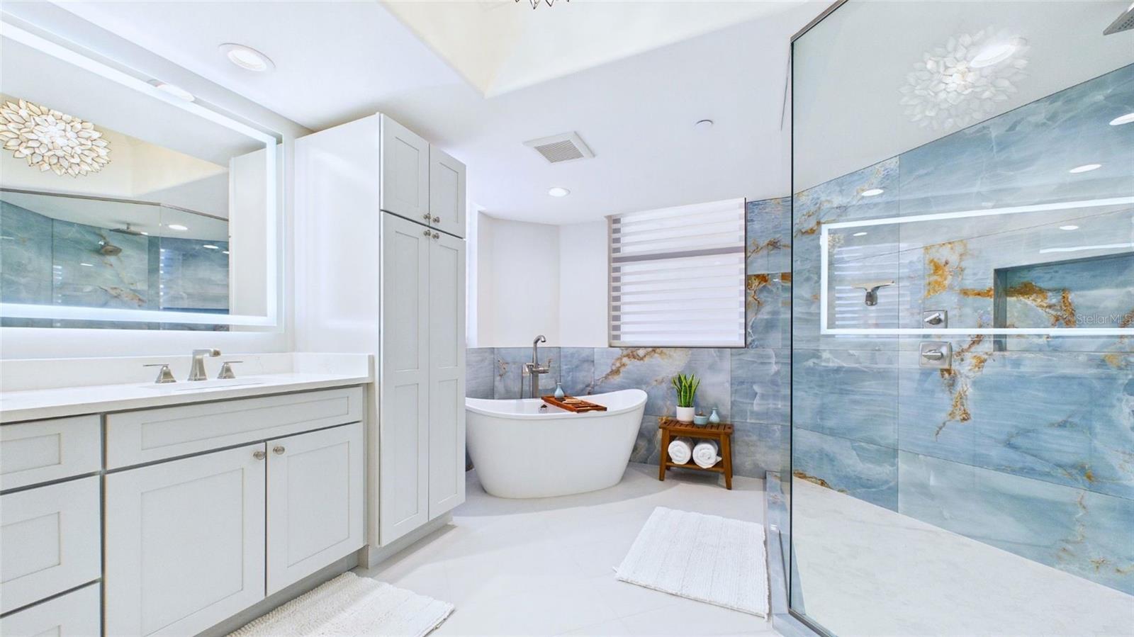
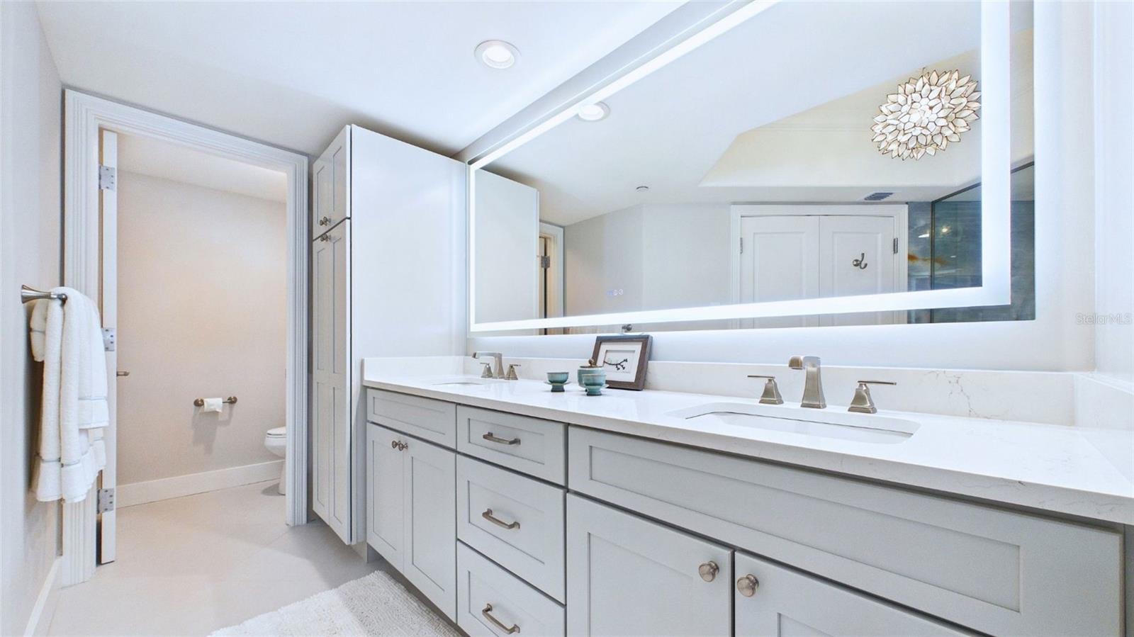
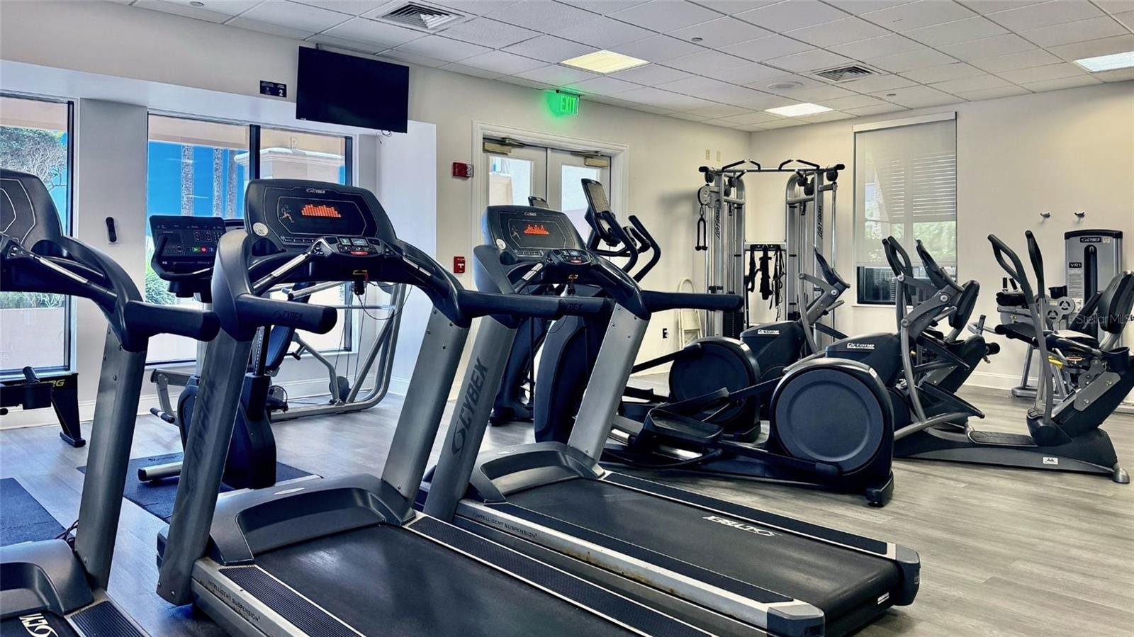
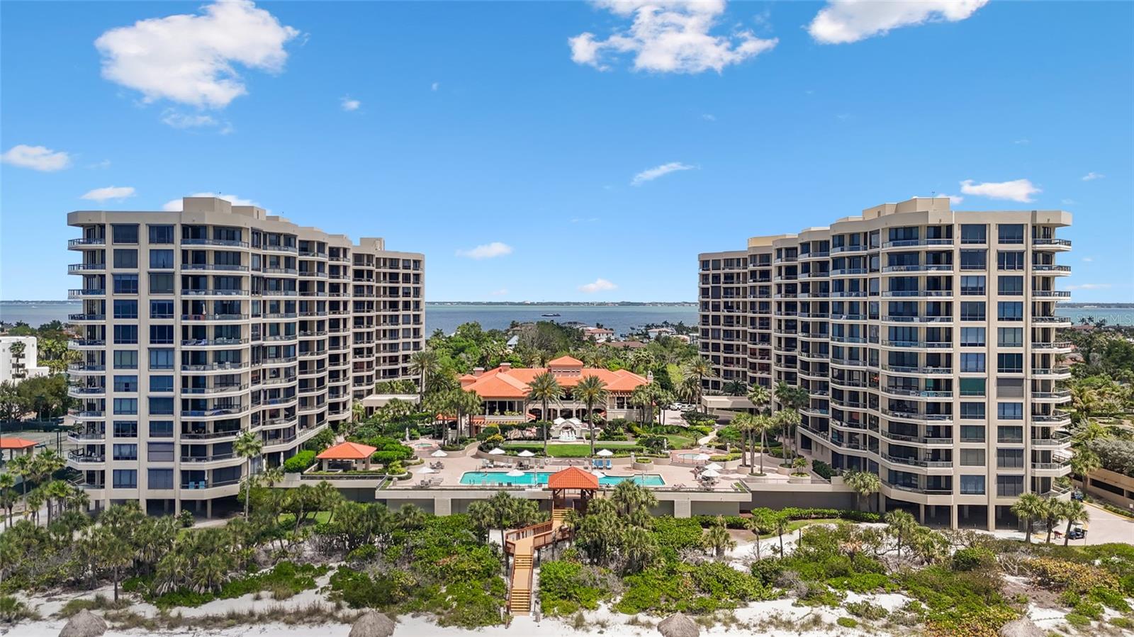
Welcome to coastal luxury redefined at the Water Club on Longboat Key. This fully reimagined residence at 1241 Gulf of Mexico Dr, Unit 506 has undergone a complete, top-to-bottom renovation completed in 2025, offering a like-new living experience in one of Florida’s most sought-after beachfront communities. No detail was overlooked—featuring a brand-new designer kitchen with premium finishes, fully renovated bathrooms, new flooring throughout, updated trim, modern lighting, and fresh interior paint. The home is further elevated by a whole-home Lutron system, delivering effortless, customizable lighting control and a true smart-luxury experience. Positioned in the highly desirable south building and an even-numbered unit (ideal for sunset views over the Gulf), this residence captures some of the most breathtaking winter sunset views—where the sun sets between the buildings, creating a rare and unforgettable coastal backdrop. Residents enjoy an unparalleled resort lifestyle at The Water Club, featuring an exceptional collection of amenities including Har-Tru tennis courts, a resort-style beachfront pool and spa, state-of-the-art fitness center, saunas, locker rooms, elegant clubhouse, library, and private event spaces. With 24-hour security, concierge-level services, and meticulously maintained grounds, The Water Club offers the ultimate in privacy, comfort, and luxury coastal living. Whether as a full-time residence or seasonal retreat, this is Gulf-front living at its absolute finest.
Additional Information
- City
- Longboat Key
- Region
- Longboat Key
- Zip
- 34228
- Neighborhood
- Other
- Subdivision
- Water Club 01 At Longboat Key
- Area
- 2650
- Water Frontage
- Bay View, Bay Front, Beach Front, Beach View, Beach Access
- Community Extras
- Buyer Approval Required, Clubhouse, Fitness Center, Gated Community - Guard, Pool, Sidewalks, Tennis Court(s), No Deed Restriction
- Garage Spaces
- 1
- Property Description
- One Story
- Exterior Construction
- Concrete
- Pool Type
- Community
- Pets Allowed
- Yes
- Pet Max Weight
- 35
- Water Access
- Beach, Gulf/Ocean
- Water View
- Yes
- Water View
- Bay/Harbor - Full, Beach, Gulf/Ocean - Full, Intracoastal Waterway
- Property Style
- Condo
- Special Sale Provision
- None
- Garage Description
- 1 Car Garage
- Minimum Lease
- 3 Months
- Interior Features
- Built-in Features, Ceiling Fans(s), Crown Molding, Eat-in Kitchen, Elevator, High Ceilings, Kitchen/Family Room Combo, Living Room/Dining Room Combo, Open Floorplan, Primary Bedroom Main Floor, Smart Home, Solid Surface Counters, Stone Counters, Thermostat, Wet Bar
- Interior Layout
- Built-in Features, Ceiling Fans(s), Crown Molding, Eat-in Kitchen, Elevator, High Ceilings, Kitchen/Family Room Combo, Living Room/Dining Room Combo, Open Floorplan, Primary Bedroom Main Floor, Smart Home, Solid Surface Counters, Stone Counters, Thermostat, Wet Bar
- Community Features
- Buyer Approval Required, Clubhouse, Fitness Center, Gated Community - Guard, Pool, Sidewalks, Tennis Court(s)
- Flood Zone
- AE
- Flood Zone
- Yes
- Water Access
- Yes
- Pet Size
- Small (16-35 Lbs.)
- Financing Available
- Cash, Conventional
- Condo Fee
- $7661
- Heated Square Feet
- 2650
- Acres
- 2.11
- Stories
- 1
- Exterior Features
- Balcony, Courtyard, Garden, Outdoor Grill, Outdoor Kitchen, Sauna, Sidewalk, Sliding Doors, Storage, Tennis Court(s)
- Community Pool
- Yes
- Floor Covering
- Tile
- Water Features
- Beach, Gulf/Ocean
- Other Structures
- Tennis Court(s)
- HOA Fee Required
- Yes
- HOA Comm/Assn
- Required
- Floor Number
- 5
- Monthly Condo Fee
- 2554
- Pp Sqft
- 1452.83
- Levels
- One
- Occupant Type
- Owner
- Subtype
- Condo
- Roof
- Concrete
- Property Subtype
- Residential
- Pool
- Yes
- View
- Pool, Water
- Sewer
- Public Sewer
- Water Source
- Public
- Furnished
- Negotiable
- Green Energy Efficient
- Appliances, Lighting, Thermostat, Water Heater
Listing courtesy of LPT REALTY, LLC. 877-366-2213
Mortgage Calculator
StellarMLS is the source of this information via Internet Data Exchange Program. All listing information is deemed reliable but not guaranteed and should be independently verified through personal inspection by appropriate professionals. Listings displayed on this website may be subject to prior sale or removal from sale. Availability of any listing should always be independently verified. Listing information is provided for consumer personal, non-commercial use, solely to identify potential properties for potential purchase. All other use is strictly prohibited and may violate relevant federal and state law. Data last updated on