6542 Clairborne Lane, Lakewood Ranch, FL 34211
- $699,000
- 5
- BD
- 3
- BA
- 3,257
- SqFt









- List Price
- $699,000
- Price Change
- ▼ $10,000 1781626290
- Days on Market
- 108
- MLS#
- A4689689
- Bedrooms
- 5
- Full Bathrooms
- 3
- Sq. Ft
- 3,257
- Lot Size
- 6,761
- Subtype
- Single Family
- County
- Manatee
- Community
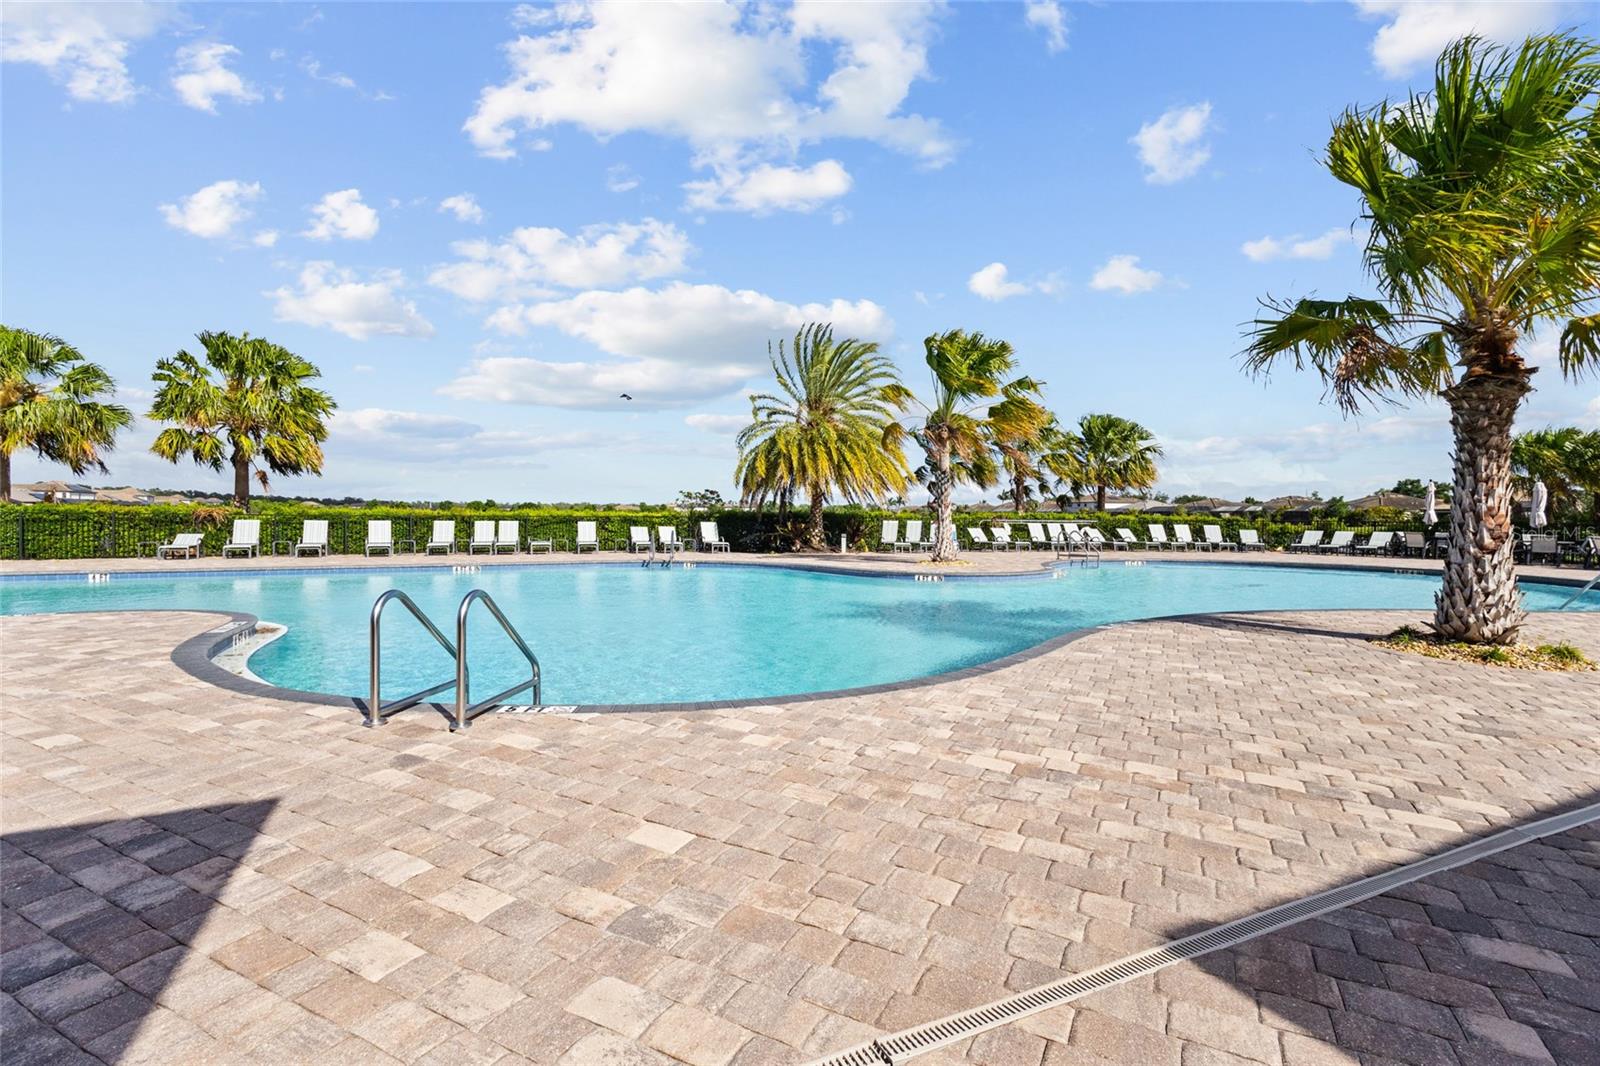
- Clubhouse, Community Mailbox, Deed Restrictions, Fitness Center, Gated Community - No Guard, Golf Carts OK, Irrigation-Reclaimed Water, Playground, Pool, Sidewalks, Tennis Court(s), Maintenance Free
- Subdivision
- Polo Run
- Year Built
- 2021
Property Description
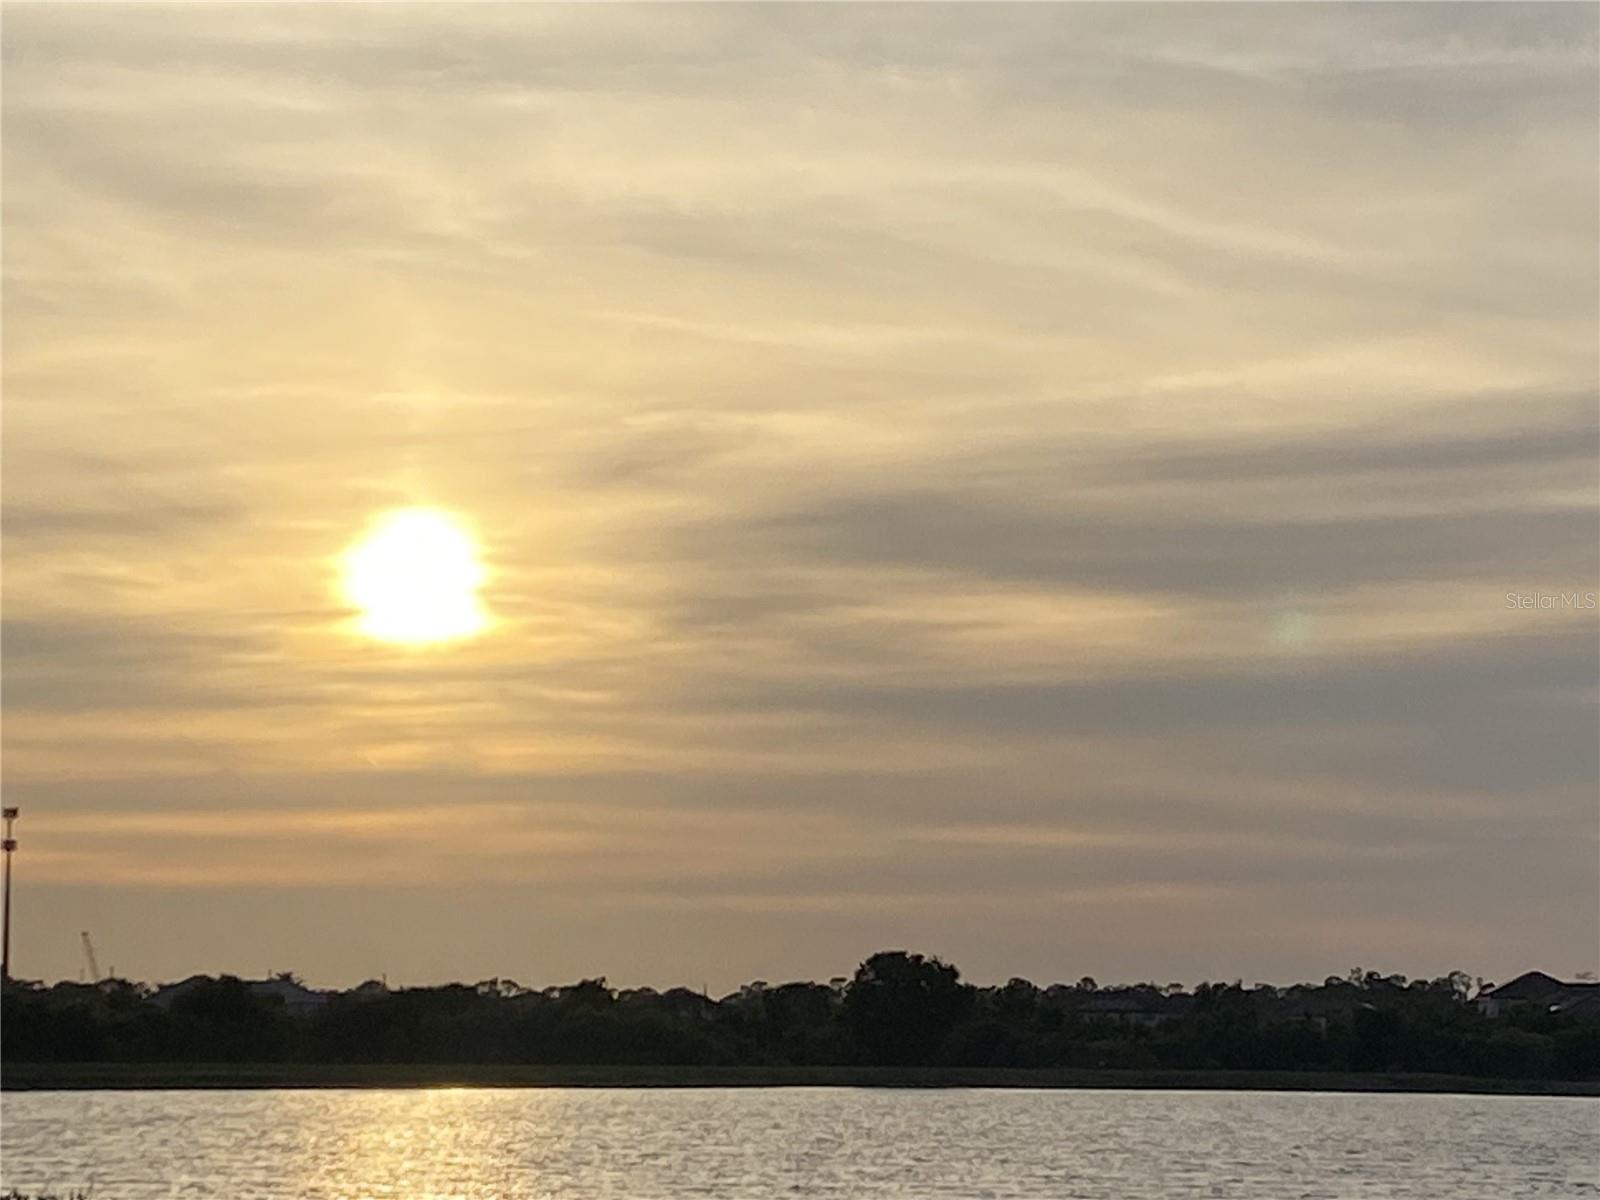
Wake up to wide-open lake views and end your day with unforgettable Florida sunsets—right from your own backyard in Polo Run at Lakewood Ranch. This 5-bedroom, 3-bath Monte Carlo floor plan offers over 3,200 square feet of open, functional space designed for real life and easy entertaining. The heart of the home is a spacious kitchen with stainless steel appliances that flows effortlessly into the main living and dining areas, all positioned to take advantage of the water views. Upstairs and down, the layout gives you flexibility for family, guests, or a home office, while the 3-car tandem garage provides plenty of room for storage and toys. Solar panels help keep energy costs down, adding long-term value. Set in a gated, maintenance-free community, you’ll spend less time on upkeep and more time enjoying the amenities and the unbeatable Lakewood Ranch location—just minutes from top dining, shopping, and Sarasota’s beaches and culture. Homes with this combination of space, views, and efficiency don’t come up often. Come see what makes this one different.
Additional Information
- City
- Lakewood Ranch
- Region
- Bradenton/Lakewood Ranch Area
- Zip
- 34211
- Mo Subdivision
- Other
- Neighborhood
- Lakewood Ranch
- Subdivision
- Polo Run Ph Iic Iid & Iie
- Area
- 3257
- Water Frontage
- Lake Front
- Community Extras
- Clubhouse, Community Mailbox, Deed Restrictions, Fitness Center, Gated Community - No Guard, Golf Carts OK, Irrigation-Reclaimed Water, Playground, Pool, Sidewalks, Tennis Court(s), Maintenance Free
- Garage Spaces
- 3
- Property Description
- Two Story
- Exterior Construction
- Block, Stucco
- Elementary School
- Gullett Elementary
- Middle School
- Dr Mona Jain Middle
- High School
- Lakewood Ranch High
- Located Near
- In County, Landscaped, Sidewalk, Paved
- Pool Type
- Community
- Pets Allowed
- Yes
- Water View
- Yes
- Water View
- Lake
- Property Style
- Single Family
- Total Acreage
- 0 to less than 1/4
- Special Sale Provision
- None
- Garage Description
- 3 Car Garage
- Minimum Lease
- 1-2 Years
- Interior Features
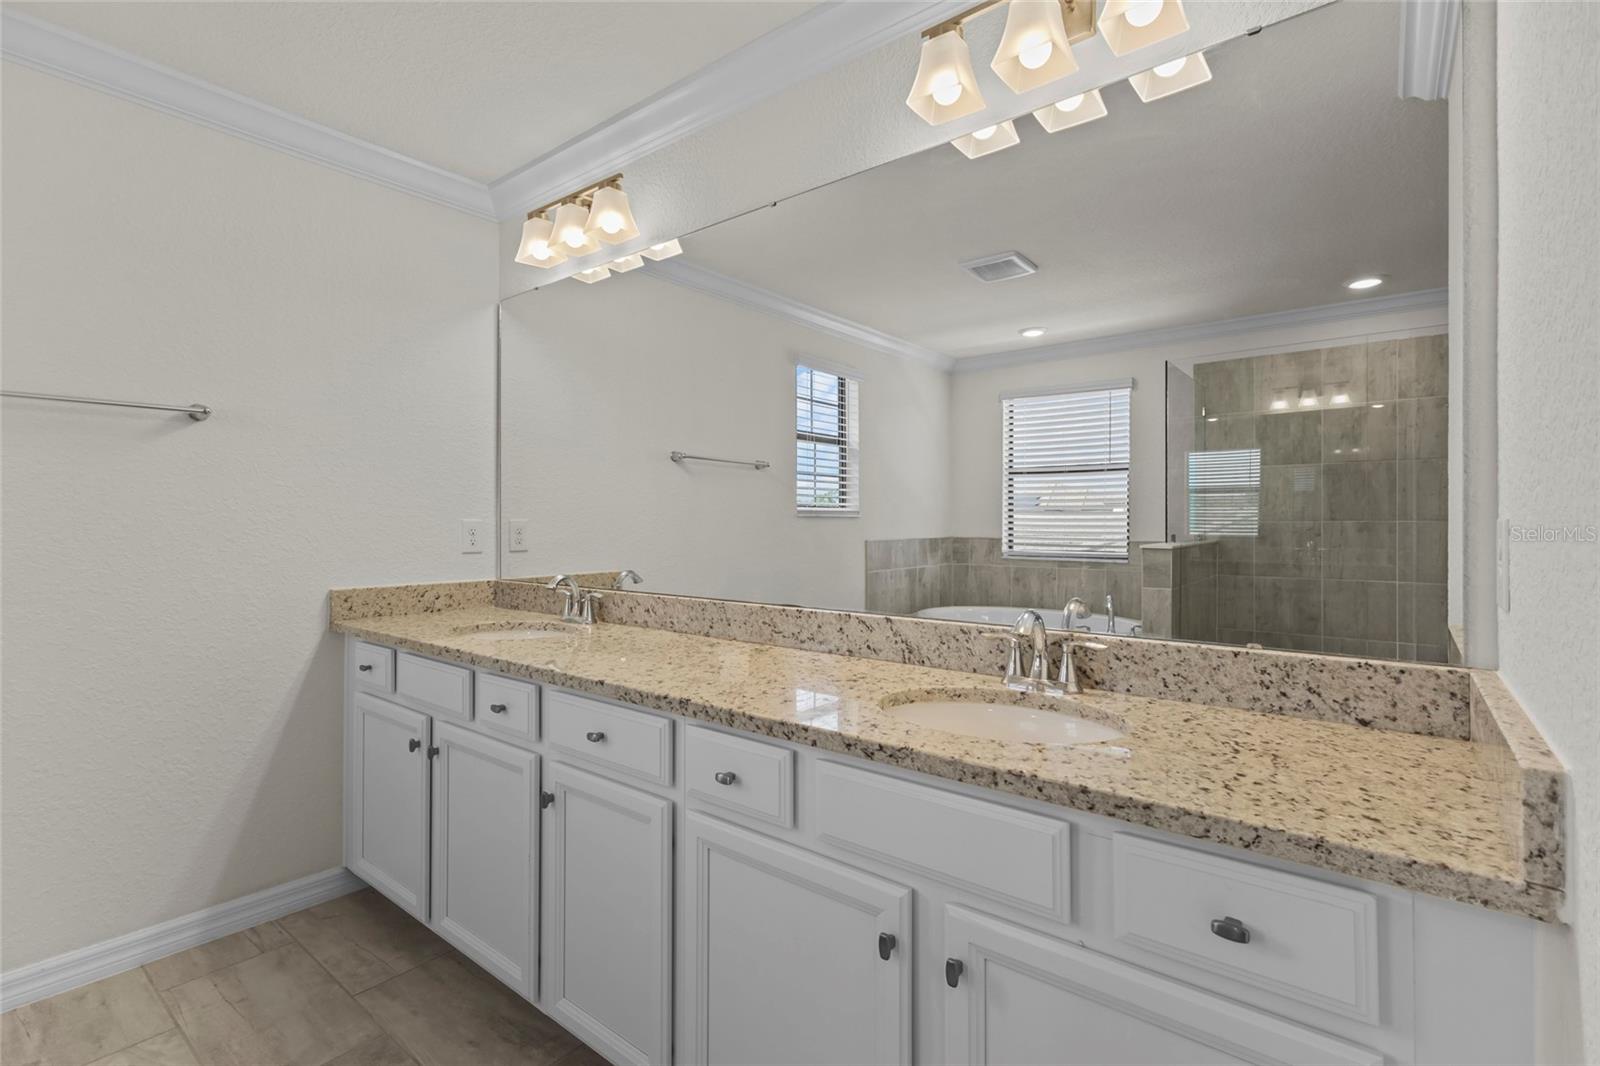
- Ceiling Fans(s), Crown Molding, In Wall Pest System, Kitchen/Family Room Combo, Open Floorplan, PrimaryBedroom Upstairs, Solid Surface Counters, Solid Wood Cabinets, Split Bedroom, Thermostat, Walk-In Closet(s)
- Interior Layout
- Ceiling Fans(s), Crown Molding, In Wall Pest System, Kitchen/Family Room Combo, Open Floorplan, PrimaryBedroom Upstairs, Solid Surface Counters, Solid Wood Cabinets, Split Bedroom, Thermostat, Walk-In Closet(s)
- Community Features
- Clubhouse, Community Mailbox, Deed Restrictions, Fitness Center, Gated Community - No Guard, Golf Carts OK, Irrigation-Reclaimed Water, Playground, Pool, Sidewalks, Tennis Court(s)
- Flood Zone
- X
- Deed Restriction
- Yes
- CDD
- Yes
- Pet Size
- Large (61-100 Lbs.)
- Hoa Fee
- $1,181
- Monthly Hoa Amount
- 393
- Taxes
- $2,600
- Financing Available
- Cash, Conventional, FHA
- Heated Square Feet
- 3257
- Acres
- 0.16
- Exterior Features
- Hurricane Shutters, Sidewalk, Sliding Doors
- Community Pool
- Yes
- Parking Description
- Driveway, Garage Door Opener, Tandem
- Floor Covering
- Carpet, Ceramic Tile
- HOA Fee Required
- Yes
- HOA Yes/No
- Yes
- HOA Comm/Assn
- Required
- Pp Sqft
- 214.61
- Levels
- Two
- Occupant Type
- Owner
- Subtype
- Single Family
- Builder Name
- Lennar
- Roof
- Tile
- Property Subtype
- Residential
- Pool
- Yes
- DPRYN
- Yes
- Sewer
- Public Sewer
- Water Source
- Public
- Amenities
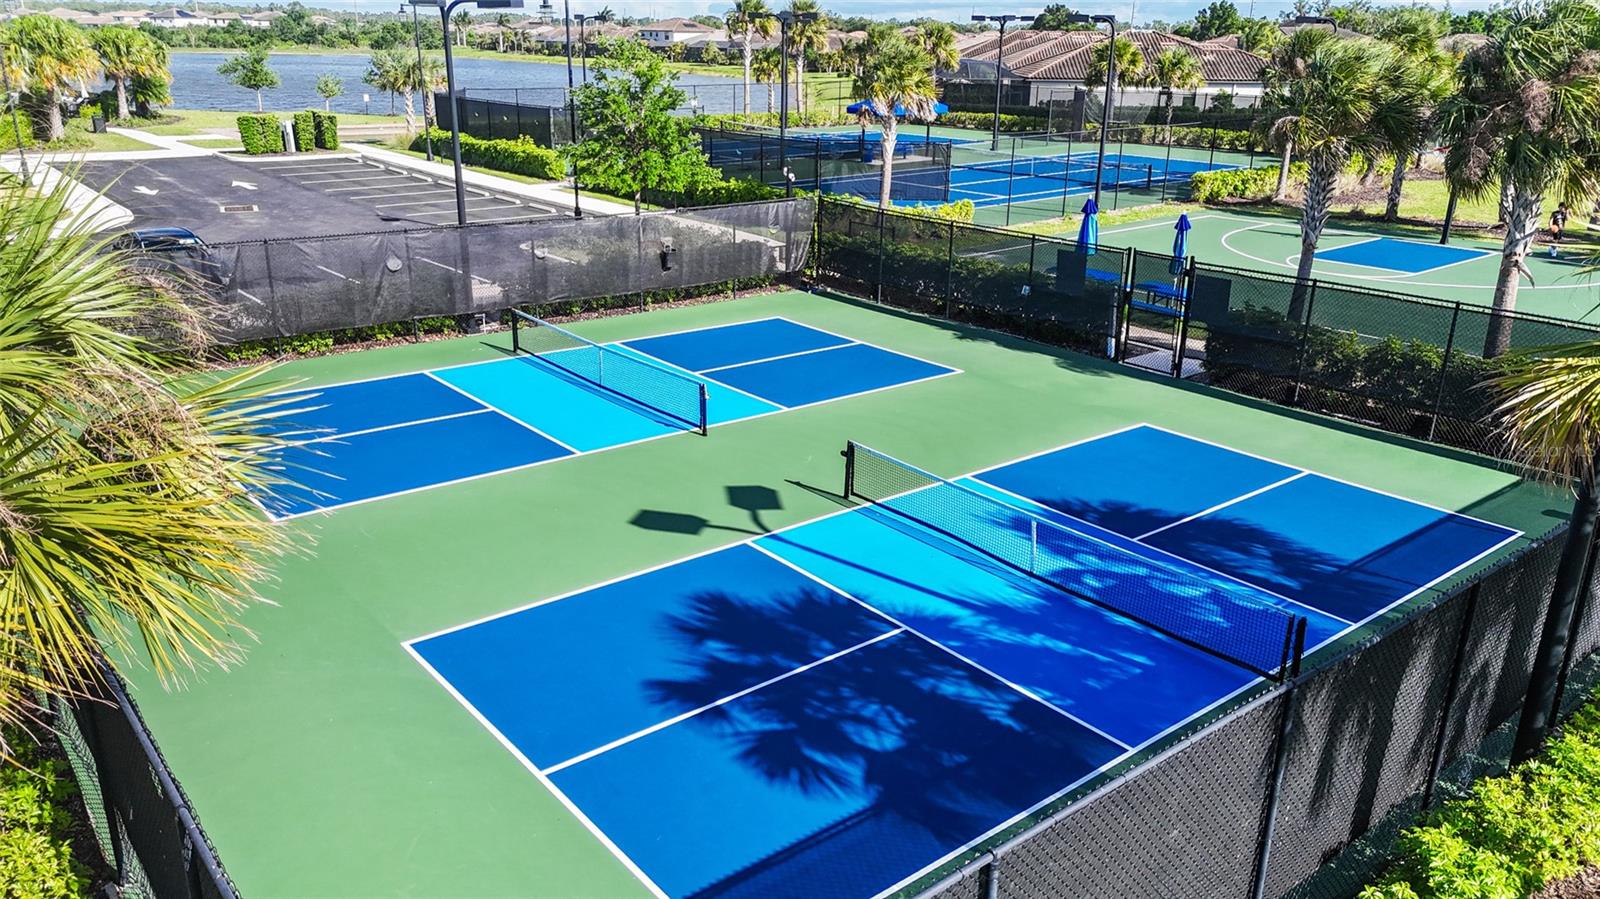
- Basketball Court, Clubhouse, Fence Restrictions, Fitness Center, Gated, Maintenance, Pickleball Court(s), Playground, Pool, Tennis Court(s)
- Furnished
- Unfurnished
- Green Energy Generation
- Solar
Listing courtesy of COAST 2 COAST HOME REALTY, PLLC. 941-962-3177
Mortgage Calculator
StellarMLS is the source of this information via Internet Data Exchange Program. All listing information is deemed reliable but not guaranteed and should be independently verified through personal inspection by appropriate professionals. Listings displayed on this website may be subject to prior sale or removal from sale. Availability of any listing should always be independently verified. Listing information is provided for consumer personal, non-commercial use, solely to identify potential properties for potential purchase. All other use is strictly prohibited and may violate relevant federal and state law. Data last updated on