750 N Tamiami Trail Unit PH08, Downtown, FL 34236
- $699,000
- 1
- BD
- 1
- BA
- 1,025
- SqFt






- List Price
- $699,000
- Year Built
- 2001
- Beds
- 1
- County
- Sarasota
- Subdivision
- Renaissance
Property Description
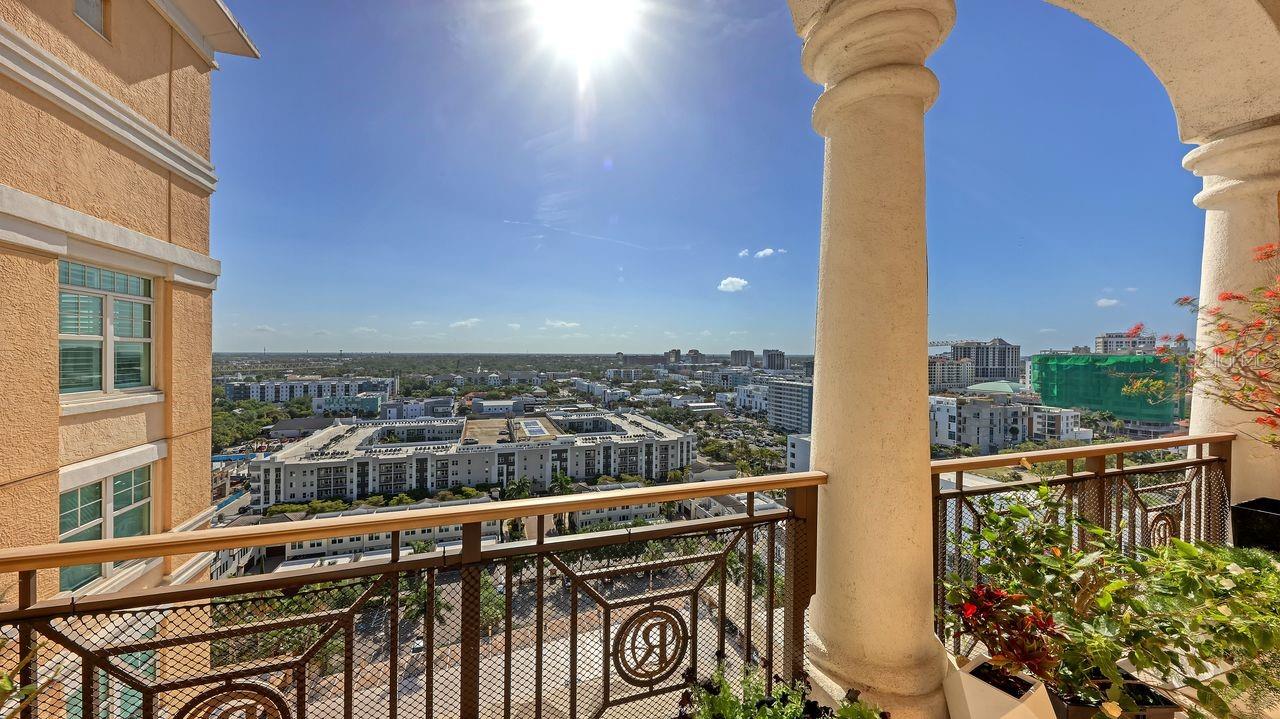
This Beautifully Custom Remodeled condo with over $180,000 in upgrades, where every detail has been thoughtfully updated, including engineered wood flooring throughout, a newer, efficient Bosch HVAC system, washer and dryer, large, jetted bathtub, window shades, ceiling fans, curtain panels, and elegant new light fixtures is now available. It brings modern elegance with Asian-inspired and Chippendale details, polished, worldly, and intentional. The completely redesigned, show-stopping kitchen (approximately $45,000) features 42-inch cabinetry with elegant glass upper doors, granite countertops, new appliances, a custom backsplash, and a lighted glass and mirrored dry bar, perfect for both everyday living and entertaining. Additional improvements include upgraded plumbing between the kitchen and bath. A built-in desk area just off the kitchen adds both convenience and functionality. The spacious primary bedroom offers two generous closets and opens through sliding doors to an oversized 35-foot balcony, where you can enjoy breathtaking sunrises and your own outdoor potted garden retreat. With soaring ceilings, crown molding, and true penthouse character, this residence blends luxury and comfort effortlessly. A rare bonus includes two deeded parking spaces on the second level of the garage, located directly next to the included storage unit. Residents also enjoy access to two first-floor guest suites, perfect for hosting visiting family and friends. This condo truly shows like a million dollars!
Additional Information
- City
- Downtown
- Region
- Sarasota
- Zip
- 34236
- Mo Subdivision
- Rosemary District
- Neighborhood
- Rosemary District
- Subdivision
- Renaissance 1
- Area
- 1025
- Community Extras
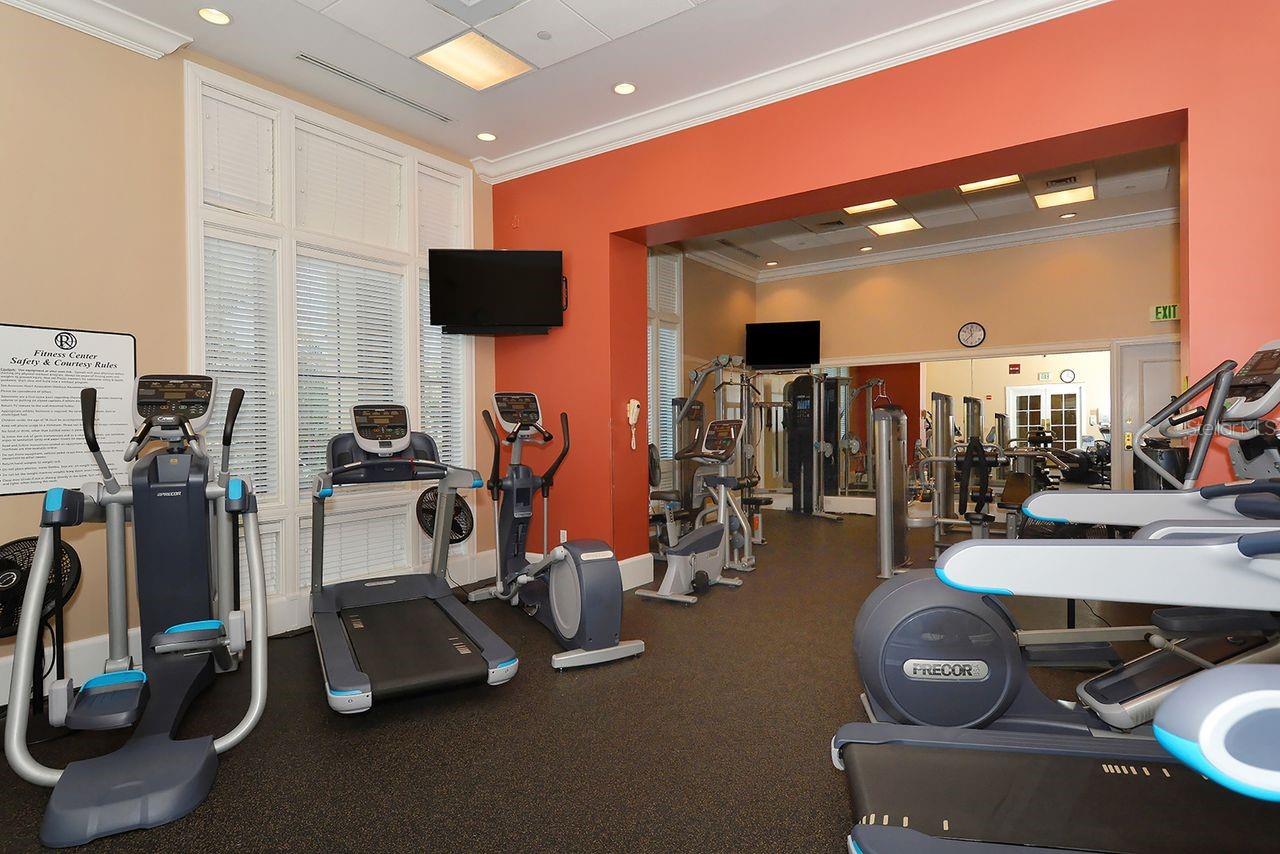
- Deed Restrictions, Fitness Center, Gated Community - No Guard, Pool
- Garage Spaces
- 2
- Property Description
- One Story
- Exterior Construction
- Concrete
- Pool Type
- Community
- Pets Allowed
- Yes
- Pet Max Weight
- 35
- Property Style
- Condo
- Special Sale Provision
- None
- Garage Description
- 2 Car Garage
- Minimum Lease
- 3 Months
- Interior Features
- Ceiling Fans(s), Crown Molding, Open Floorplan, Solid Surface Counters, Solid Wood Cabinets
- Interior Layout
- Ceiling Fans(s), Crown Molding, Open Floorplan, Solid Surface Counters, Solid Wood Cabinets
- Community Features
- Deed Restrictions, Fitness Center, Gated Community - No Guard, Pool
- Flood Zone
- X
- Deed Restriction
- Yes
- Pet Size
- Small (16-35 Lbs.)
- Condo Fee
- $3174
- Heated Square Feet
- 1025
- Acres
- 2.72
- Stories
- 16
- Exterior Features
- Lighting
- Community Pool
- Yes
- Floor Covering
- Tile, Wood
- HOA Fee Required
- Yes
- HOA Comm/Assn
- None
- Monthly Condo Fee
- 1058
- Pp Sqft
- 681.95
- Levels
- One
- Occupant Type
- Owner
- Subtype
- Condo
- Roof
- Concrete
- Property Subtype
- Residential
- Pool
- Yes
- DPRYN
- Yes
- View
- City
- Sewer
- Public Sewer
- Water Source
- Public
- Amenities
- Fitness Center, Pool
- Furnished
- Unfurnished
Listing courtesy of COLDWELL BANKER REALTY. 941-366-8070
Mortgage Calculator
StellarMLS is the source of this information via Internet Data Exchange Program. All listing information is deemed reliable but not guaranteed and should be independently verified through personal inspection by appropriate professionals. Listings displayed on this website may be subject to prior sale or removal from sale. Availability of any listing should always be independently verified. Listing information is provided for consumer personal, non-commercial use, solely to identify potential properties for potential purchase. All other use is strictly prohibited and may violate relevant federal and state law. Data last updated on