215 Sycamore Avenue, Anna Maria, FL 34216
- $5,895,000
- 4
- BD
- 5
- BA
- 3,250
- SqFt
















- List Price
- $5,895,000
- Days on Market
- 146
- MLS#
- A4689780
- Bedrooms
- 4
- Full Bathrooms
- 4
- Half Bathrooms
- 1
- Sq. Ft
- 3,250
- Lot Size
- 8,198
- Subtype
- Single Family
- County
- Manatee
- Community
- No Deed Restriction
- Subdivision
- Anna Maria Beach
- Year Built
- 2026
Property Description
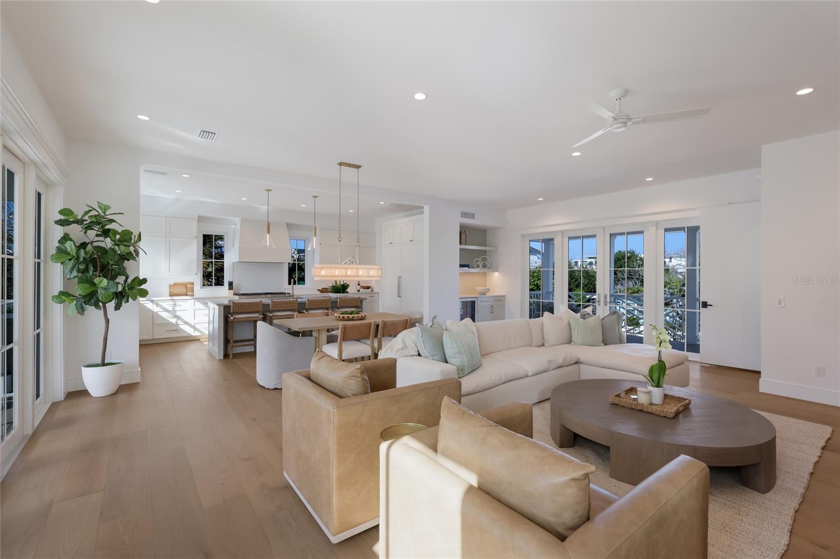
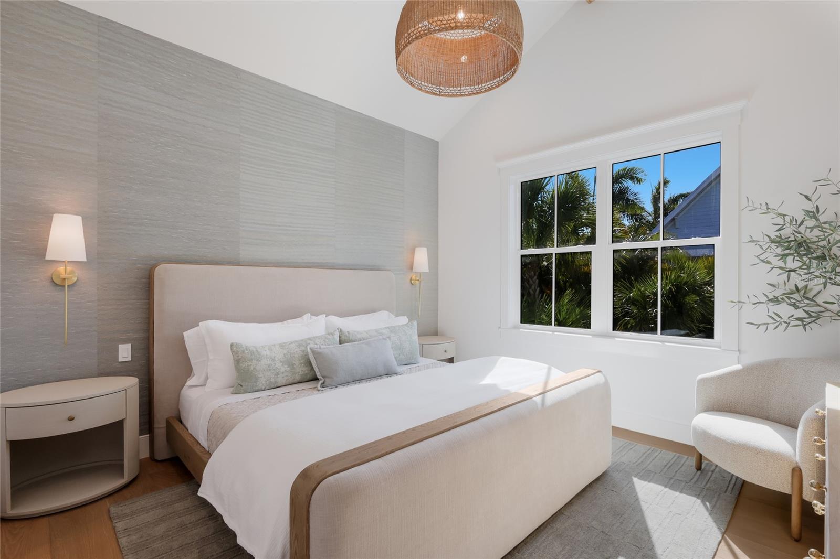
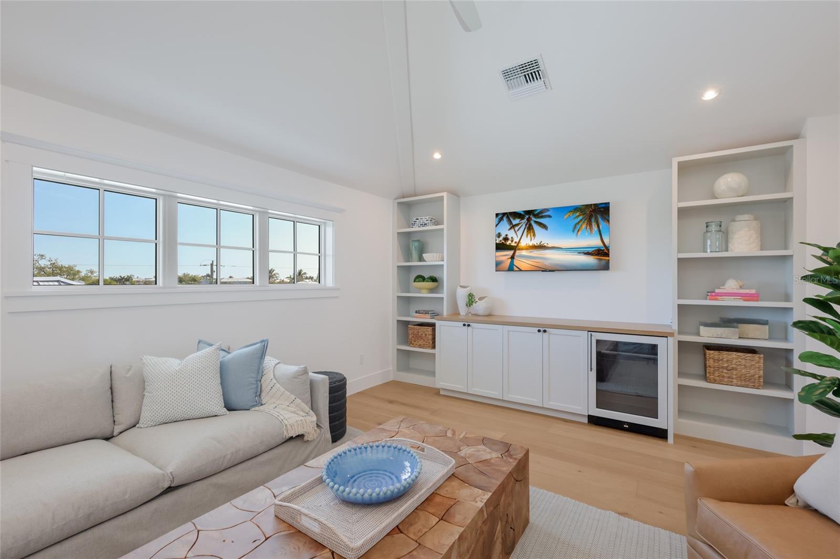
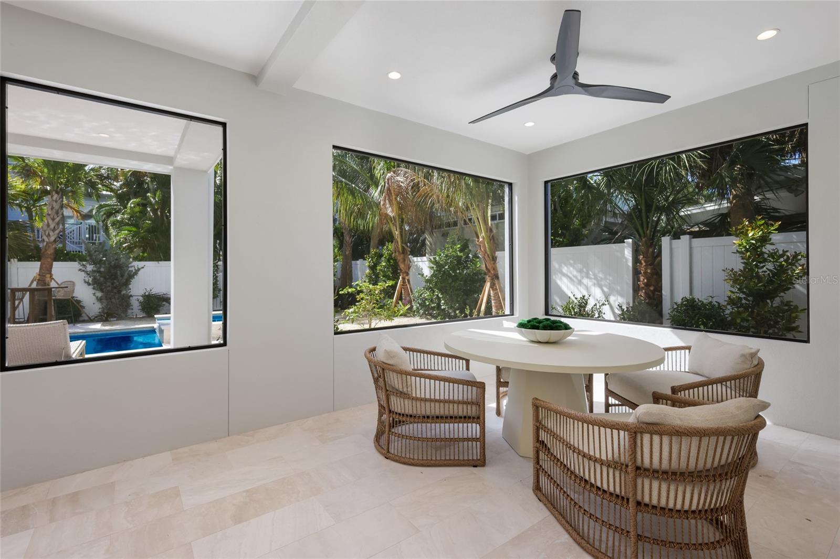
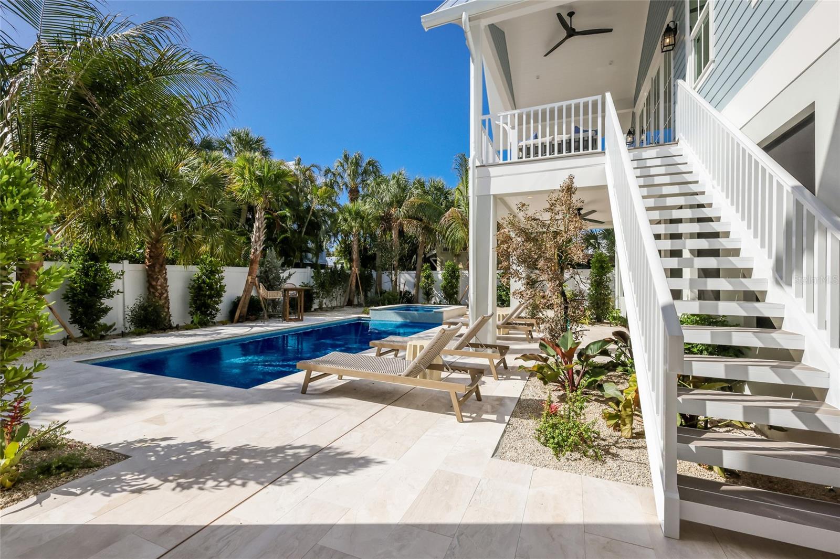
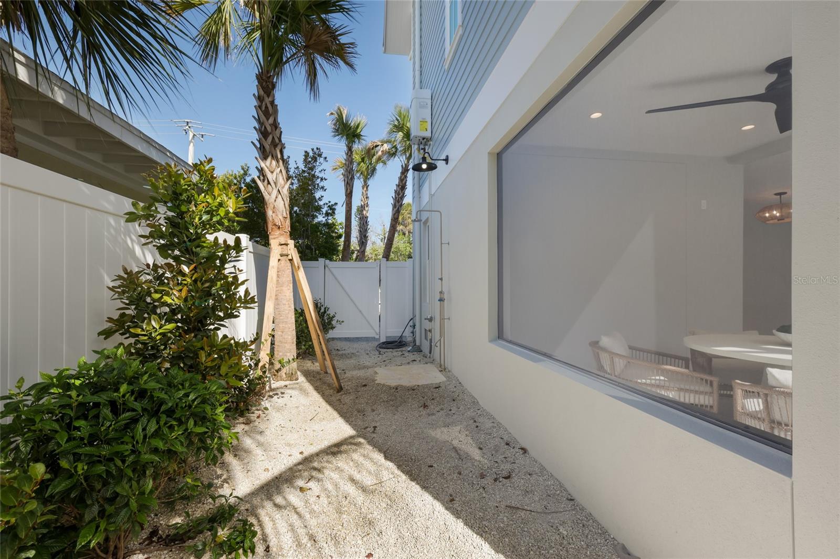
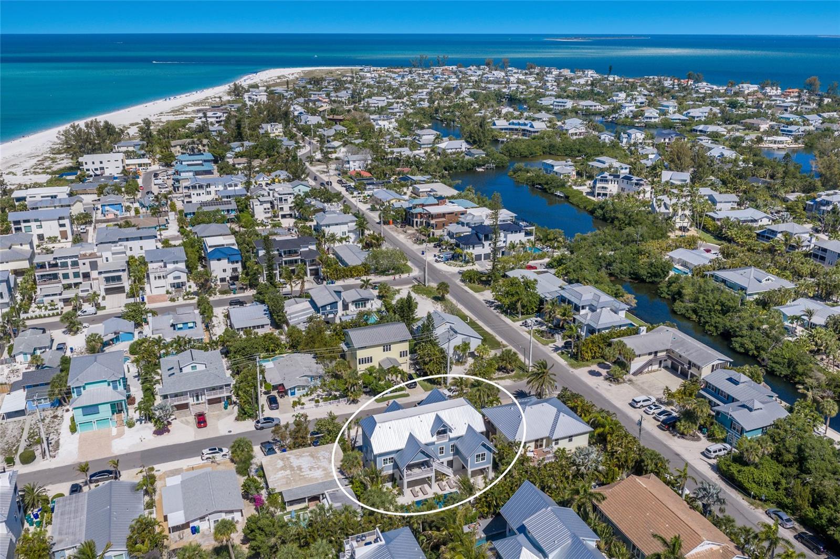
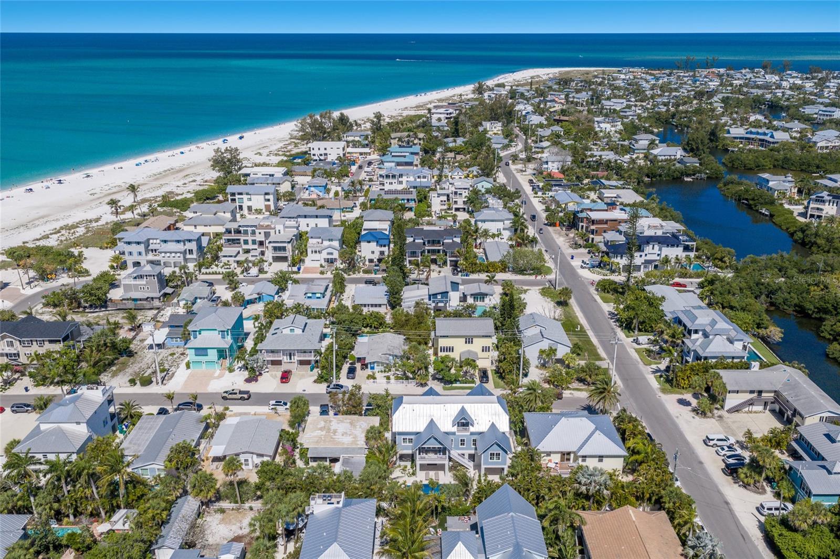
Welcome to a rare offering on the coveted north end of Anna Maria Island — a brand-new coastal sanctuary where architectural sophistication meets the timeless charm of Old Florida. Ideally positioned just steps from the sugar-white sands of the Gulf and moments from the boutique shops, galleries, and countless dining options of historic Pine Avenue and the surrounding area, this exceptional 4-bedroom, 4.5-bath residence captures the essence of elevated island living — and sits within one of the island’s most desirable short-term rental zones. Designed with a refined, light-filled aesthetic, the home welcomes you with wide-plank hardwood flooring and a seamless flow between spaces that feel at once elegant and effortless. At the heart of the main level, a designer kitchen serves as the showpiece — outfitted with custom cabinetry, a generous island with seating, premium appliances, a dedicated wet bar, and a fully appointed butler’s pantry that makes entertaining feel second nature. Multiple gathering areas, including a secondary upstairs family room, offer a thoughtful balance of togetherness and retreat. The primary suite is a private sanctuary of understated luxury, anchored by a spa-inspired bath with a sculptural soaking tub, oversized walk-in shower, and bespoke designer finishes. Three of the four bedrooms enjoy their own private ensuites, and every bedroom features a walk-in closet — a refined blend of privacy and comfort for family and guests alike. Step outside to a fully screened ground-level living area that functions as a true extension of the home, complete grilling area and lounge designed for year-round enjoyment. Beyond, a private tropical oasis unfolds around a sparkling pool with integrated spa and a gas firepit framed by lush landscaping and a vinyl privacy fence that creates a secluded, resort-caliber setting for gathering or quiet escape. Every detail has been considered for ease and longevity, including Lutron lighting controls, three-zone climate systems, a metal roof, outdoor shower, and a three-car garage. Offered fully furnished, the property is delivered as a true move in ready opportunity. Beyond the walls of the home lies the magic of the north end — the most coveted and character-rich stretch of Anna Maria Island, known for its pristine beaches, the legendary white sands of Bean Point where the Gulf meets Tampa Bay and the walkable, tree-lined corridor of Pine Avenue with its celebrated restaurants, cottage shops, and cafés. Days begin with sunrise strolls along the shore and end with sunset dinners just minutes from your front door. With short-term rentals permitted, unmatched walkability to both the beach and Pine Avenue, and a rare combination of design, location, and lifestyle, this residence represents one of the most compelling offerings on Anna Maria Island — a legacy property with exceptional income potential in Florida’s most storied coastal village.
Additional Information
- City
- Anna Maria
- Region
- Anna Maria
- Zip
- 34216
- Mo Subdivision
- Other
- Neighborhood
- Anna Maria
- Subdivision
- Anna Maria Beach
- Area
- 3250
- Community Extras
- No Deed Restriction
- Garage Spaces
- 3
- Property Description
- Two Story
- Exterior Construction
- HardiPlank Type
- Located Near
- Flood Insurance Required
- Pool Type
- Private
- Property Style
- Single Family
- Total Acreage
- 0 to less than 1/4
- Special Sale Provision
- None
- Garage Description
- 3 Car Garage
- Property Condition
- Completed
- Additional Rooms
- Family Room, Inside Utility
- Minimum Lease
- 1-7 Days
- Interior Features
- Built-in Features, Ceiling Fans(s), Dry Bar, Eat-in Kitchen, Elevator, High Ceilings, Open Floorplan, Primary Bedroom Main Floor, Solid Wood Cabinets, Split Bedroom, Stone Counters, Walk-In Closet(s)
- Interior Layout
- Built-in Features, Ceiling Fans(s), Dry Bar, Eat-in Kitchen, Elevator, High Ceilings, Open Floorplan, Primary Bedroom Main Floor, Solid Wood Cabinets, Split Bedroom, Stone Counters, Walk-In Closet(s)
- Flood Zone
- AE
- Flood Zone
- Yes
- New Construction
- Yes
- Financing Available
- Cash, Conventional
- Heated Square Feet
- 3250
- Acres
- 0.19
- Stories
- 2
- Exterior Features
- Balcony, Fire Pit, Lighting, Outdoor Grill, Outdoor Shower, Rain Gutters
- Private Pool
- Yes
- Fence Description
- Vinyl
- Floor Covering
- Tile, Wood
- Pp Sqft
- 1813.85
- Levels
- Two
- Occupant Type
- Vacant
- Subtype
- Single Family
- Roof
- Metal
- Property Subtype
- Residential
- Pool
- Yes
- Sewer
- Public Sewer
- Water Source
- Public
- Furnished
- Furnished
Listing courtesy of DUNCAN REAL ESTATE, INC.. 941-779-0304
Mortgage Calculator
StellarMLS is the source of this information via Internet Data Exchange Program. All listing information is deemed reliable but not guaranteed and should be independently verified through personal inspection by appropriate professionals. Listings displayed on this website may be subject to prior sale or removal from sale. Availability of any listing should always be independently verified. Listing information is provided for consumer personal, non-commercial use, solely to identify potential properties for potential purchase. All other use is strictly prohibited and may violate relevant federal and state law. Data last updated on