835 129th Street Ne, Waterlefe, FL 34212
- $793,900
- 4
- BD
- 4
- BA
- 3,118
- SqFt




- List Price
- $793,900
- Price Change
- ▼ $500 1783454879
- Days on Market
- 105
- MLS#
- A4689973
- Bedrooms
- 4
- Full Bathrooms
- 4
- Sq. Ft
- 3,118
- Lot Size
- 8,102
- Subtype
- Single Family
- County
- Manatee
- Community
- Street Lights, No Deed Restriction
- Subdivision
- Brookside
- Year Built
- 2016
Property Description
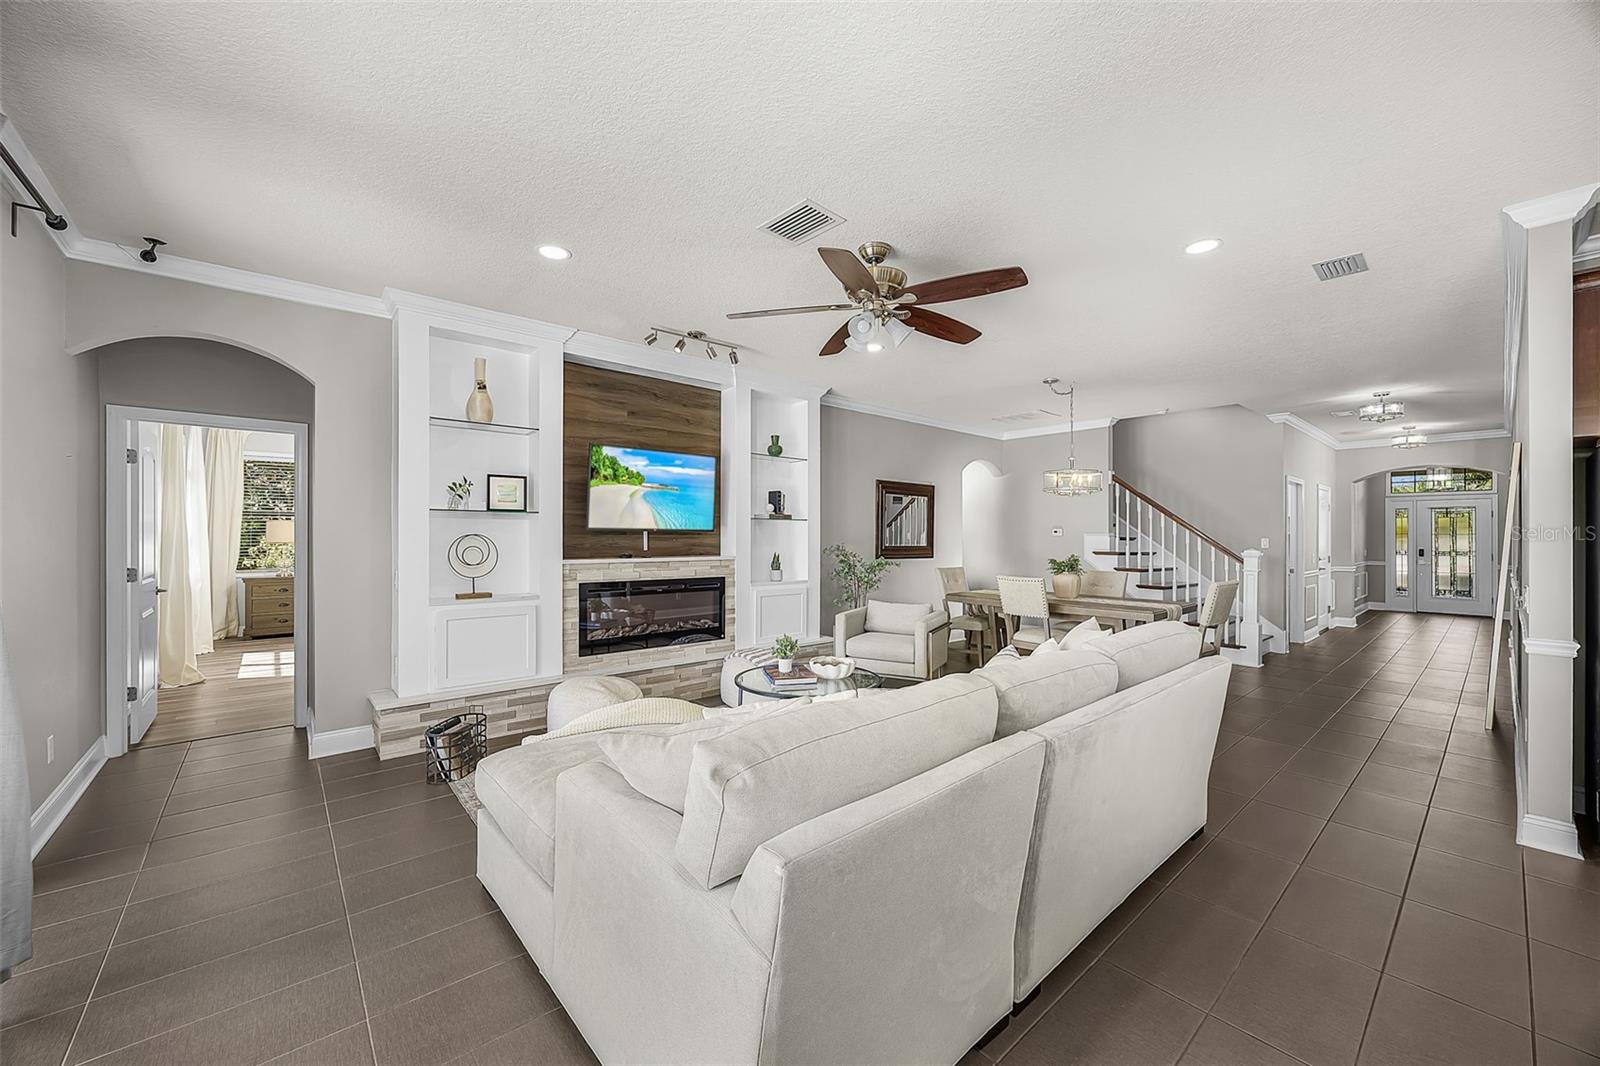
Virtually Staged. NEW ROOF 12/2024! Exceptional home with breathtaking pond & preserve views and a resort-style 38x14 heated saltwater pool with travertine deck—your private outdoor oasis! This open-concept home showcases a designer gourmet kitchen with double ovens, built-in cooktop (2026), quartz island (seats 6), backsplash, and newer fridge/dishwasher (2022)—perfect for entertaining. Elegant linen ceramic tile flows through the main living areas, with upgraded LVT in all bedrooms. The luxurious primary suite features an oversized walk-in shower and custom closet system. All main-floor baths offer walk-in showers; upstairs bath includes a tub. A massive ~800 sq ft loft/bonus room with tray ceiling and dual closets provides incredible flexibility for a media room, office, or guest retreat. Loaded with upgrades: built-in fireplace, crown molding, upgraded baseboards, and premium exterior paint (2019). Outdoor kitchen and water softener rough-ins already in place. Meticulously maintained, including annually sealed driveway. Prime location! Minutes to shopping (COSTCO, TARGET, WHOLEFOODS), dining, I-75, and within 1 hour of major airports (TPA, SRQ, PIE). NO CDD FEES! LOW HOA
Additional Information
- City
- Waterlefe
- Region
- Bradenton
- Zip
- 34212
- Neighborhood
- Other
- Subdivision
- Brookside Estates
- Area
- 3118
- Water Frontage
- Lake Front
- Community Extras
- Street Lights, No Deed Restriction
- Garage Spaces
- 3
- Property Description
- Two Story
- Exterior Construction
- Block
- Elementary School
- Gene Witt Elementary
- Middle School
- Carlos E. Haile Middle
- High School
- Parrish Community High
- Located Near
- Landscaped, Paved
- Frontage
- Lake Front
- Pool Type
- Private
- Pets Allowed
- Yes
- Water View
- Yes
- Water View
- Lake, Pond
- Property Style
- Single Family
- Total Acreage
- 0 to less than 1/4
- Water Frontage
- Yes
- Special Sale Provision
- None
- Garage Description
- 3 Car Garage
- Additional Rooms
- Bonus Room, Inside Utility, Interior In-Law Suite w/No Private Entry
- Minimum Lease
- 1-2 Years
- Interior Features
- Built-in Features, Ceiling Fans(s), Crown Molding, In Wall Pest System, Kitchen/Family Room Combo, Living Room/Dining Room Combo, Open Floorplan, Primary Bedroom Main Floor, Solid Surface Counters, Solid Wood Cabinets, Thermostat, Tray Ceiling(s)
- Interior Layout
- Built-in Features, Ceiling Fans(s), Crown Molding, In Wall Pest System, Kitchen/Family Room Combo, Living Room/Dining Room Combo, Open Floorplan, Primary Bedroom Main Floor, Solid Surface Counters, Solid Wood Cabinets, Thermostat, Tray Ceiling(s)
- Water Frontage
- Lake Front
- Water Front Description
- Lake Front
- Community Features
- Street Lights
- Flood Zone
- X500
- Hoa Fee
- $120
- Monthly Hoa Amount
- 120
- Financing Available
- Cash, Conventional, FHA, USDA Loan, VA Loan
- Heated Square Feet
- 3118
- Acres
- 0.19
- Exterior Features
- Hurricane Shutters, Sliding Doors
- Private Pool
- Yes
- Fence Description
- Fenced
- Waterfront
- Yes
- Parking Description
- Garage Door Opener
- Floor Covering
- Carpet, Ceramic Tile, Laminate
- Water Features
- Lake Front
- HOA Yes/No
- Yes
- HOA Comm/Assn
- Required
- Pp Sqft
- 254.62
- Levels
- Two
- Occupant Type
- Vacant
- Subtype
- Single Family
- Roof
- Shingle
- Property Subtype
- Residential
- Pool
- Yes
- DPRYN
- Yes
- View
- Trees/Woods, Water
- Sewer
- Public Sewer
- Water Source
- Public
- Furnished
- Negotiable
- Green Indoor Air Quality
- No/Low VOC Flooring, No/Low VOC Paint/Finish
- Green Water Conservation
- Irrigation-Reclaimed Water
Listing courtesy of DALTON WADE INC. 888-668-8283
Mortgage Calculator
StellarMLS is the source of this information via Internet Data Exchange Program. All listing information is deemed reliable but not guaranteed and should be independently verified through personal inspection by appropriate professionals. Listings displayed on this website may be subject to prior sale or removal from sale. Availability of any listing should always be independently verified. Listing information is provided for consumer personal, non-commercial use, solely to identify potential properties for potential purchase. All other use is strictly prohibited and may violate relevant federal and state law. Data last updated on