7431 Greystone Street, Lakewood Ranch, FL 34202
- $1,895,000
- 4
- BD
- 3
- BA
- 3,170
- SqFt








- List Price
- $1,895,000
- Price Change
- ▼ $100,000 1783542057
- Days on Market
- 64
- MLS#
- A4690054
- Bedrooms
- 4
- Full Bathrooms
- 3
- Sq. Ft
- 3,170
- Lot Size
- 12,353
- Subtype
- Single Family
- County
- Manatee
- Community
- Association Recreation - Owned, Clubhouse, Community Mailbox, Deed Restrictions, Fitness Center, Gated Community - Guard, Gated Community - No Guard, Golf Carts OK, Golf, Irrigation-Reclaimed Water, Pool, Restaurant, Sidewalks, Special Community Restrictions, Tennis Court(s), Golf Community, Security
- Subdivision
- Lakewood Ranch Country Club
- Year Built
- 2006
Property Description
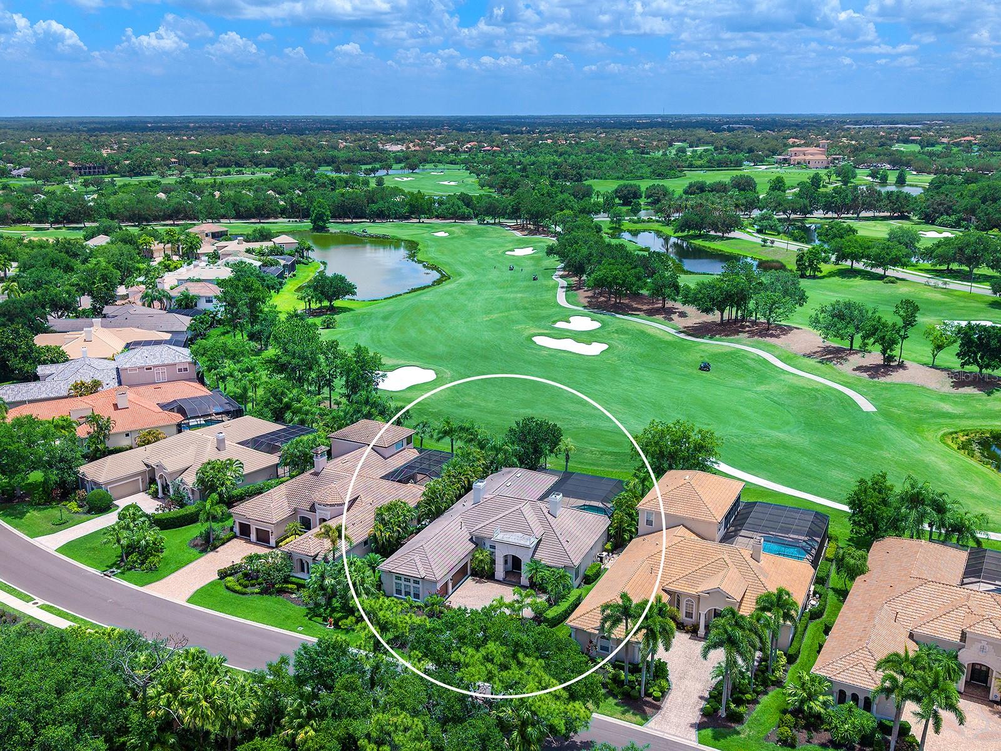
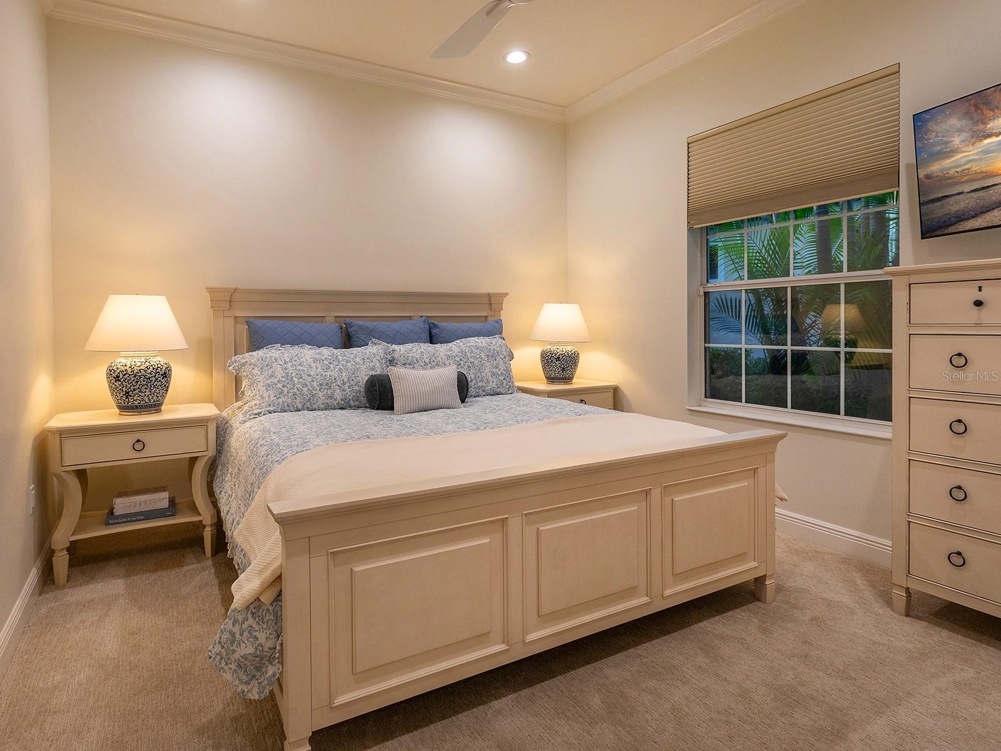
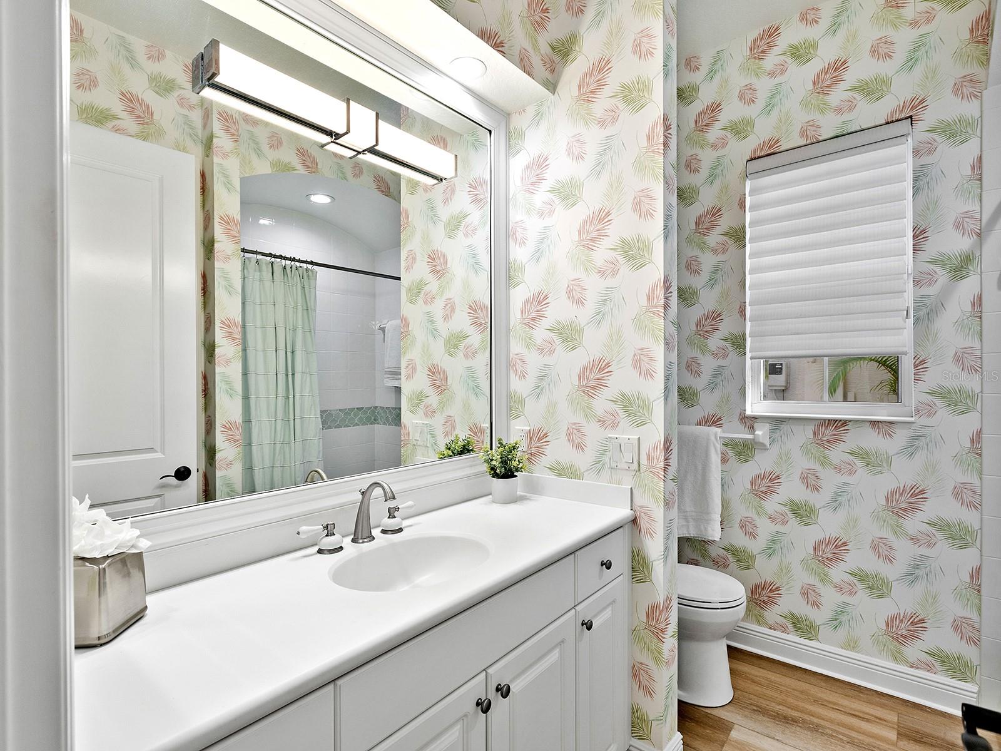
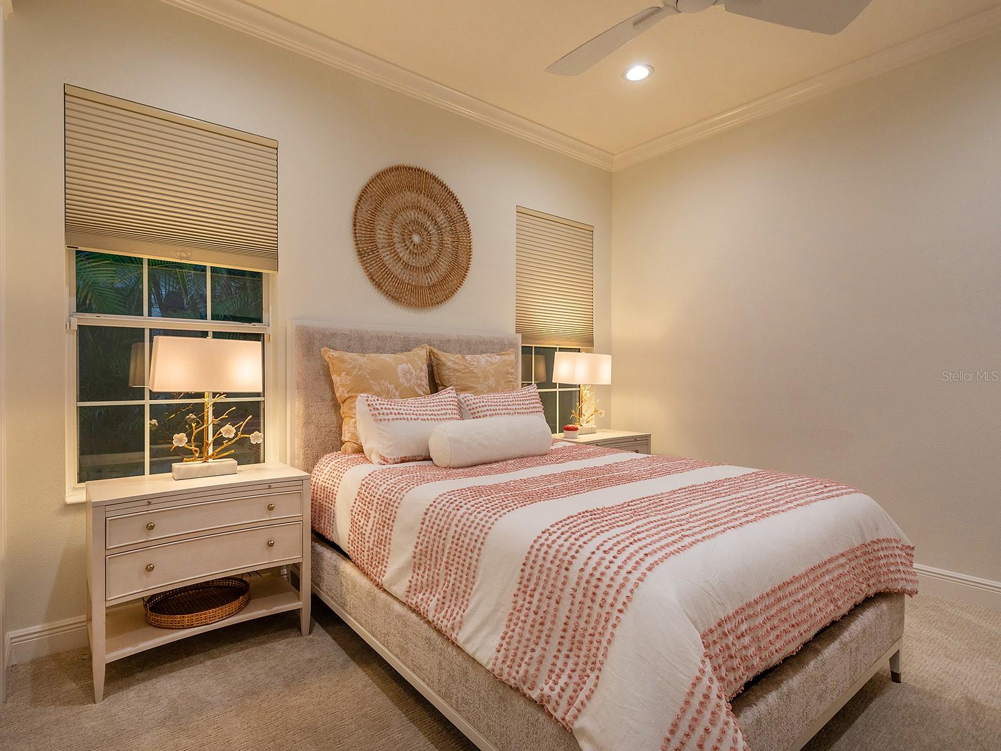
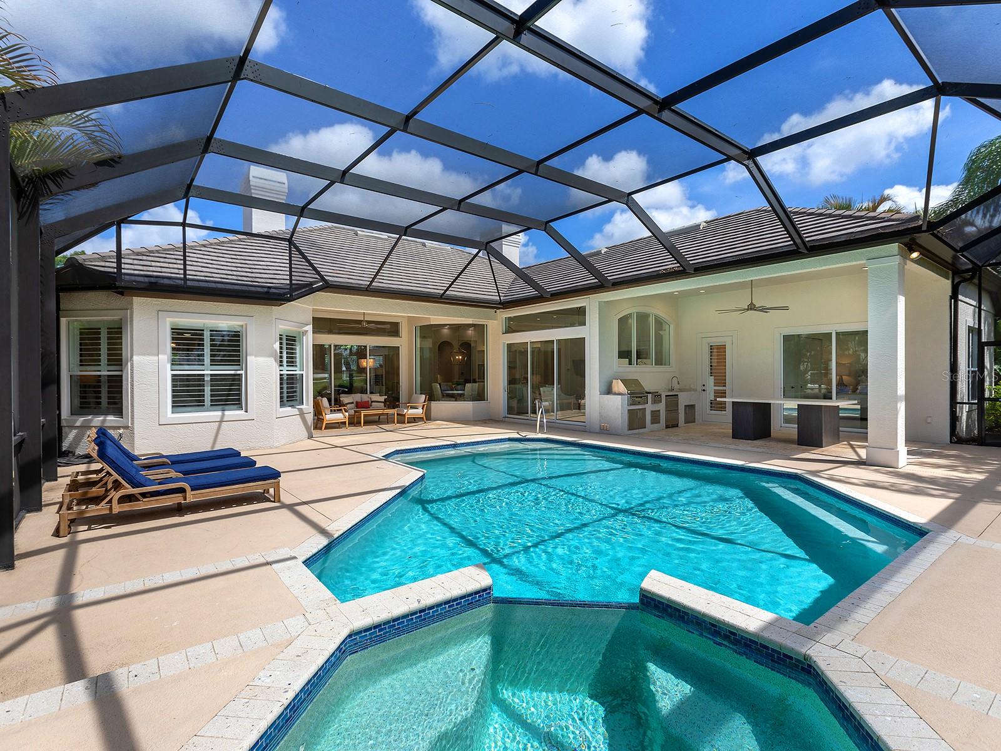
Located in the renowned Greystone enclave of Lakewood Ranch Country Club, this immaculately home has gorgeous upgrades that rival the beautiful golf course views over the second hole of the Kings Dune golf course. This gorgeously renovated home was completely remodeled and updated in 2021-2022 for modern, upscale living and has been meticulously maintained and upgraded ever since. Evoking a sense of elegance and effortless entertaining, the timeless updates throughout the residence include a cool color palette that matches every design style, luxury oak vinyl flooring, designer light fixtures, plantation shutters and black out shades, LED lighting throughout, and elegant one-of-a-kind design features through. Enter through a solid door surrounded by lush, blooming, recently upgraded landscaping into an elegant foyer with expansive golf course views. The formal living room showcases a gas fireplace for cozy gatherings, and a stunning wine showcase cellar with lighting and polished porcelain tile to display your collection. Entertaining is a delight in the formal dining room with bay style window, designer chandelier, and custom butler’s bar with wine refrigerator that leads into the kitchen for effortless entertaining. Adorned with designer finishes, the chef’s kitchen features a central prep island and outer island with bar seating, refinished wood cabinetry with pull-out drawers and hidden outlets, brushed gold hardware, Calcutta Laza quartz counters and full-height backsplash, and Culligan water filter. Cooking is a delight on the stainless-steel appliance suite featuring KitchenAid range with dual fuel, built-in wall oven, built-in microwave, dishwasher, refrigerator with glass door, and even an new ice maker. The heart of the home is the family room that shines with an Italian porcelain tile feature wall and accent puck lighting. An adjacent dinette with large aquarium window is perfect for casual meals. Entertaining spills out onto the lanai with panoramic views of the golf course and adjacent lakes through 2025 panoramic screen enclosure, travertine covered entertaining areas, and refinished pool and raised spa. Enjoy meals alfresco from the new 2026 outdoor kitchen by Synergy with stainless steel grill, bar refrigerator, and ice maker. Inside the primary suite is a study in relaxation with ultra-plush carpeting, large windows highlighting the views, and dual walk-in closets. The magazine-worthy primary bathroom will spark envy with its expansive vanity, freestanding tub, frameless glass walk-in shower, accent tile, and luxe details. Three guest suites offer your guests privacy and comfort, along with two full guest bathrooms. The rear guest bedroom can also be used as a study, bonus room, or media room resulting in a truly flexible floor plan that works for your life. Completing this opulent home is a renovated laundry, smart mudroom with an enormous amount of storage you won’t find in any other home, 3-car oversized side-loading garage with space for a golf cart plus 3 cars, and grounds maintenance and cable included in your HOA dues. Recent upgrades include a freshly painted exterior, additional garage LED lighting, 2025 EcoShield insulation, 2026 electric service boxes, 2026 sewer clean out, and more. Appreciate a state-of-the-art fitness center, clubhouses, junior Olympic-sized pool, four 18-hole championship golf courses, tennis and pickleball and more by becoming a member of the Lakewood Ranch Country Club.
Additional Information
- City
- Lakewood Ranch
- Region
- Bradenton/Lakewood Ranch/Lakewood Rch
- Zip
- 34202
- Mo Subdivision
- Lakewood
- Neighborhood
- Lakewood
- Subdivision
- Lakewood Ranch Country Club
- Area
- 3170
- Water Frontage
- Lake Front
- Community Extras
- Association Recreation - Owned, Clubhouse, Community Mailbox, Deed Restrictions, Fitness Center, Gated Community - Guard, Gated Community - No Guard, Golf Carts OK, Golf, Irrigation-Reclaimed Water, Pool, Restaurant, Sidewalks, Special Community Restrictions, Tennis Court(s), Golf Community, Security
- Garage Spaces
- 3
- Property Description
- One Story
- Exterior Construction
- Block, Stucco
- Elementary School
- Robert E Willis Elementary
- Middle School
- Nolan Middle
- High School
- Lakewood Ranch High
- Located Near
- Landscaped, Level, On Golf Course, Paved
- Architectural Style
- Florida
- Pool Type
- Community, Private
- Pets Allowed
- Yes
- Water View
- Yes
- Water View
- Lake
- Property Style
- Single Family
- Total Acreage
- 1/4 to less than 1/2
- Special Sale Provision
- None
- Garage Description
- 3 Car Garage
- Property Condition
- Completed
- Additional Rooms
- Breakfast Room Separate, Family Room, Formal Dining Room Separate, Formal Living Room Separate, Inside Utility
- Minimum Lease
- 1-2 Years
- Interior Features
- Ceiling Fans(s), Crown Molding, Dry Bar, Eat-in Kitchen, High Ceilings, Kitchen/Family Room Combo, Living Room/Dining Room Combo, Primary Bedroom Main Floor, Solid Surface Counters, Solid Wood Cabinets, Split Bedroom, Stone Counters, Thermostat, Tray Ceiling(s), Walk-In Closet(s)
- Interior Layout
- Ceiling Fans(s), Crown Molding, Dry Bar, Eat-in Kitchen, High Ceilings, Kitchen/Family Room Combo, Living Room/Dining Room Combo, Primary Bedroom Main Floor, Solid Surface Counters, Solid Wood Cabinets, Split Bedroom, Stone Counters, Thermostat, Tray Ceiling(s), Walk-In Closet(s)
- Community Features
- Association Recreation - Owned, Clubhouse, Community Mailbox, Deed Restrictions, Fitness Center, Gated Community - Guard, Gated Community - No Guard, Golf Carts OK, Golf, Irrigation-Reclaimed Water, Pool, Restaurant, Sidewalks, Special Community Restrictions, Tennis Court(s)
- Flood Zone
- X
- Deed Restriction
- Yes
- CDD
- Yes
- Hoa Fee
- $255
- Monthly Hoa Amount
- 21
- Taxes
- $5,139
- Financing Available
- Cash, Conventional
- Heated Square Feet
- 3170
- Acres
- 0.28
- Stories
- 1
- Exterior Features
- Lighting, Outdoor Grill, Outdoor Kitchen, Private Entrance, Private Yard, Rain Gutters, Sliding Doors
- Private Pool
- Yes
- Community Pool
- Yes
- Parking Description
- Bath In Garage, Driveway, Garage Door Opener, Garage Faces Side, Oversized
- Floor Covering
- Carpet, Luxury Vinyl, Tile, Travertine
- Other Structures
- Outdoor Kitchen
- HOA Fee Required
- Yes
- HOA Yes/No
- Yes
- HOA Comm/Assn
- Required
- Pp Sqft
- 597.79
- Levels
- One
- Architectural Style
- Florida
- Occupant Type
- Owner
- Subtype
- Single Family
- Builder Name
- Neal Signature
- Roof
- Tile
- Property Subtype
- Residential
- Pool
- Yes
- View
- Golf Course, Pool, Water
- Sewer
- Public Sewer
- Water Source
- Public
- Amenities
- Cable TV, Clubhouse, Fence Restrictions, Fitness Center, Gated, Golf Course, Optional Additional Fees, Pickleball Court(s), Pool, Recreation Facilities, Security, Spa/Hot Tub, Tennis Court(s), Vehicle Restrictions
- Furnished
- Unfurnished
Listing courtesy of MICHAEL SAUNDERS & COMPANY. 941-907-9595
Mortgage Calculator
StellarMLS is the source of this information via Internet Data Exchange Program. All listing information is deemed reliable but not guaranteed and should be independently verified through personal inspection by appropriate professionals. Listings displayed on this website may be subject to prior sale or removal from sale. Availability of any listing should always be independently verified. Listing information is provided for consumer personal, non-commercial use, solely to identify potential properties for potential purchase. All other use is strictly prohibited and may violate relevant federal and state law. Data last updated on