5026 Calle Minorga, Siesta Key, FL 34242
- $875,000
- 3
- BD
- 1
- BA
- 1,240
- SqFt




- List Price
- $875,000
- Price Change
- ▼ $24,000 1782398223
- Days on Market
- 104
- MLS#
- A4690532
- Bedrooms
- 3
- Full Bathrooms
- 1
- Sq. Ft
- 1,240
- Lot Size
- 7,500
- Subtype
- Single Family
- County
- Sarasota
- Community
- No Deed Restriction
- Subdivision
- Mira Mar Beach
- Year Built
- 1954
Property Description
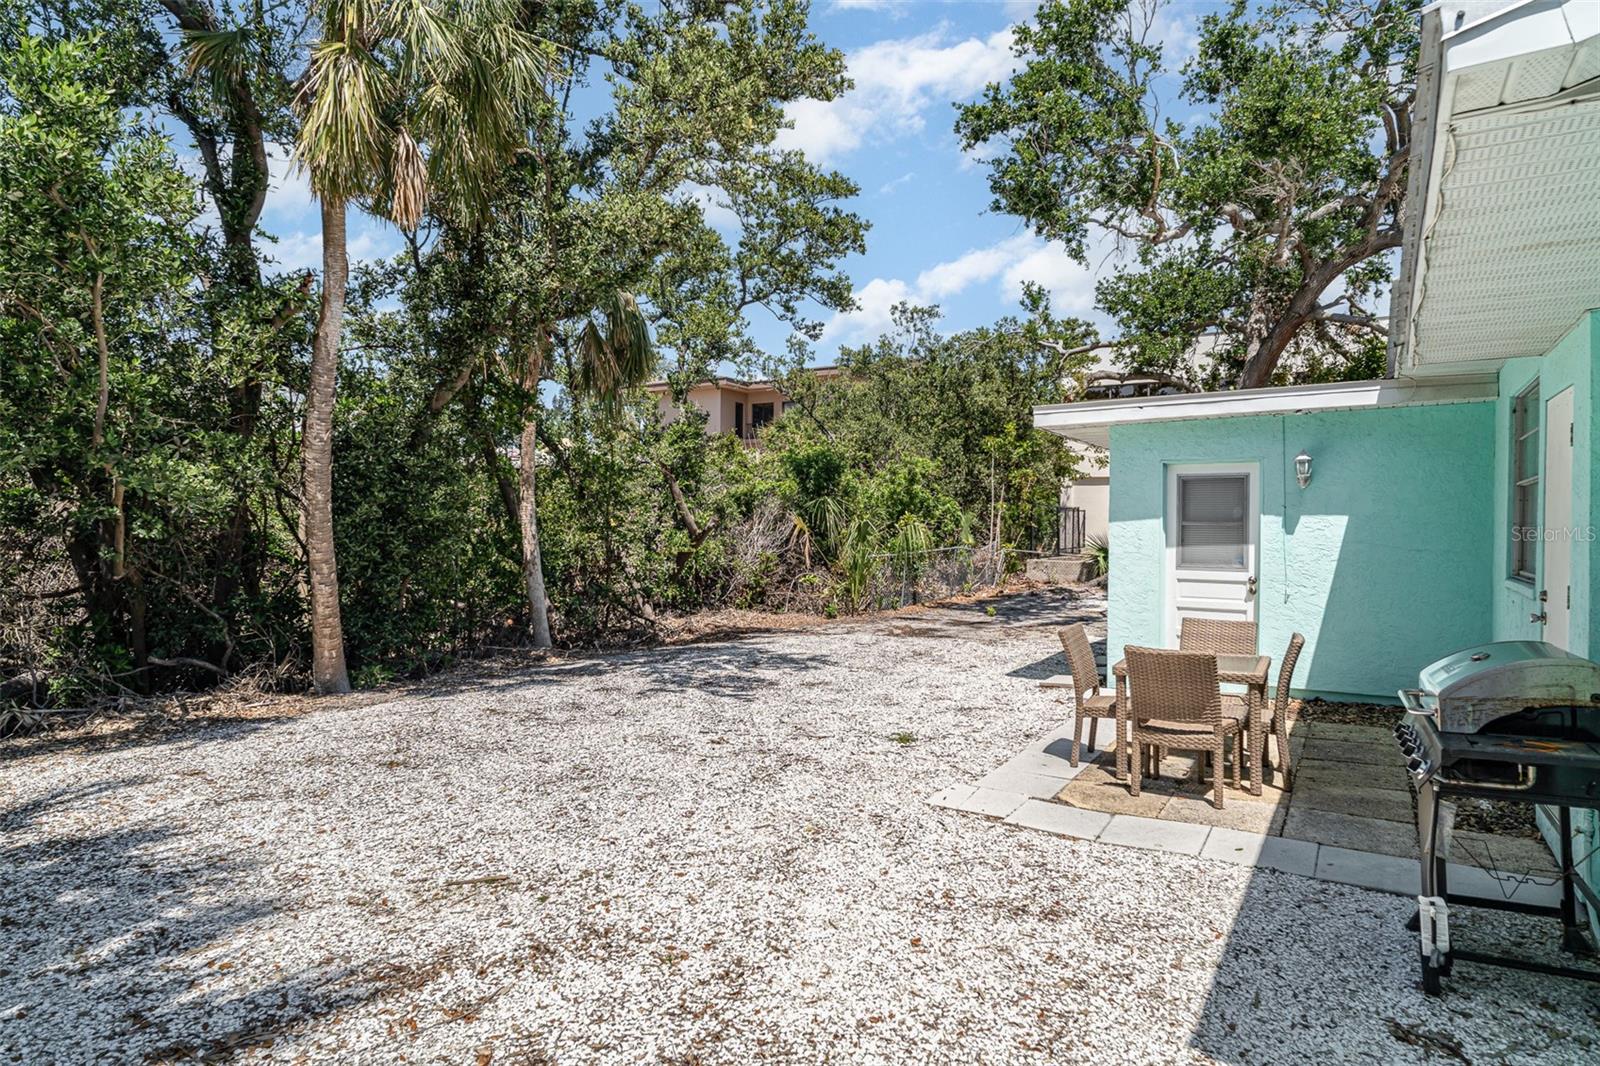
This property in the heart of Siesta Key Village is zoned OPI — Office, Professional, and Institutional — making it one of a very small number of properties in the Village where a business can legally operate. Buyer to verify intended use with the county. The structure is a furnished 3-bedroom, 1-bath cottage with a full kitchen, Florida room, and laundry. The metal roof is approximately 8 years old. Interior paint is fresh. A shell driveway provides on-site parking — genuinely rare in the Village, where street parking is limited and pedestrian traffic is constant. The location positions it within blocks or a trolley ride to Siesta Key Beach, boutique retail, and a concentration of restaurants and services that draw consistent year-round foot traffic. The property has been used residentially and is configured for either continued residential occupancy or professional office conversion. This is a niche offering suited to professionals, investors, or operators looking for a permanent presence in Siesta Key Village. There is no HOA. Lease minimum: 1 month. Financing: cash or conventional.
Additional Information
- City
- Siesta Key
- Region
- Sarasota/Crescent Beach/Siesta Key
- Zip
- 34242
- Mo Subdivision
- Mira Mar
- Neighborhood
- Mira Mar
- Subdivision
- Mira Mar Exit
- Area
- 1240
- Community Extras
- No Deed Restriction
- Property Description
- One Story
- Exterior Construction
- Frame
- Elementary School
- Phillippi Shores Elementary
- Middle School
- Brookside Middle
- High School
- Sarasota High
- Located Near
- FloodZone
- Pool Type
- No Pool
- Pets Allowed
- Yes
- Property Style
- Single Family
- Total Acreage
- 0 to less than 1/4
- Special Sale Provision
- None
- Garage Description
- 1 Car Carport
- Property Condition
- Completed
- Minimum Lease
- 1 Month
- Interior Features
- Ceiling Fans(s), Living Room/Dining Room Combo, Solid Wood Cabinets
- Interior Layout
- Ceiling Fans(s), Living Room/Dining Room Combo, Solid Wood Cabinets
- Flood Zone
- AE
- Flood Zone
- Yes
- Financing Available
- Cash, Conventional
- Heated Square Feet
- 1240
- Acres
- 0.17
- Exterior Features
- Outdoor Grill, Storage
- Floor Covering
- Ceramic Tile, Laminate, Tile, Vinyl
- Other Structures
- Storage
- Pp Sqft
- 705.65
- Levels
- One
- Occupant Type
- Vacant
- Subtype
- Single Family
- Roof
- Other
- Property Subtype
- Residential
- View
- Trees/Woods
- Sewer
- Public Sewer
- Water Source
- Public
- Furnished
- Negotiable
Listing courtesy of MEDWAY REALTY. 941-375-2456
Mortgage Calculator
StellarMLS is the source of this information via Internet Data Exchange Program. All listing information is deemed reliable but not guaranteed and should be independently verified through personal inspection by appropriate professionals. Listings displayed on this website may be subject to prior sale or removal from sale. Availability of any listing should always be independently verified. Listing information is provided for consumer personal, non-commercial use, solely to identify potential properties for potential purchase. All other use is strictly prohibited and may violate relevant federal and state law. Data last updated on