7660 Summerland Cove, Lakewood Ranch, FL 34202
- $380,000
- 2
- BD
- 2
- BA
- 1,458
- SqFt






- List Price
- $380,000
- Price Change
- ▼ $35,000 1783213103
- Days on Market
- 106
- MLS#
- A4690537
- Bedrooms
- 2
- Full Bathrooms
- 2
- Sq. Ft
- 1,458
- Lot Size
- 4,151
- Subtype
- Villa
- County
- Manatee
- Community
- Buyer Approval Required, Clubhouse, Deed Restrictions, Fitness Center, Gated Community - Guard, Irrigation-Reclaimed Water, Pool, Restaurant, Tennis Court(s)
- Subdivision
- Lakewood Ranch
- Year Built
- 2023
Property Description
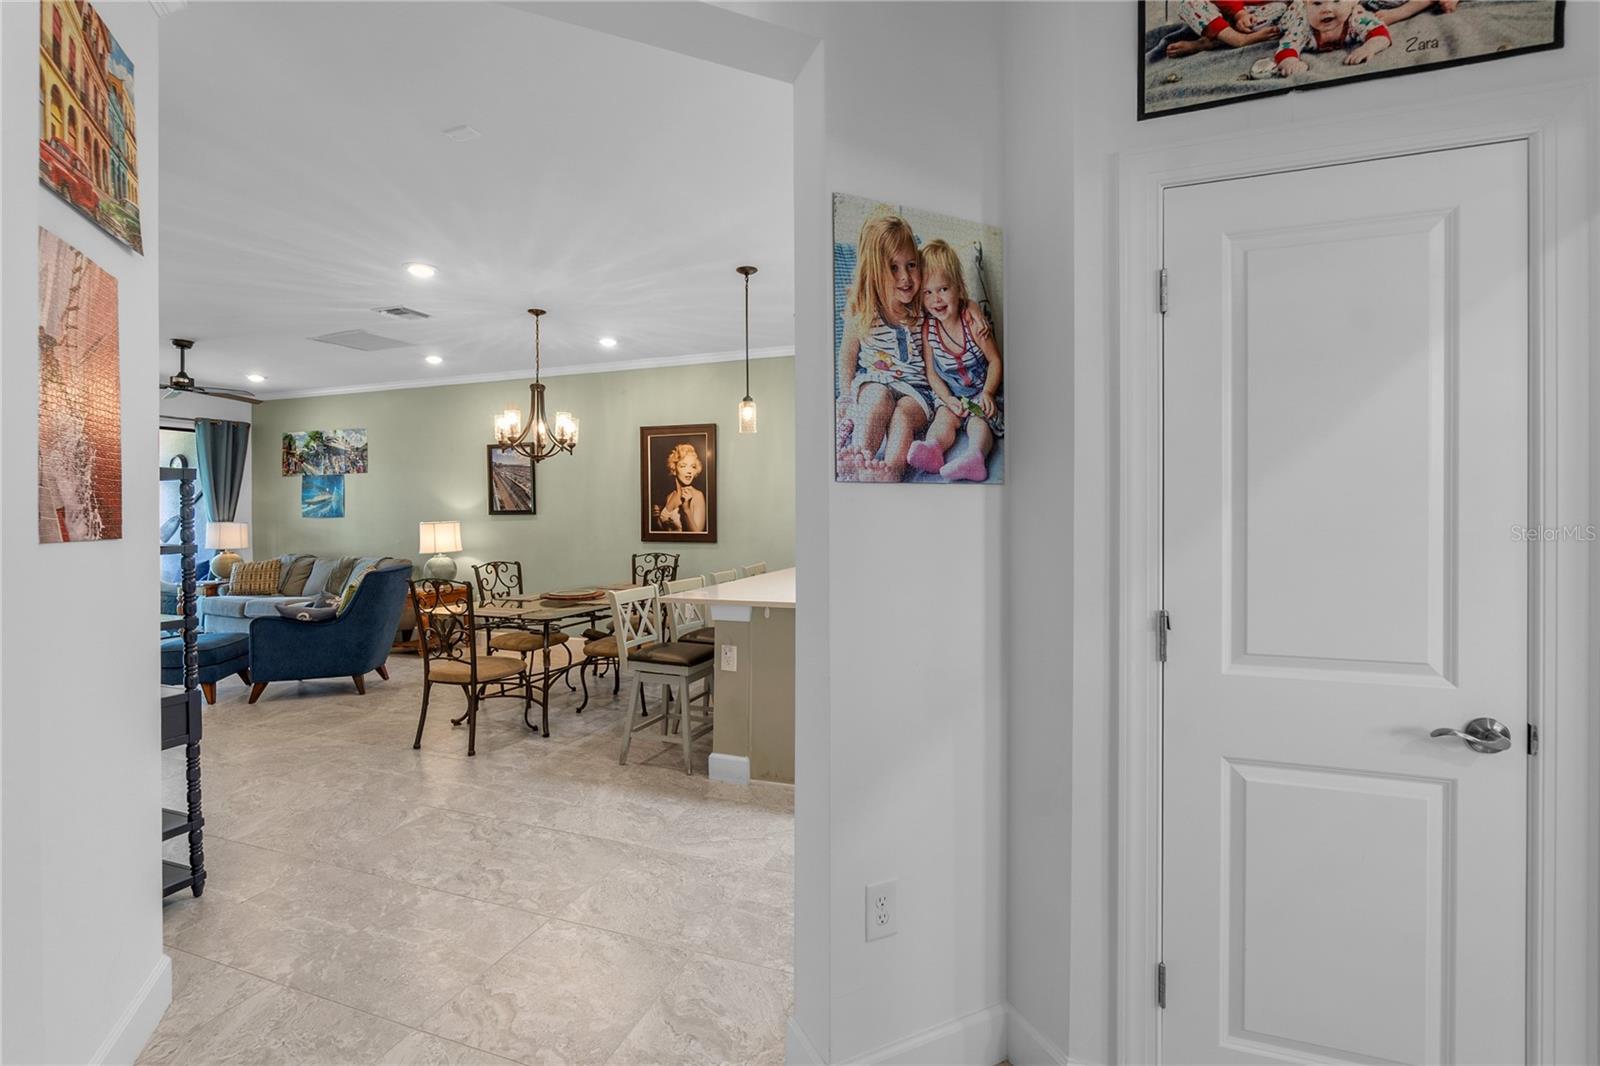
Positioned at 7660 Summerland Cove, this beautifully optimized residence offers a strategic blend of premier location and lifestyle. Bypassing the friction of new-construction waitlists and builder delays, this Seagrove-model attached villa provides an immediate, turnkey transition into the exclusive, gated enclaves of Del Webb. It sits perfectly within the footprint of Lakewood Ranch—frequently recognized as the number one multi-generational master-planned community in the country. Spanning 1,458 square feet, the thoughtfully designed floorplan features two bedrooms, two full bathrooms, and a versatile flex space currently utilized as a media room and guest accommodation. The open-concept layout seamlessly connects the main gathering space to a fully screened lanai via expansive sliding glass doors, maximizing the coveted Florida indoor-outdoor lifestyle. The kitchen is beautifully appointed with stainless steel appliances, premium white cabinetry, and extensive quartz counter space engineered for effortless entertaining. Ensuring total privacy, the primary suite is completely separated from the guest wing, featuring a large walk-in closet and an elegant en-suite bath with dual vanities and an oversized, decorative-tile walk-in shower. Operating on a low-maintenance footprint, this home is engineered for privacy and ultimate ease of ownership. The attached villa architecture provides a highly secure, lock-and-leave baseline, making it an ideal seasonal retreat or a permanent winter residence. It completely eliminates the heavy exterior upkeep associated with massive, detached estates, allowing you to invest your time directly into the lifestyle rather than home maintenance. The true value of this property lies in the elite Del Webb amenities coupled with its premier location. Residents enjoy immediate access to a 21,000-square-foot clubhouse, a state-of-the-art fitness facility, and resort-caliber aquatic amenities. The gated grounds are designed for active living, featuring a comprehensive racquet sports complex (tennis, pickleball, and bocce), private walking trails, and an event lawn—all curated by a full-time lifestyle director. Beyond the gates, you are strategically positioned at the geographic center of Lakewood Ranch. This ensures immediate access to top-tier hospitals and medical facilities, the luxury retail and dining of UTC, and the rapidly expanding Waterside Place. Furthermore, this prime location serves as your gateway to the world-renowned Gulf Coast beaches and the vibrant arts, theater, and culinary scene of Downtown Sarasota’s famed Cultural Coast.
Additional Information
- City
- Lakewood Ranch
- Region
- Bradenton/Lakewood Ranch/Lakewood Rch
- Zip
- 34202
- Mo Subdivision
- Other
- Neighborhood
- Lakewood Ranch
- Subdivision
- Del Webb Ph V Sph D
- Area
- 1458
- Community Extras
- Buyer Approval Required, Clubhouse, Deed Restrictions, Fitness Center, Gated Community - Guard, Irrigation-Reclaimed Water, Pool, Restaurant, Tennis Court(s)
- Garage Spaces
- 2
- Property Description
- One Story, Attached
- Exterior Construction
- Block
- Pool Type
- Community
- Pets Allowed
- Yes
- Housing for Older Persons
- Yes
- Property Style
- Villa
- Total Acreage
- 0 to less than 1/4
- Special Sale Provision
- None
- Garage Description
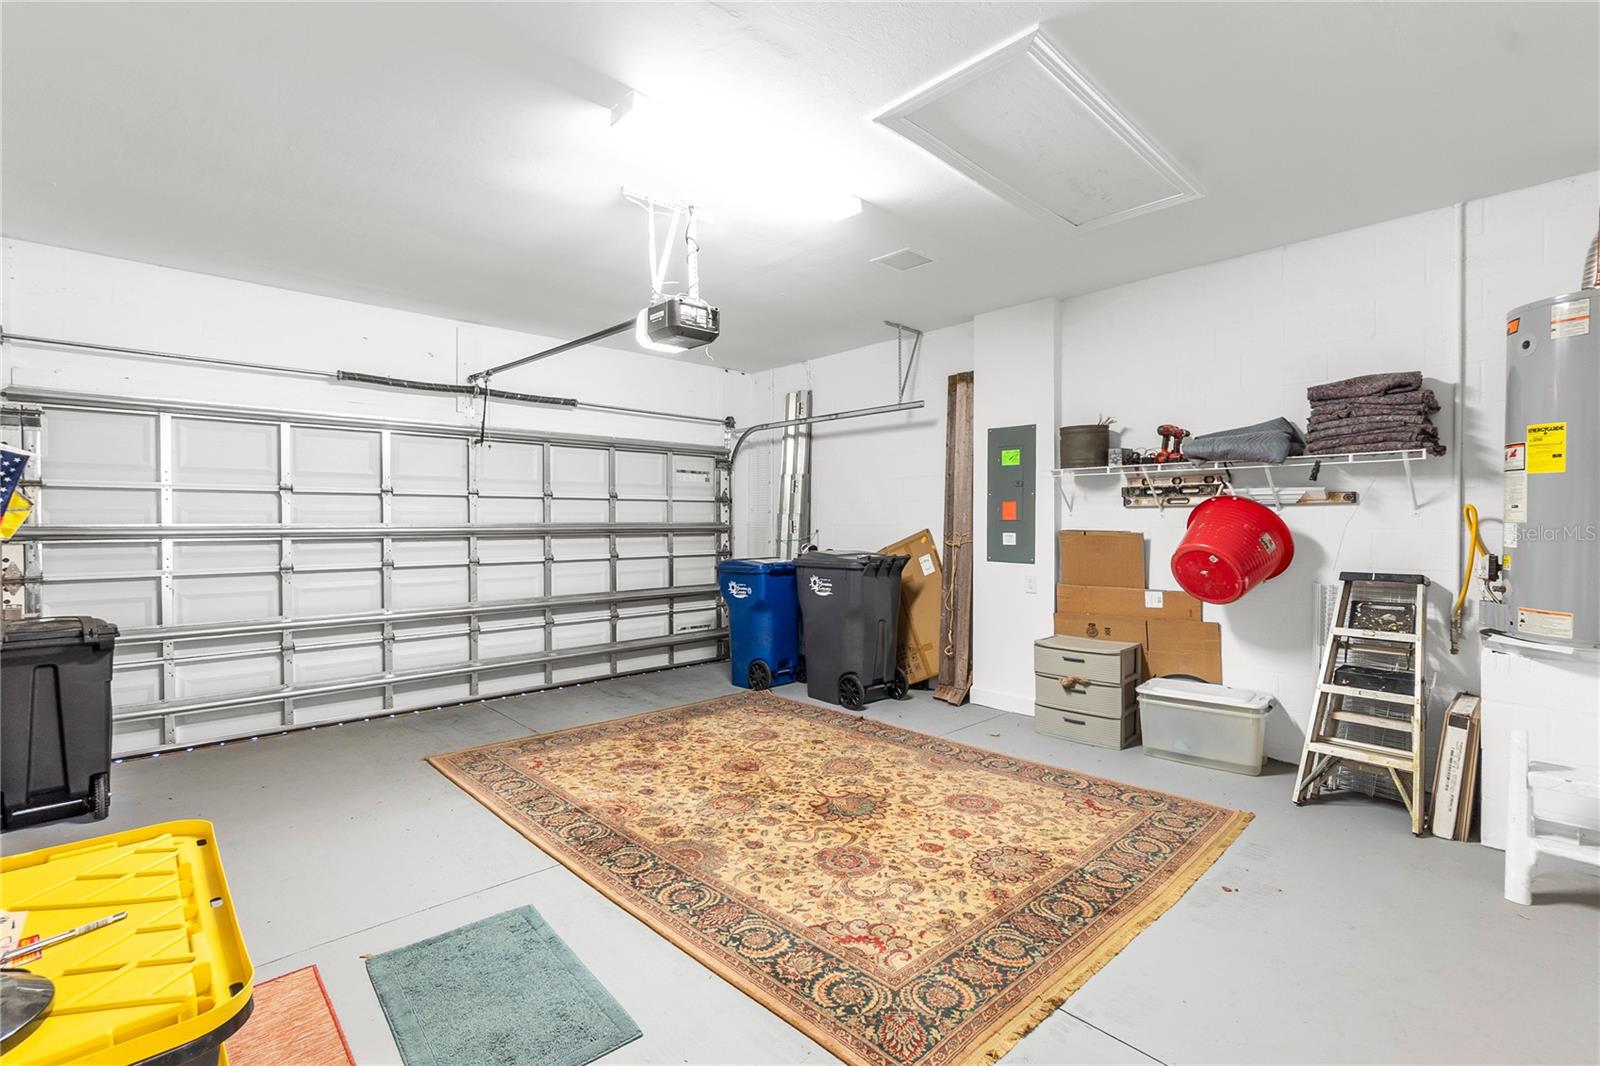
- 2 Car Garage
- Minimum Lease
- 6 Months
- Interior Features
- Ceiling Fans(s), Kitchen/Family Room Combo, Open Floorplan, Primary Bedroom Main Floor, Stone Counters, Walk-In Closet(s), Window Treatments
- Interior Layout
- Ceiling Fans(s), Kitchen/Family Room Combo, Open Floorplan, Primary Bedroom Main Floor, Stone Counters, Walk-In Closet(s), Window Treatments
- Community Features
- Buyer Approval Required, Clubhouse, Deed Restrictions, Fitness Center, Gated Community - Guard, Irrigation-Reclaimed Water, Pool, Restaurant, Tennis Court(s)
- Flood Zone
- X
- Deed Restriction
- Yes
- CDD
- Yes
- 55+ Housing
- Yes
- 55+ Only
- Yes
- Hoa Fee
- $1,518
- Monthly Hoa Amount
- 506
- Taxes
- $1,321
- Heated Square Feet
- 1458
- Acres
- 0.10
- Stories
- 1
- Exterior Features
- Hurricane Shutters, Rain Gutters
- Community Pool
- Yes
- Floor Covering
- Carpet, Ceramic Tile
- HOA Fee Required
- Yes
- HOA Yes/No
- Yes
- HOA Comm/Assn
- Required
- Villa
- Yes
- Pp Sqft
- 260.63
- Levels
- One
- Occupant Type
- Owner
- Subtype
- Villa
- Roof
- Tile
- Property Subtype
- Residential
- Pool
- Yes
- DPRYN
- Yes
- Sewer
- Public Sewer
- Water Source
- None
- Furnished
- Negotiable
Listing courtesy of PREFERRED SHORE LLC. 941-999-1179
Mortgage Calculator
StellarMLS is the source of this information via Internet Data Exchange Program. All listing information is deemed reliable but not guaranteed and should be independently verified through personal inspection by appropriate professionals. Listings displayed on this website may be subject to prior sale or removal from sale. Availability of any listing should always be independently verified. Listing information is provided for consumer personal, non-commercial use, solely to identify potential properties for potential purchase. All other use is strictly prohibited and may violate relevant federal and state law. Data last updated on