10775 Rodeo Drive Unit Model, Lakewood Ranch, FL 34202
- $1,050,000
- 3
- BD
- 3
- BA
- 1,437
- SqFt




- List Price
- $1,050,000
- Year Built
- 2026
- Beds
- 3
- County
- Manatee
- Subdivision
- Lakewood Ranch
Property Description
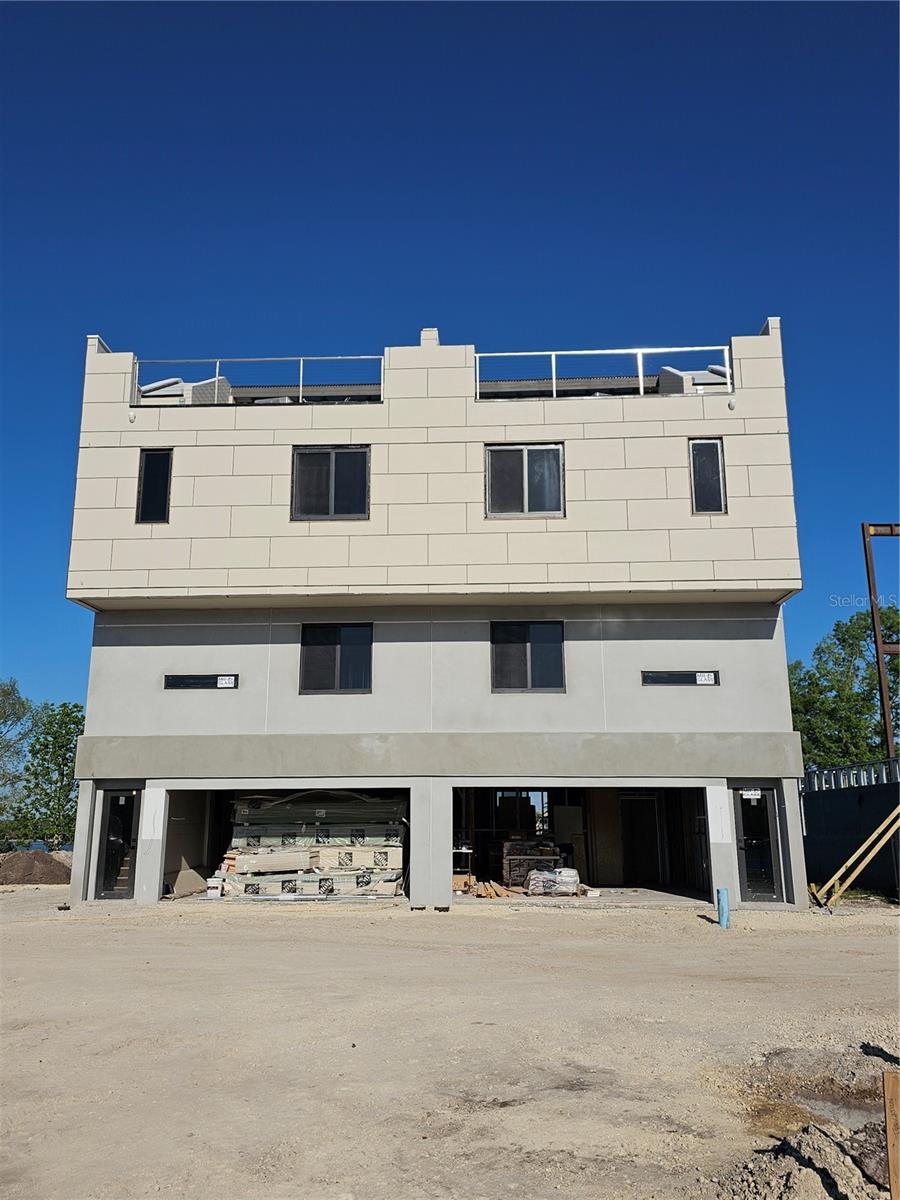
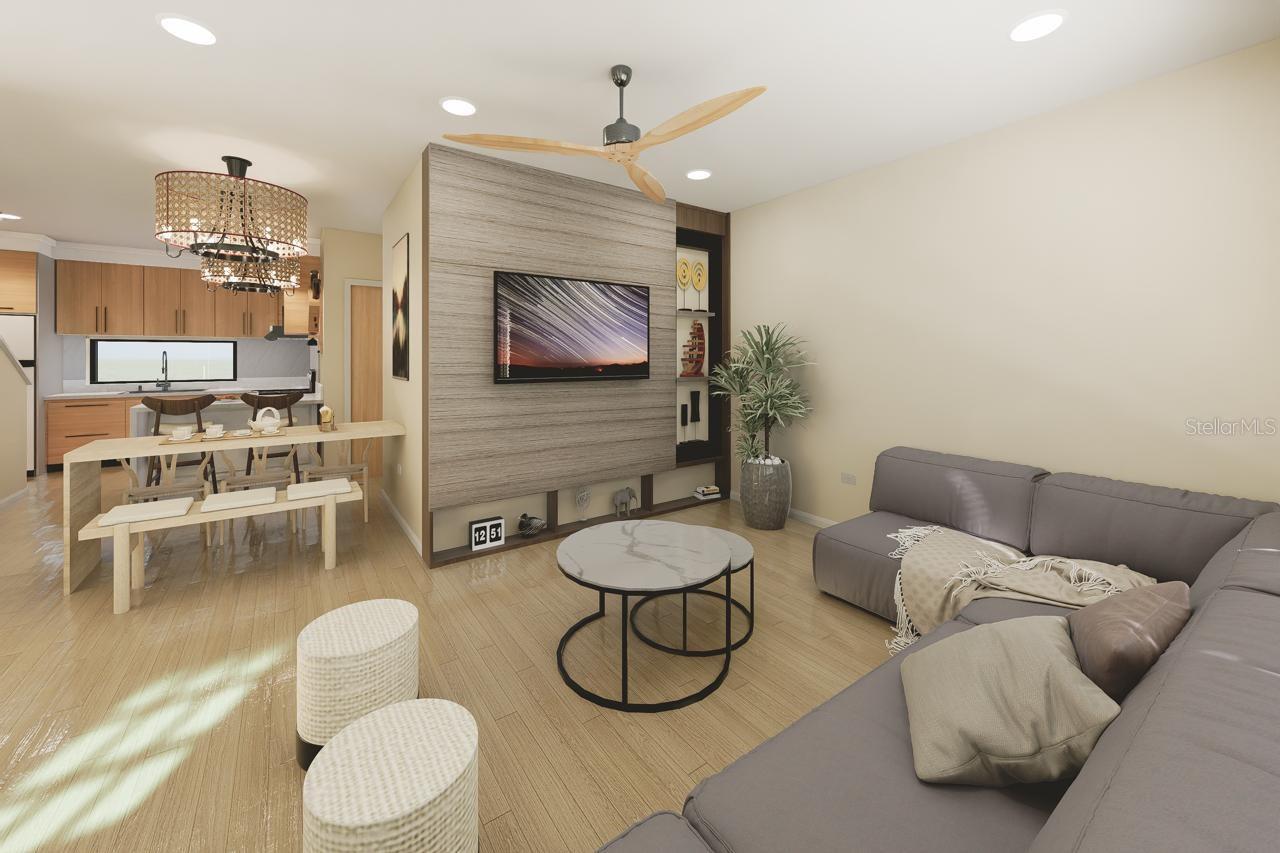
One or more photo(s) has been virtually staged. Pre-Construction. To be built. Investment Opportunity! Located in Lakewood Ranch Mainstreet. Literally steps away from shops, restaurants, the movie theatre and Lakewood Ranch Hospital. This unit will be the model for the project. Fully decorated and interior design by Clive Daniels! Loaded furniture package. Builder will lease back the unit to use a model for 1 year with a 1 year option. Lease fee negotiable. First floor has a spacious 2 car garage and bonus room. The second floor has one bedroom, one full bath, kitchen and living room with a nice deck. Third floor has another bedroom with ensuite bath, and the master bedroom and master bath. Finally, make your way up to the roof top deck with an optional veranda roof and outdoor kitchen. Take in the views of the lake from here! Other options for each townhome include and elevator to each floor, if an elevator is not selected, there will be a closet on each floor where the shaft is, so extra storage! Estimated completion date for the model is June 2026.
Additional Information
- City
- Lakewood Ranch
- Region
- Bradenton/Lakewood Ranch/Lakewood Rch
- Zip
- 34202
- Mo Subdivision
- Lakewood
- Neighborhood
- Lakewood
- Subdivision
- Lakewood Ranch Main Street 1st Amd
- Area
- 1437
- Water Frontage
- Lake Front
- Community Extras
- Pool, No Deed Restriction
- Garage Spaces
- 2
- Property Description
- Three+ Story
- Exterior Construction
- Metal Frame, Stucco
- Frontage
- Lake Front
- Architectural Style
- Contemporary
- Pool Type
- Community
- Pets Allowed
- Yes
- Water View
- Yes
- Water View
- Lake
- Property Style
- Condo
- Water Frontage
- Yes
- Special Sale Provision
- None
- Garage Description
- 2 Car Garage
- Property Condition
- Pre-Construction
- Additional Rooms
- Family Room
- Minimum Lease
- 1 Month
- Interior Features
- Living Room/Dining Room Combo, PrimaryBedroom Upstairs
- Interior Layout
- Living Room/Dining Room Combo, PrimaryBedroom Upstairs
- Water Frontage
- Lake Front
- Water Front Description
- Lake Front
- Community Features
- Pool
- Flood Zone
- X
- CDD
- Yes
- New Construction
- Yes
- Hoa Fee
- $592
- Monthly Hoa Amount
- 592
- Taxes
- $177
- Heated Square Feet
- 1437
- Acres
- 1.08
- Stories
- 4
- Exterior Features
- Balcony
- Community Pool
- Yes
- Waterfront
- Yes
- Floor Covering
- Luxury Vinyl
- Water Features
- Lake Front
- Other Structures
- Outdoor Kitchen
- HOA Yes/No
- Yes
- HOA Comm/Assn
- Required
- Floor Number
- 1
- Pp Sqft
- 730.69
- Levels
- Three Or More
- Architectural Style
- Contemporary
- Occupant Type
- Vacant
- Subtype
- Condo
- Roof
- Membrane
- Property Subtype
- Residential
- Pool
- Yes
- View
- Water
- Sewer
- Public Sewer
- Water Source
- Public
- Furnished
- Furnished
Listing courtesy of AMERICAN HOSPITALITY RLTY LLC. 941-320-6533
Mortgage Calculator
StellarMLS is the source of this information via Internet Data Exchange Program. All listing information is deemed reliable but not guaranteed and should be independently verified through personal inspection by appropriate professionals. Listings displayed on this website may be subject to prior sale or removal from sale. Availability of any listing should always be independently verified. Listing information is provided for consumer personal, non-commercial use, solely to identify potential properties for potential purchase. All other use is strictly prohibited and may violate relevant federal and state law. Data last updated on