3530 Big Sky Way, Lakewood Ranch, FL 34211
- $1,050,000
- 5
- BD
- 5
- BA
- 3,703
- SqFt












- List Price
- $1,050,000
- Price Change
- ▲ $75,000 1780723417
- Days on Market
- 87
- MLS#
- A4690780
- Bedrooms
- 5
- Full Bathrooms
- 5
- Sq. Ft
- 3,703
- Lot Size
- 11,935
- Subtype
- Single Family
- County
- Manatee
- Community
- Clubhouse, Community Mailbox, Deed Restrictions, Fitness Center, Gated Community - No Guard, Golf Carts OK, Park, Playground, Pool
- Subdivision
- Lakewood Ranch
- Year Built
- 2021
Property Description
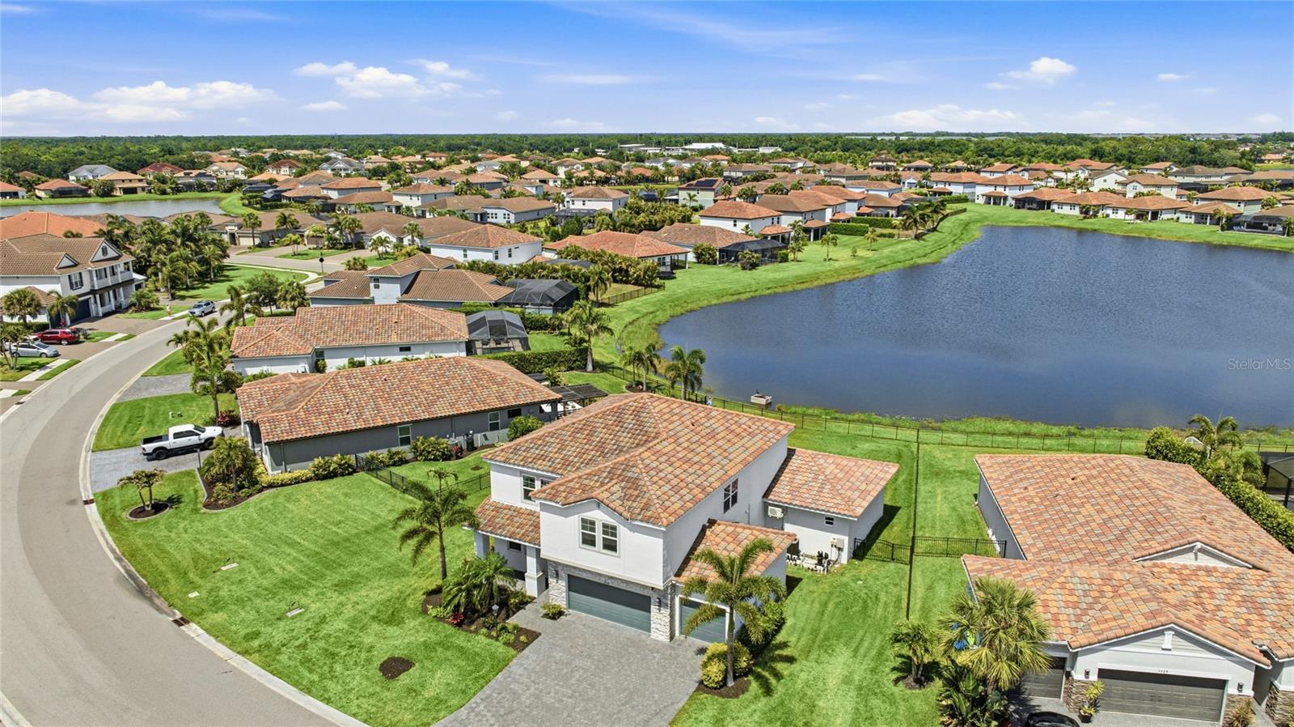
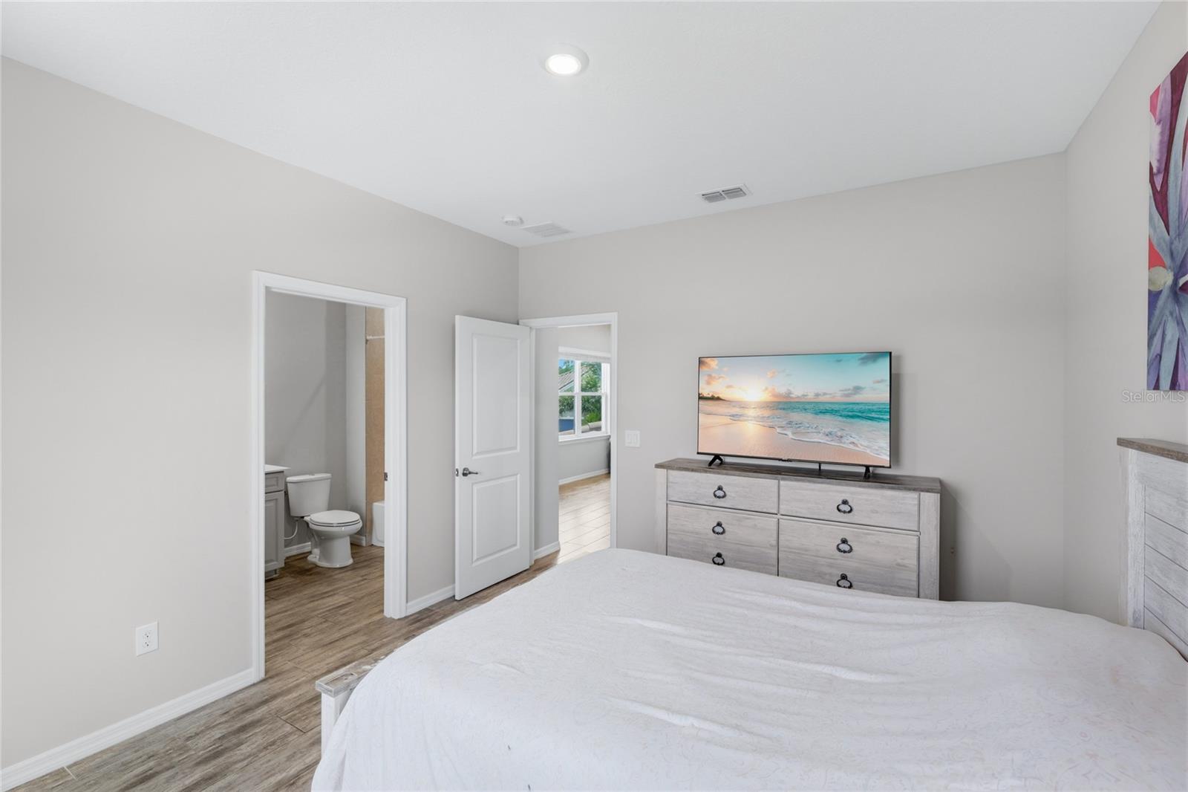
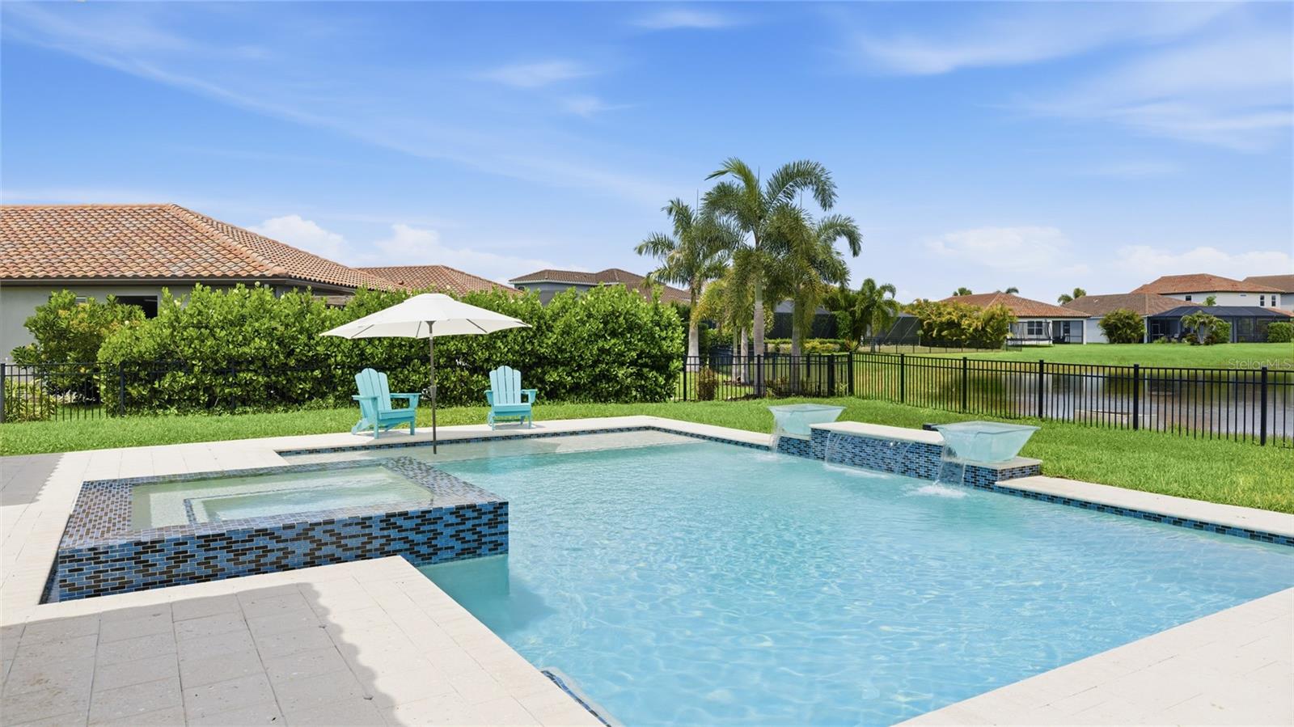
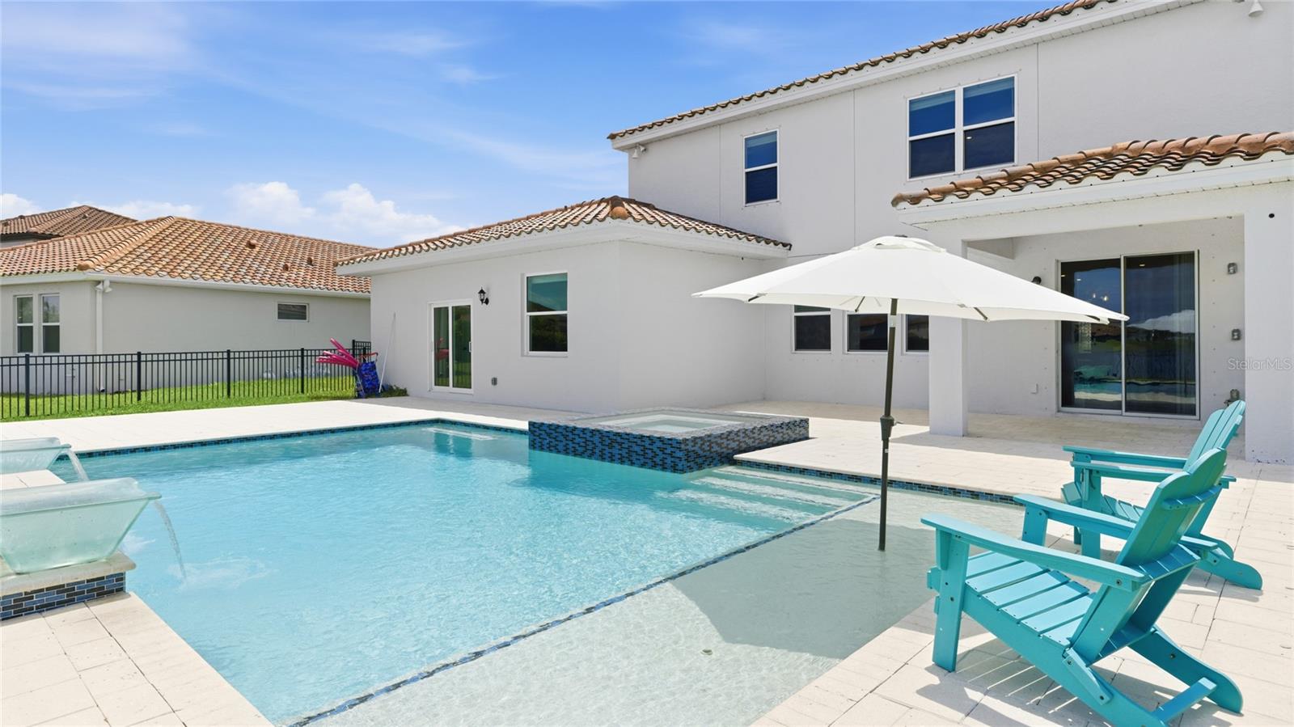
One or more photo(s) has been virtually staged. This stunning 5-bedroom, 5-bath, 3-car garage home is perfectly positioned on a premium ¼-acre waterfront lot in Lakewood Ranch—one of the nation’s top award-winning master-planned communities. Thoughtfully designed, the layout offers exceptional flexibility with spacious main living and a fully private suite ideal for guests or multigenerational living. Step inside to a bright, open floor plan filled with natural light—perfect for both everyday living and entertaining. The gourmet kitchen is a standout, featuring quartz countertops, stainless steel appliances, a built-in gas cooktop, double oven, and a walk-in pantry. Porcelain tile flooring throughout the home adds style and durability with no carpet to maintain. The private main-floor suite includes a separate sitting room pre-plumbed for a future kitchenette, a large bedroom with water views and direct pool access through an impact glass door, plus a full bath, walk-in closet, and its own laundry room. Upstairs, you’ll find four additional bedrooms—including the spacious primary suite—all with walk-in closets. A large game room offers the perfect space to gather, while the primary suite provides a peaceful retreat with beautiful water views, dual vanities with quartz countertops, a walk-in shower, and an oversized closet. Step outside to your backyard oasis featuring a custom pool and spa, covered lanai, and wide water views—perfect for relaxing or entertaining. Additional highlights include a fenced yard, smart home security system, and ENERGY STAR® certification with spray foam attic insulation for improved efficiency. Located in the highly desirable gated community of Savanna at Lakewood Ranch, residents enjoy resort-style amenities including a clubhouse, fitness center, resort-style pool, playground, dog park, basketball court, and scenic walking trails. Ideally positioned just minutes from A-rated schools, upscale dining, and premier shopping, this home also offers convenient access to the stunning Gulf Coast beaches of Anna Maria Island and Siesta Key—both renowned for their white sand and crystal-clear waters.
Additional Information
- City
- Lakewood Ranch
- Region
- Bradenton/Lakewood Ranch Area
- Zip
- 34211
- Mo Subdivision
- Other
- Neighborhood
- Lakewood Ranch
- Subdivision
- Savanna At Lakewood Ranch Ph Iii 3abd
- Area
- 3703
- Water Frontage
- Lake Front
- Community Extras
- Clubhouse, Community Mailbox, Deed Restrictions, Fitness Center, Gated Community - No Guard, Golf Carts OK, Park, Playground, Pool
- Garage Spaces
- 3
- Property Description
- Two Story
- Exterior Construction
- Block, Stucco, Frame
- Elementary School
- Gullett Elementary
- Middle School
- Dr Mona Jain Middle
- High School
- Lakewood Ranch High
- Located Near
- Landscaped, Oversized Lot, Paved
- Frontage
- Pond
- Pool Type
- Community, Private
- Pets Allowed
- Yes
- Water Access
- Pond
- Water View
- Yes
- Water View
- Pond
- Property Style
- Single Family
- Total Acreage
- 1/4 to less than 1/2
- Water Frontage
- Yes
- Special Sale Provision
- None
- Garage Description
- 3 Car Garage
- Property Condition
- Completed
- Additional Rooms
- Bonus Room, Formal Dining Room Separate, Great Room, Interior In-Law Suite w/Private Entry
- Minimum Lease
- 7 Months
- Interior Features
- Open Floorplan, Pest Guard System, PrimaryBedroom Upstairs, Solid Wood Cabinets, Stone Counters, Thermostat, Walk-In Closet(s)
- Interior Layout
- Open Floorplan, Pest Guard System, PrimaryBedroom Upstairs, Solid Wood Cabinets, Stone Counters, Thermostat, Walk-In Closet(s)
- Water Frontage
- Pond
- Water Front Description
- Pond
- Community Features
- Clubhouse, Community Mailbox, Deed Restrictions, Fitness Center, Gated Community - No Guard, Golf Carts OK, Park, Playground, Pool
- Flood Zone
- X
- Deed Restriction
- Yes
- CDD
- Yes
- Water Access
- Yes
- Hoa Fee
- $929
- Monthly Hoa Amount
- 309
- Taxes
- $1,855
- Financing Available
- Cash, Conventional, VA Loan
- Heated Square Feet
- 3703
- Acres
- 0.27
- Exterior Features
- Hurricane Shutters, Sliding Doors
- Private Pool
- Yes
- Community Pool
- Yes
- Fence Description
- Fenced
- Waterfront
- Yes
- Parking Description
- Driveway
- Floor Covering
- Tile
- Water Features
- Pond, Pond
- HOA Yes/No
- Yes
- HOA Comm/Assn
- Required
- Pp Sqft
- 283.55
- Levels
- Two
- Occupant Type
- Owner
- Subtype
- Single Family
- Builder Name
- Meritage
- Roof
- Tile
- Property Subtype
- Residential
- Pool
- Yes
- View
- Water
- Sewer
- Public Sewer
- Water Source
- Public
- Amenities
- Basketball Court, Clubhouse, Fitness Center, Gated, Park, Playground, Pool
- Furnished
- Unfurnished
Listing courtesy of REALTY BY DESIGN LLC. 941-779-4509
Mortgage Calculator
StellarMLS is the source of this information via Internet Data Exchange Program. All listing information is deemed reliable but not guaranteed and should be independently verified through personal inspection by appropriate professionals. Listings displayed on this website may be subject to prior sale or removal from sale. Availability of any listing should always be independently verified. Listing information is provided for consumer personal, non-commercial use, solely to identify potential properties for potential purchase. All other use is strictly prohibited and may violate relevant federal and state law. Data last updated on