4714 Mainsail Drive, East Bradenton, FL 34208
- $1,289,000
- 3
- BD
- 3
- BA
- 3,103
- SqFt














- List Price
- $1,289,000
- Days on Market
- 89
- MLS#
- A4691203
- Bedrooms
- 3
- Full Bathrooms
- 2
- Half Bathrooms
- 1
- Sq. Ft
- 3,103
- Lot Size
- 12,489
- Subtype
- Single Family
- County
- Manatee
- Community
- Deed Restrictions, Park, Playground, Sidewalks, Tennis Court(s), Street Lights
- Subdivision
- Harbour Walk
- Year Built
- 2005
Property Description
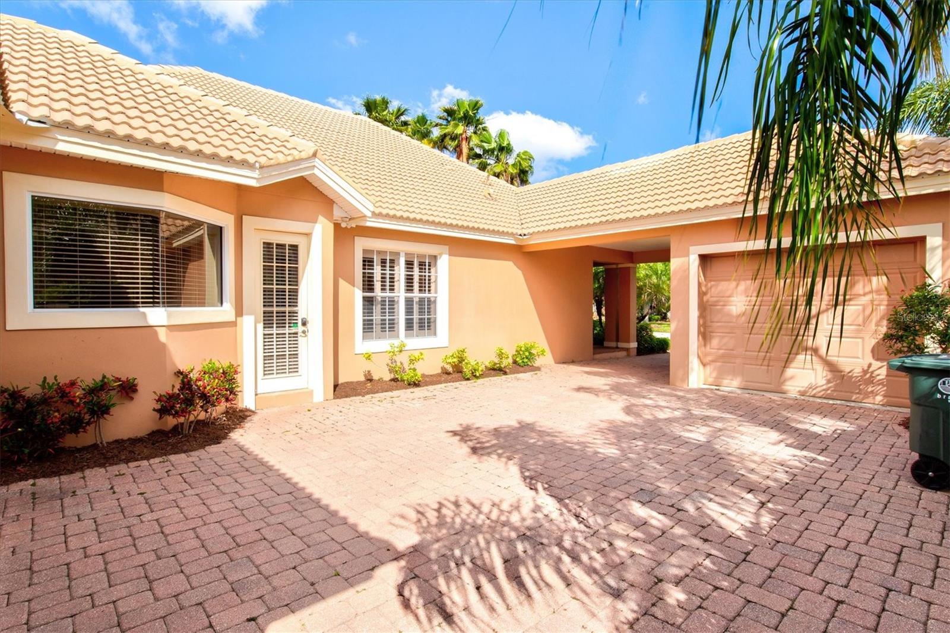
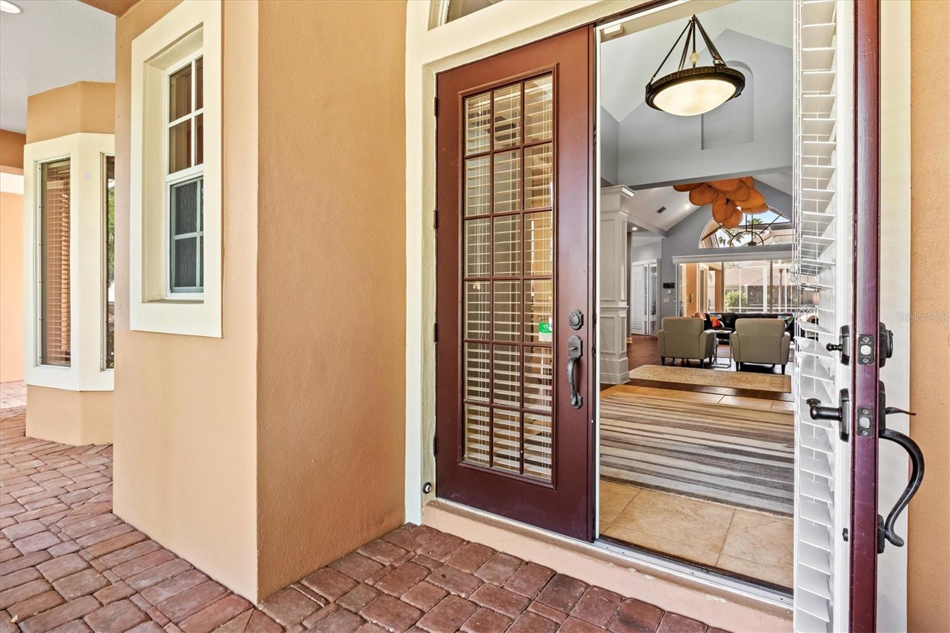
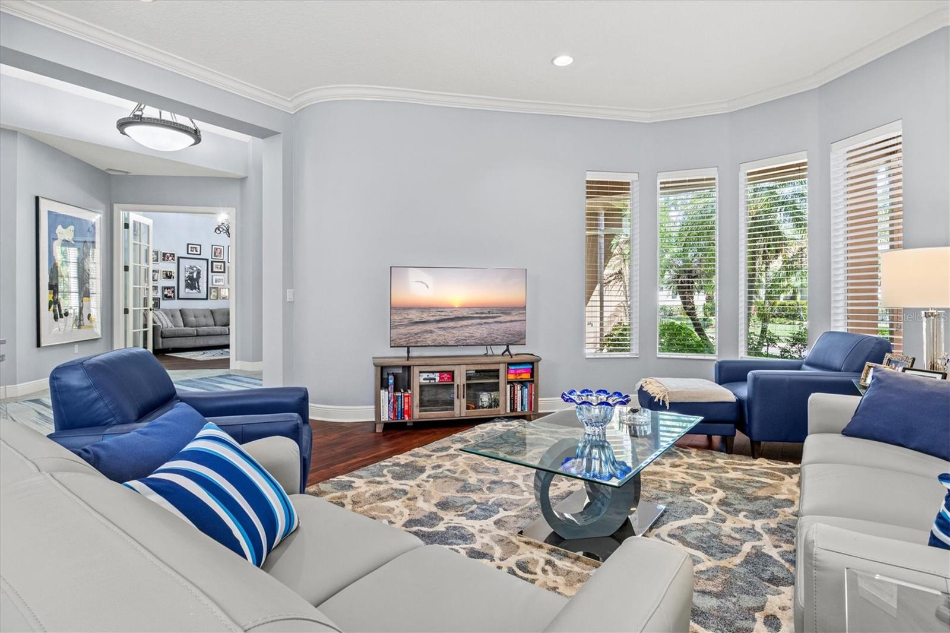
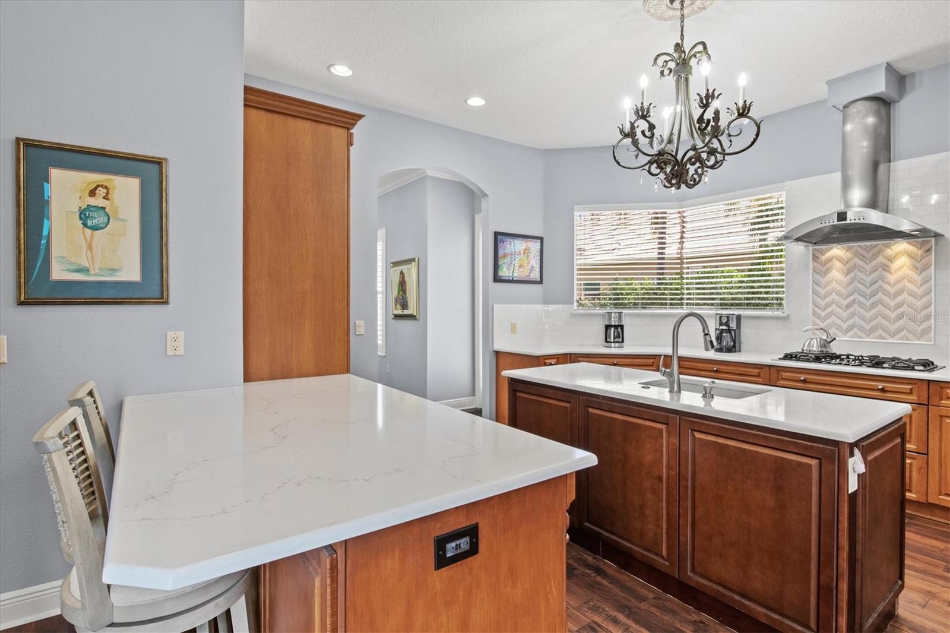
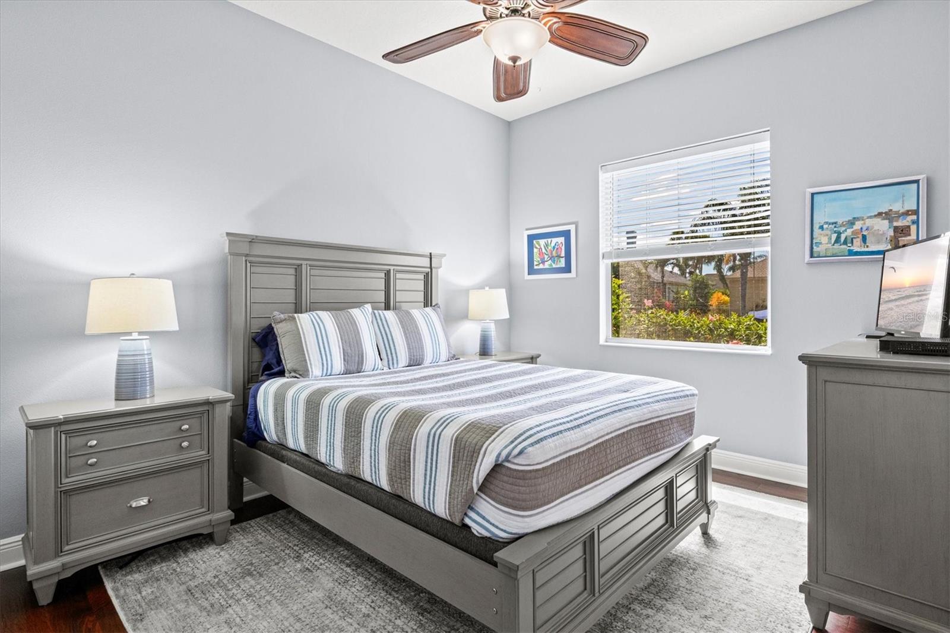
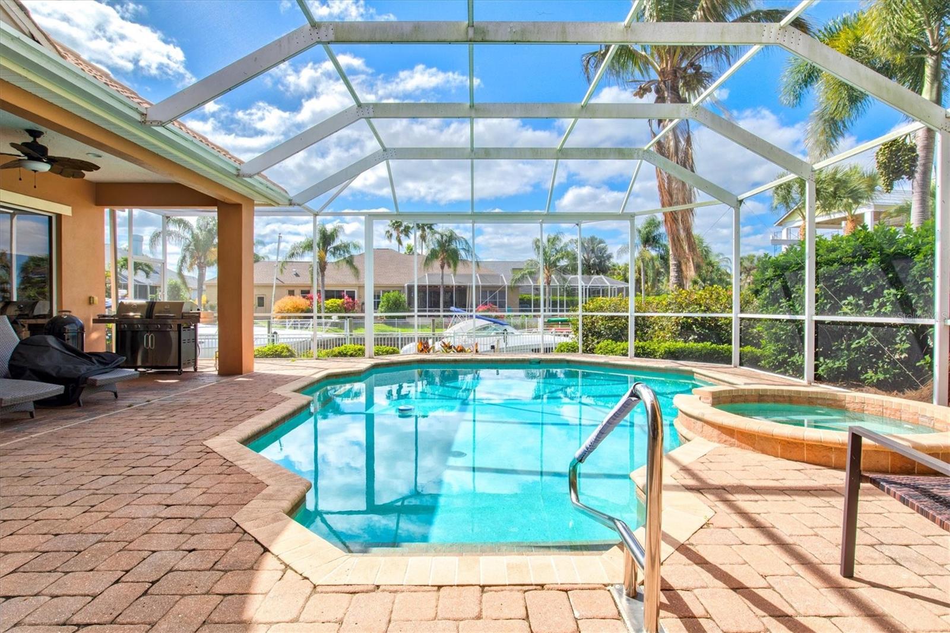
Live the Ultimate Waterfront Lifestyle in this premier custom residence located in the gated boating community of Harbour Walk. A former Bamboo Model Home showcasing an inspired, thoughtfully designed floor plan and over 3,100 sq. ft. of luxurious single-level living. Step through the grand vestibule and be immediately captivated by soaring vaulted ceilings accented with double designer paddle fans. A private den with elegant French doors is perfectly situated at the front of the home, ideal for a home office or quiet retreat. Designed for both refined living and effortless entertaining, the formal living and dining rooms transition seamlessly into the inviting great room with fireplace all centered around tranquil water views. Throughout the home, you’ll find exquisite custom millwork, fresh interior paint creating a light and bright ambiance, and rich engineered wood flooring. Premium appointments include crown moldings,10' Ceilings, plantation shutters, impact windows, new electronic window blinds, an insulated attic, and dual 16 SEER HVAC systems with Air Halo purifiers. The custom kitchen is the heart of the home, designed for both beauty and function, featuring quartz countertops, classic subway tile backsplash, stainless vent hood, 5-burner gas range, wine refrigerator, walk-in pantry with custom wood shelving, warm wood cabinetry, and a spacious center island all enhanced by abundant natural light. The charming café area offers sliding glass doors on two sides, seamlessly blending indoor and outdoor living. A thoughtfully designed split-bedroom layout offers two guest bedrooms with a shared bath for privacy and comfort. The primary suite is a true retreat, privately situated with dual custom walk-in closets and a spa-inspired bath featuring luxurious finishes. Additional highlights include a fully fenced yard perfect for pets and a spacious three-car garage offering ample storage and flexibility. Step outside to your private backyard oasis complete with an expansive paver lanai, sparkling heated pool and spa, and a dedicated space ready for your dream outdoor kitchen. Whether enjoying quiet mornings or hosting gatherings, this serene waterfront setting delivers the best of Florida living. For boating enthusiasts, the private dock with approximately 90 feet of water frontage includes electric, water, and lighting—providing direct access to the Intracoastal waterways, nearby islands, waterfront dining, and exceptional fishing.Strategically priced to outperform competing waterfront properties, this expansive 3,103 sq ft residence presents a rare opportunity to secure premium waterfront living with exceptional value. Ideally located, this home provides convenient access to the best of the Gulf Coast—from pristine white sand beaches and vibrant cultural venues to fine dining, sporting events, and world-class shopping at UTC Mall and Ellenton Premium Outlets. With easy access to I-75, Sarasota, St. Petersburg, and Tampa are all within reach. Harbour Walk is a gated, secure boating community with no CDD fees ,low HOA fees, and cable TV including HBO MAX and High Speed Internet included—offering a truly exceptional lifestyle. Come experience the beauty, comfort, and elegance of waterfront living—your dream home on the river’s edge awaits.
Additional Information
- City
- East Bradenton
- Region
- Bradenton/Braden River
- Zip
- 34208
- Neighborhood
- Other
- Subdivision
- Harbour Walk
- Area
- 3103
- Water Frontage
- Boatable Water, Bay Front, Beach View, Beach Access, River
- Community Extras
- Deed Restrictions, Park, Playground, Sidewalks, Tennis Court(s), Street Lights
- Garage Spaces
- 3
- Property Description
- One Story
- Exterior Construction
- Block, Stucco
- Elementary School
- William H. Bashaw Elementary
- Middle School
- Carlos E. Haile Middle
- High School
- Braden River High
- Located Near
- FloodZone, City Limits, Sidewalk, Street Dead-End
- Frontage
- Freshwater Canal w/Lift to Saltwater Canal
- Architectural Style
- Custom
- Pool Type
- Private
- Pets Allowed
- Yes
- Water Access
- Bay/Harbor, Bayou, Brackish Water, Canal - Saltwater, Freshwater Canal w/Lift to Saltwater Canal, Gulf/Ocean, Gulf/Ocean to Bay, Intracoastal Waterway, River
- Water View
- Yes
- Water View
- Canal
- Property Style
- Single Family
- Total Acreage
- 1/4 to less than 1/2
- Water Frontage
- Yes
- Special Sale Provision
- None
- Garage Description
- 3 Car Garage
- Property Condition
- Completed
- Additional Rooms
- Attic, Breakfast Room Separate, Den/Library/Office, Formal Dining Room Separate, Formal Living Room Separate, Inside Utility
- Minimum Lease
- 7 Months
- Interior Features
- Cathedral Ceiling(s), Ceiling Fans(s), Crown Molding, Kitchen/Family Room Combo, Open Floorplan, Solid Wood Cabinets, Split Bedroom, Stone Counters, Walk-In Closet(s), Window Treatments
- Interior Layout
- Cathedral Ceiling(s), Ceiling Fans(s), Crown Molding, Kitchen/Family Room Combo, Open Floorplan, Solid Wood Cabinets, Split Bedroom, Stone Counters, Walk-In Closet(s), Window Treatments
- Water Frontage
- Freshwater Canal w/Lift to Saltwater Canal
- Water Front Description
- Freshwater Canal w/Lift to Saltwater Canal
- Community Features
- Deed Restrictions, Park, Playground, Sidewalks, Tennis Court(s), Street Lights
- Flood Zone
- AE
- Flood Zone
- Yes
- Deed Restriction
- Yes
- Water Access
- Yes
- Complex Name
- Harbour Walk
- Hoa Fee
- $1,319
- Monthly Hoa Amount
- 219
- Financing Available
- Cash, Conventional
- Heated Square Feet
- 3103
- Acres
- 0.29
- Stories
- 1
- Exterior Features
- French Doors, Sidewalk
- Private Pool
- Yes
- Fence Description
- Fenced, Other
- Waterfront
- Yes
- Parking Description
- Covered, Driveway, Garage Door Opener, Portico
- Floor Covering
- Carpet, Ceramic Tile, Hardwood
- Water Features
- Bay/Harbor, Bayou, Brackish Water, Canal - Saltwater, Freshwater Canal w/Lift to Saltwater Canal, Gulf/Ocean, Gulf/Ocean to Bay, Intracoastal Waterway, River, Freshwater Canal w/Lift to Saltwater Canal
- HOA Yes/No
- Yes
- HOA Comm/Assn
- Required
- Pp Sqft
- 415.4
- Levels
- One
- Architectural Style
- Custom
- Occupant Type
- Owner
- Subtype
- Single Family
- Roof
- Tile
- Property Subtype
- Residential
- Pool
- Yes
- View
- Water
- Sewer
- Public Sewer
- Water Source
- Public
- Amenities
- Gated, Park, Pickleball Court(s), Playground, Tennis Court(s), Trail(s)
- Furnished
- Unfurnished
Listing courtesy of WAGNER REALTY. 941-727-2800
Mortgage Calculator
StellarMLS is the source of this information via Internet Data Exchange Program. All listing information is deemed reliable but not guaranteed and should be independently verified through personal inspection by appropriate professionals. Listings displayed on this website may be subject to prior sale or removal from sale. Availability of any listing should always be independently verified. Listing information is provided for consumer personal, non-commercial use, solely to identify potential properties for potential purchase. All other use is strictly prohibited and may violate relevant federal and state law. Data last updated on