22610 Night Heron Way, Lakewood Ranch, FL 34202
- $899,900
- 4
- BD
- 3
- BA
- 3,015
- SqFt
















- List Price
- $899,900
- Price Change
- ▼ $40,100 1782764372
- Days on Market
- 133
- MLS#
- A4691754
- Bedrooms
- 4
- Full Bathrooms
- 2
- Half Bathrooms
- 1
- Sq. Ft
- 3,015
- Lot Size
- 49,942
- Subtype
- Single Family
- County
- Manatee
- Community
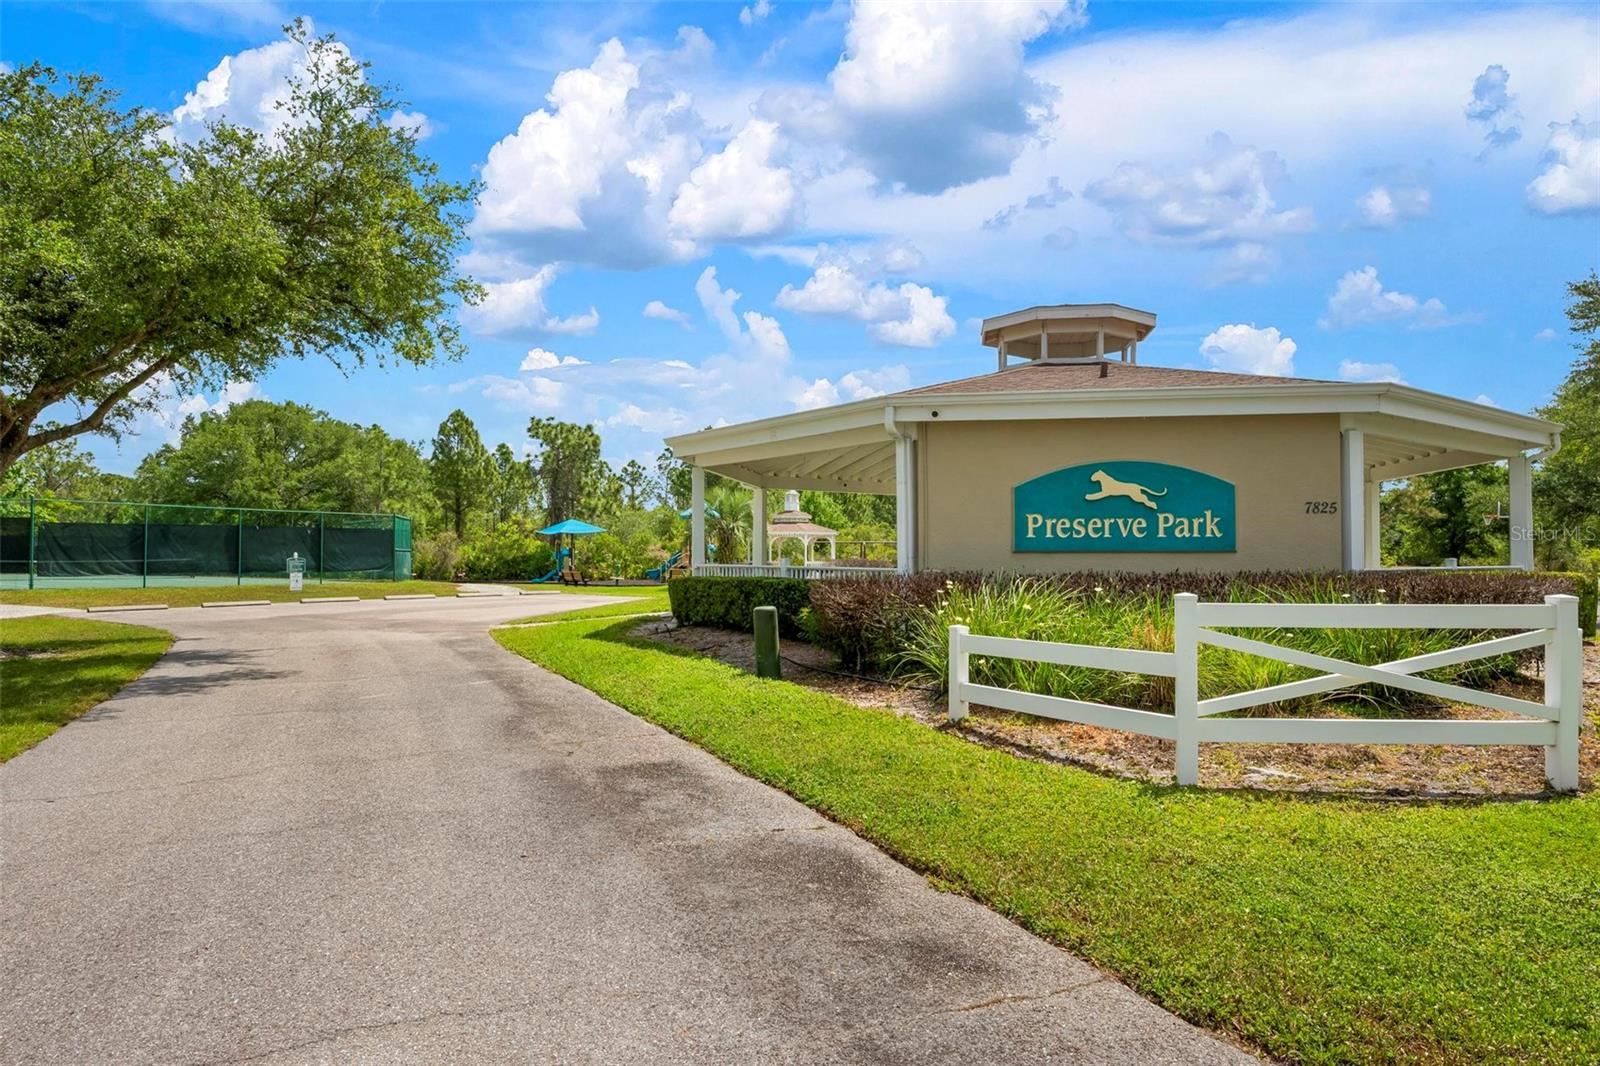
- Deed Restrictions, Park, Playground, Tennis Court(s), Street Lights
- Subdivision
- Preserve At Panther Ridge
- Year Built
- 2004
Property Description
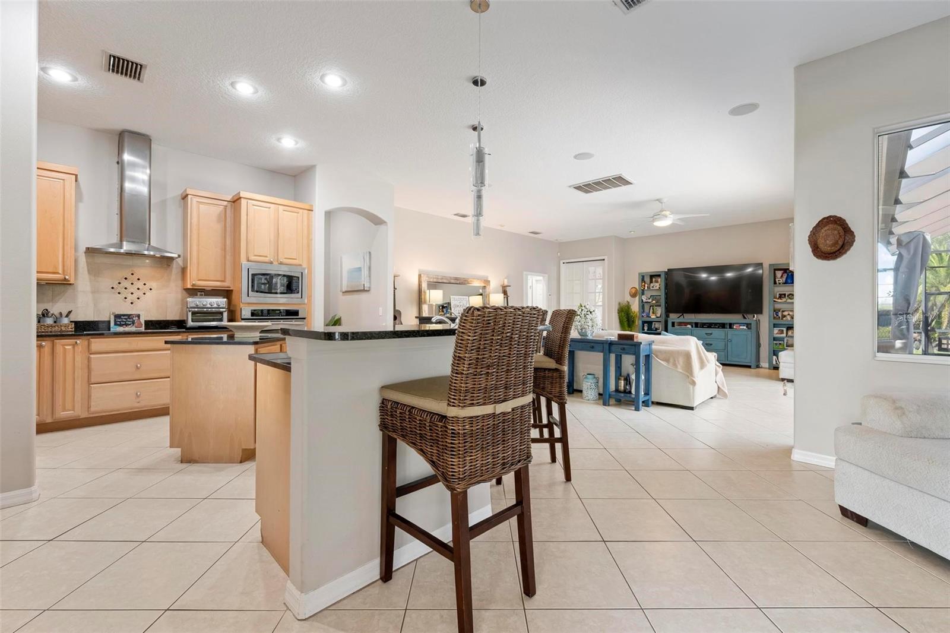
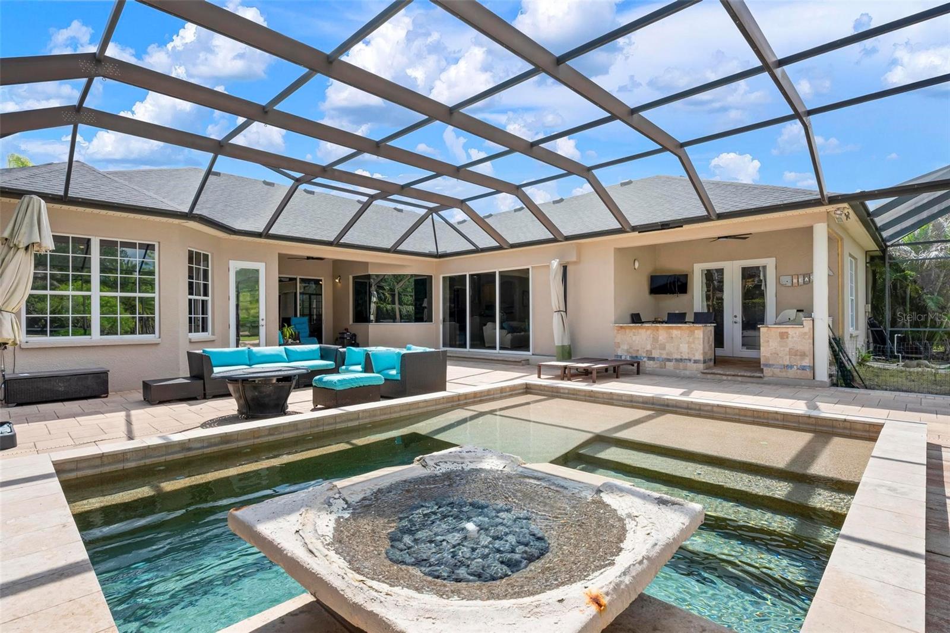
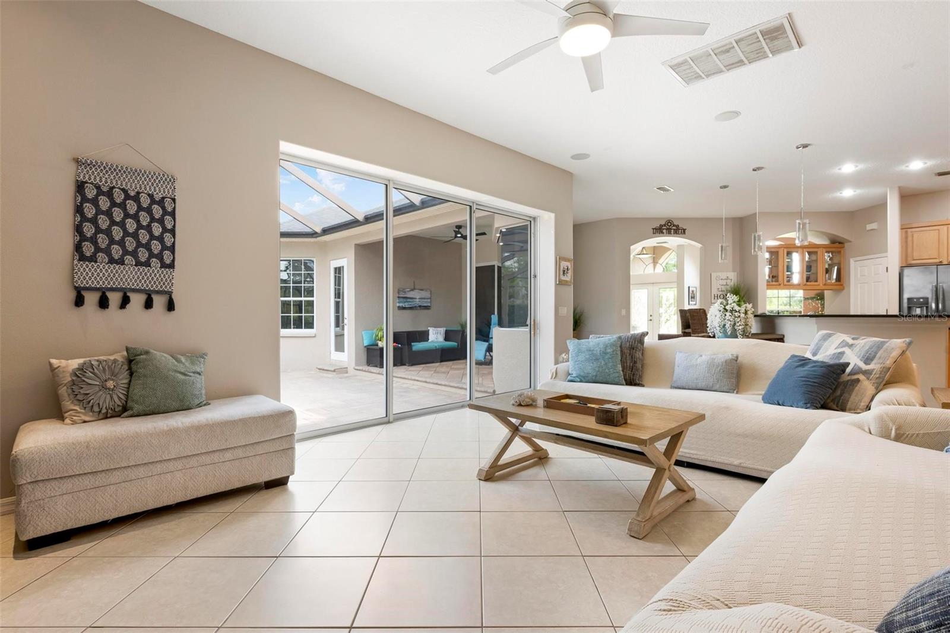
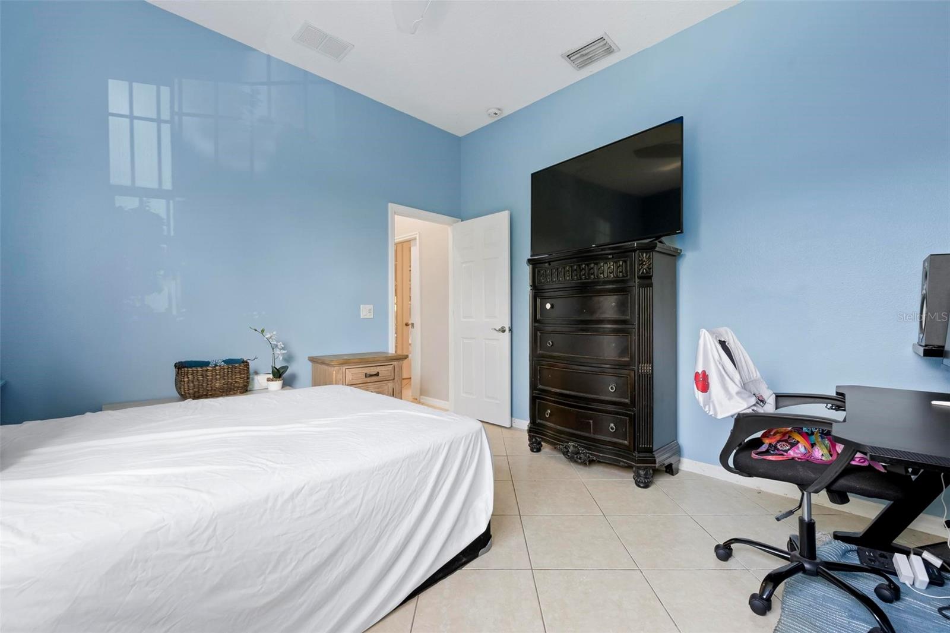
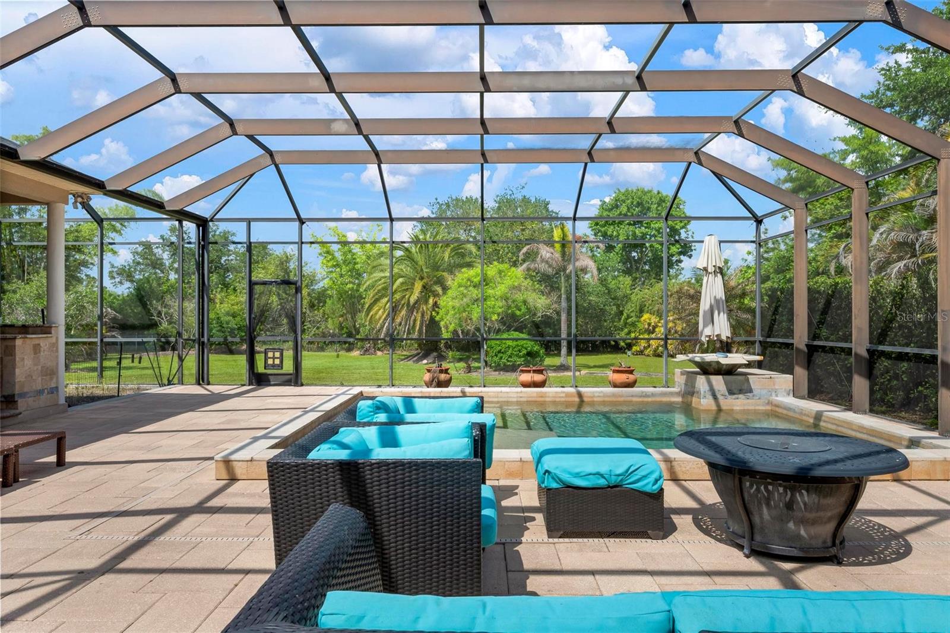
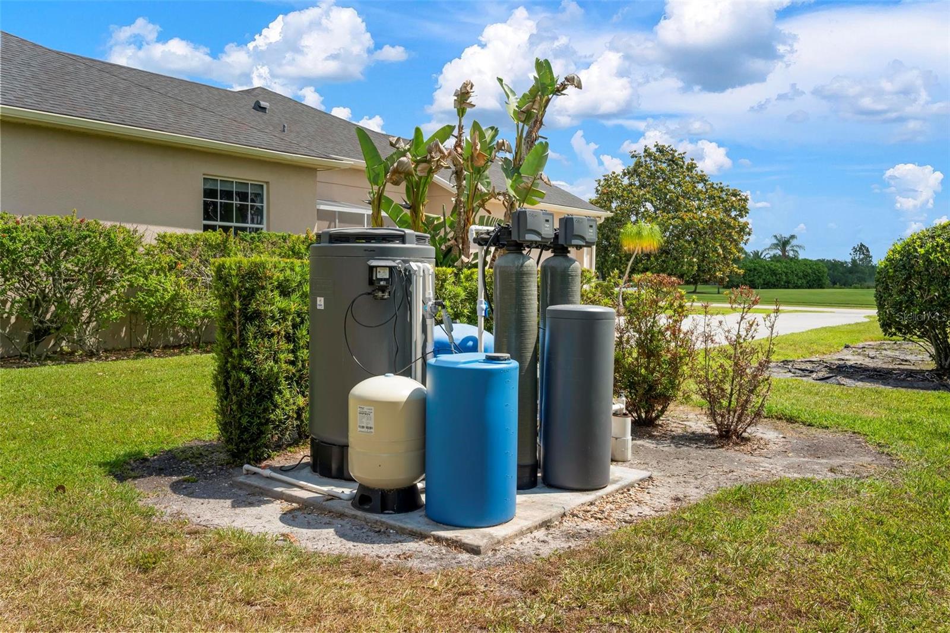
Set within the expansive and sought-after Panther Ridge community, spanning over 4,500 acres just moments from Lakewood Ranch, The Preserve offers a rare blend of privacy and natural beauty. With each homesite sitting on at least one acre and surrounded by dedicated conservation land, parks, and scenic trails, this neighborhood is designed for those who appreciate space and tranquility. Positioned on 1.14 beautifully maintained acres and backing to a serene wooded preserve, this custom-built estate delivers both elegance and comfort. Featuring 4 bedrooms, 2.5 bathrooms, and a versatile bonus room, the home has been meticulously cared for and thoughtfully designed to highlight indoor-outdoor living. From the moment you arrive, the curb appeal stands out. Inside, you’ll find a split bedroom floor plan for privacy, high ceilings, a seamless open layout, and a combination of tile and wood flooring throughout, with no carpet in sight. The living spaces are centered around the stunning outdoor retreat, with disappearing sliding glass doors doors that create a true extension of the home. The kitchen is both functional and stylish, complete with upgraded wood cabinetry, granite countertops, a spacious island, and a walk-in pantry. The owner’s suite is a private escape, offering direct access to the pool area, generous walk-in closets, and a beautifully appointed bathroom designed to impress. Step outside and experience a resort-style setting. The heated saltwater pool / spa, enhanced with jets and a tranquil water feature (controlled by your phone), are surrounded by an expansive paver deck ideal for relaxing or entertaining. An outdoor summer kitchen completes the space, making it perfect for hosting gatherings year-round. The backyard is fully fenced and thoughtfully landscaped with lush tropical greenery, creating a PRIVATE oasis that feels worlds away. Every detail of this property reflects quality and care, offering a lifestyle that is both peaceful and refined. Significant recent upgrades add even more value and peace of mind, including a new roof (2022), new AC system (2021), new water heater (2025), a Culligan water system (2024), and a washer and dryer installed in 2024. Schedule your private showing and experience it for yourself before it’s gone.
Additional Information
- City
- Lakewood Ranch
- Region
- Bradenton/Lakewood Ranch/Lakewood Rch
- Zip
- 34202
- Neighborhood
- Other
- Subdivision
- Preserve At Panther Ridge Ph Iii
- Area
- 3015
- Community Extras
- Deed Restrictions, Park, Playground, Tennis Court(s), Street Lights
- Garage Spaces
- 2
- Property Description
- One Story
- Exterior Construction
- Block, Stucco
- Elementary School
- Robert E Willis Elementary
- Middle School
- Nolan Middle
- High School
- Lakewood Ranch High
- Pool Type
- Private
- Pets Allowed
- Yes
- Property Style
- Single Family
- Total Acreage
- 1 to less than 2
- Special Sale Provision
- None
- Garage Description
- 2 Car Garage
- Minimum Lease
- 1 Month
- Interior Features
- Built-in Features, Ceiling Fans(s), Central Vaccum, Coffered Ceiling(s), Eat-in Kitchen, High Ceilings, Kitchen/Family Room Combo, Open Floorplan, Primary Bedroom Main Floor, Solid Wood Cabinets, Stone Counters, Tray Ceiling(s), Walk-In Closet(s)
- Interior Layout
- Built-in Features, Ceiling Fans(s), Central Vaccum, Coffered Ceiling(s), Eat-in Kitchen, High Ceilings, Kitchen/Family Room Combo, Open Floorplan, Primary Bedroom Main Floor, Solid Wood Cabinets, Stone Counters, Tray Ceiling(s), Walk-In Closet(s)
- Community Features
- Deed Restrictions, Park, Playground, Tennis Court(s), Street Lights
- Flood Zone
- X
- Deed Restriction
- Yes
- Hoa Fee
- $800
- Monthly Hoa Amount
- 133
- Financing Available
- Cash, Conventional, FHA, VA Loan
- Heated Square Feet
- 3015
- Acres
- 1.15
- Stories
- 1
- Exterior Features
- Dog Run, Outdoor Grill, Outdoor Kitchen, Private Mailbox, Private Yard, Rain Gutters, Sidewalk
- Private Pool
- Yes
- Floor Covering
- Ceramic Tile, Wood
- HOA Fee Required
- Yes
- HOA Yes/No
- Yes
- HOA Comm/Assn
- Required
- Pp Sqft
- 298.47
- Levels
- One
- Occupant Type
- Owner
- Subtype
- Single Family
- Roof
- Shingle
- Property Subtype
- Residential
- Pool
- Yes
- Sewer
- Septic Tank
- Water Source
- Well
- Furnished
- Unfurnished
Listing courtesy of NEXTHOME EXCELLENCE. 941-893-4505
Mortgage Calculator
StellarMLS is the source of this information via Internet Data Exchange Program. All listing information is deemed reliable but not guaranteed and should be independently verified through personal inspection by appropriate professionals. Listings displayed on this website may be subject to prior sale or removal from sale. Availability of any listing should always be independently verified. Listing information is provided for consumer personal, non-commercial use, solely to identify potential properties for potential purchase. All other use is strictly prohibited and may violate relevant federal and state law. Data last updated on