15422 Helmsdale Place, Lakewood Ranch, FL 34202
- $724,000
- 3
- BD
- 2
- BA
- 1,744
- SqFt









- List Price
- $724,000
- Price Change
- ▼ $25,000 1783301696
- Days on Market
- 92
- MLS#
- A4691804
- Bedrooms
- 3
- Full Bathrooms
- 2
- Sq. Ft
- 1,744
- Lot Size
- 11,953
- Subtype
- Single Family
- County
- Manatee
- Community
- Clubhouse, Deed Restrictions, Fitness Center, Gated Community - Guard, Golf Carts OK, Golf, Irrigation-Reclaimed Water, Pool, Tennis Court(s), Street Lights, Golf Community
- Subdivision
- Lakewood Ranch
- Year Built
- 2011
Property Description
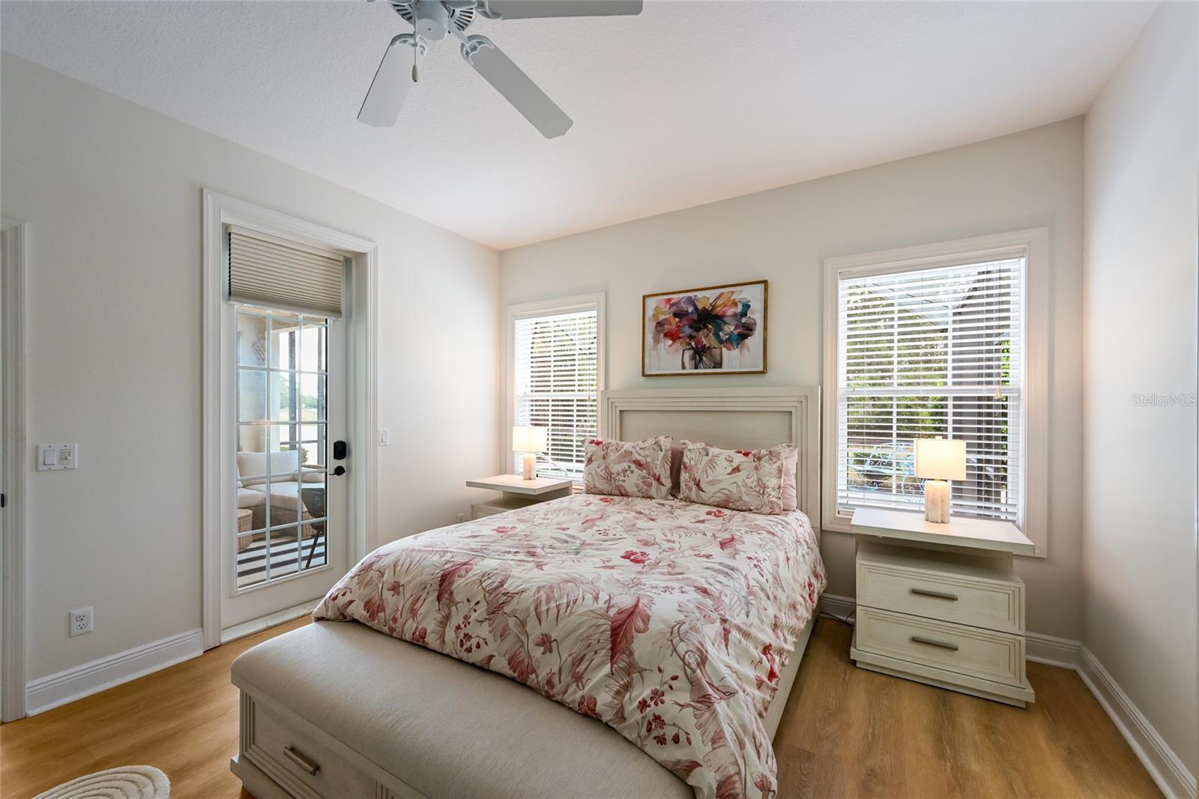
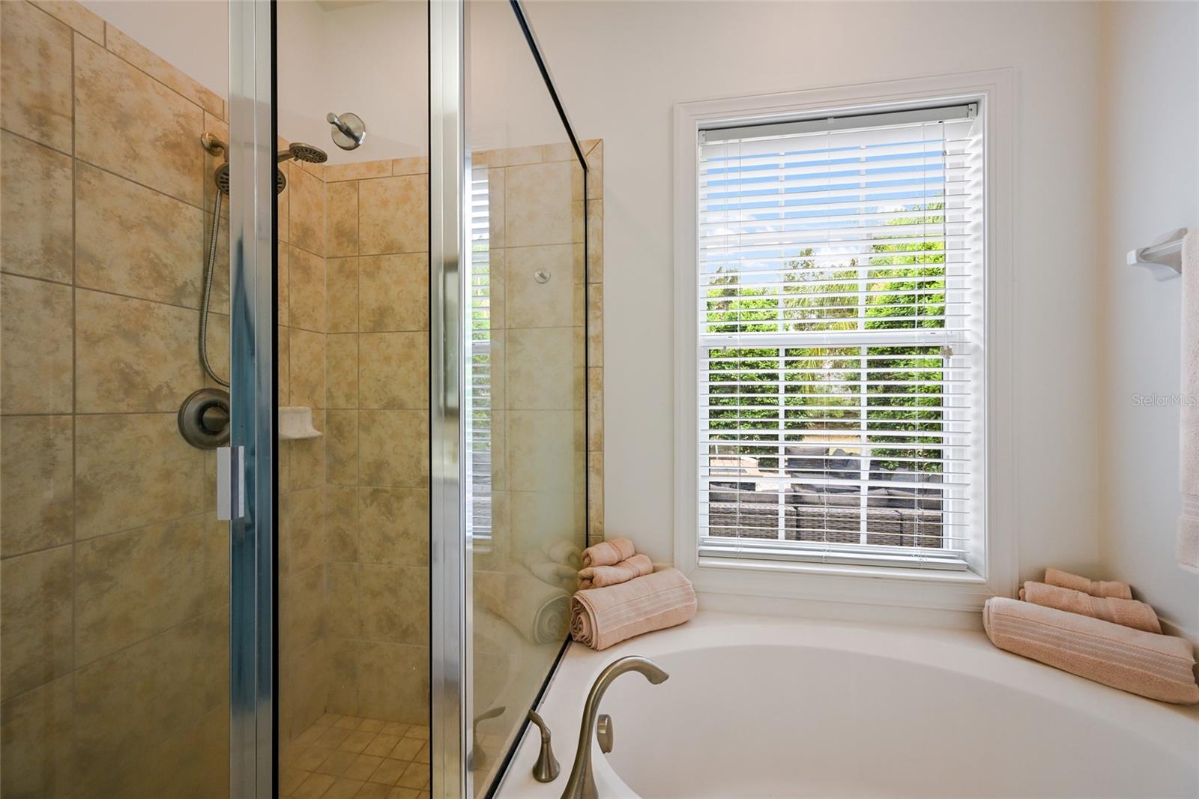
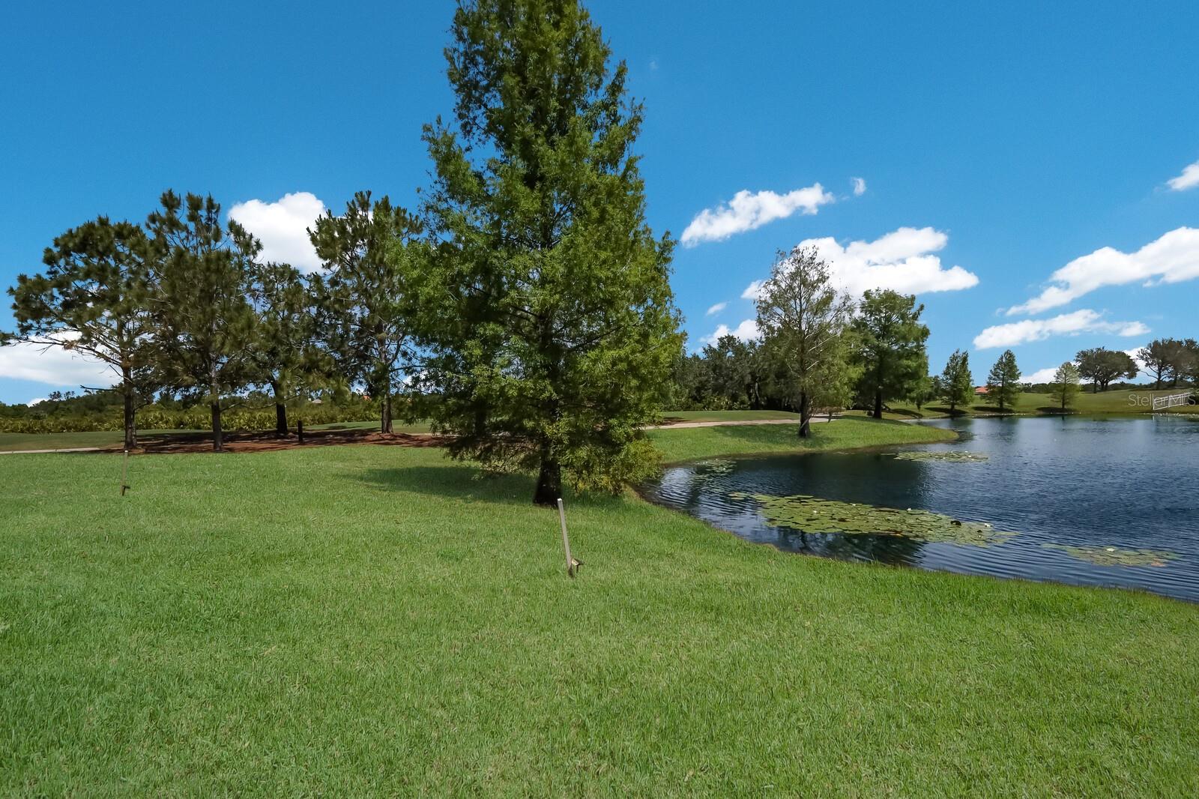
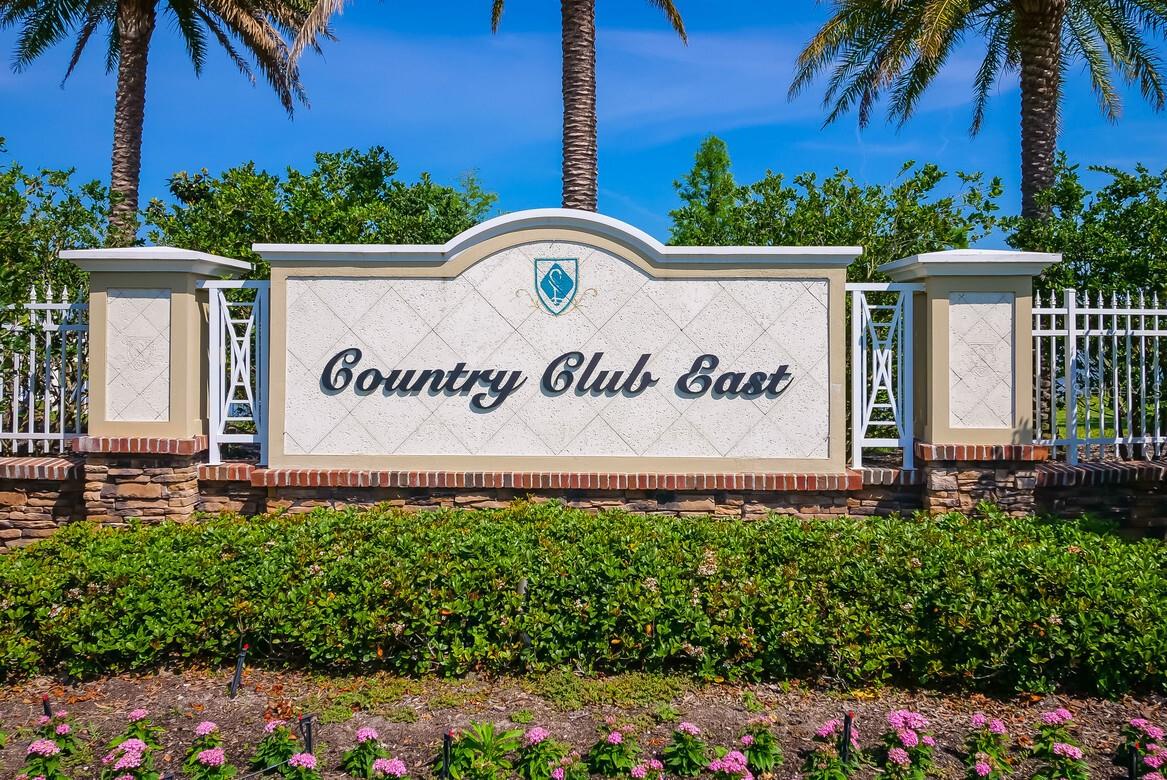
PRICE REDUCTION! Perfectly positioned on a PRIVATE CUL-DE-SAC in COUNTRY CLUB EAST, this beautifully updated 3-bedroom, 2-bath PLUS A DEN residence offers sweeping WATER AND GOLF COURSE VIEWS overlooking the 12th tee. Designed for effortless Florida living, the open-concept floor plan is filled with natural light, enhanced by expansive windows, neutral tones, and low-maintenance wood and laminate flooring throughout. The well-appointed kitchen features quartz countertops and backsplash, stainless steel appliances, natural gas cooking, and a wine refrigerator, all seamlessly connected to the main living and dining areas—ideal for both everyday living and entertaining. The primary suite opens to a serene outdoor retreat with a screened lanai, heated saltwater pool and spa, and an extended deck with fire pit—perfect for enjoying sunset views after a day on the course. The den with French doors provides an ideal work-from-home space with tranquil golf course views. With no rear or side neighbors, this home offers exceptional privacy, breathtaking vistas, and true indoor-outdoor living in the heart of Lakewood Ranch’s premier gated golf community. Golf or our famous beaches? You can have it all here in this highly sought after community. Call the movers, your new home awaits!
Additional Information
- City
- Lakewood Ranch
- Region
- Bradenton/Lakewood Ranch/Lakewood Rch
- Zip
- 34202
- Mo Subdivision
- Lakewood Ranch
- Neighborhood
- Lakewood Ranch
- Subdivision
- Country Club East At Lakewood Ranch Oo1&2
- Area
- 1744
- Community Extras
- Clubhouse, Deed Restrictions, Fitness Center, Gated Community - Guard, Golf Carts OK, Golf, Irrigation-Reclaimed Water, Pool, Tennis Court(s), Street Lights, Golf Community
- Garage Spaces
- 2
- Property Description
- One Story
- Exterior Construction
- Block, Concrete
- Elementary School
- Robert E Willis Elementary
- Middle School
- Nolan Middle
- High School
- Lakewood Ranch High
- Located Near
- Cleared, Conservation Area, Cul-De-Sac, In County, Irregular Lot, Landscaped, Level, Near Golf Course, Oversized Lot, Sidewalk, Paved
- Pool Type
- Community, Private
- Pets Allowed
- Yes
- Property Style
- Single Family
- Total Acreage
- 1/4 to less than 1/2
- Special Sale Provision
- None
- Garage Description
- 2 Car Garage
- Additional Rooms
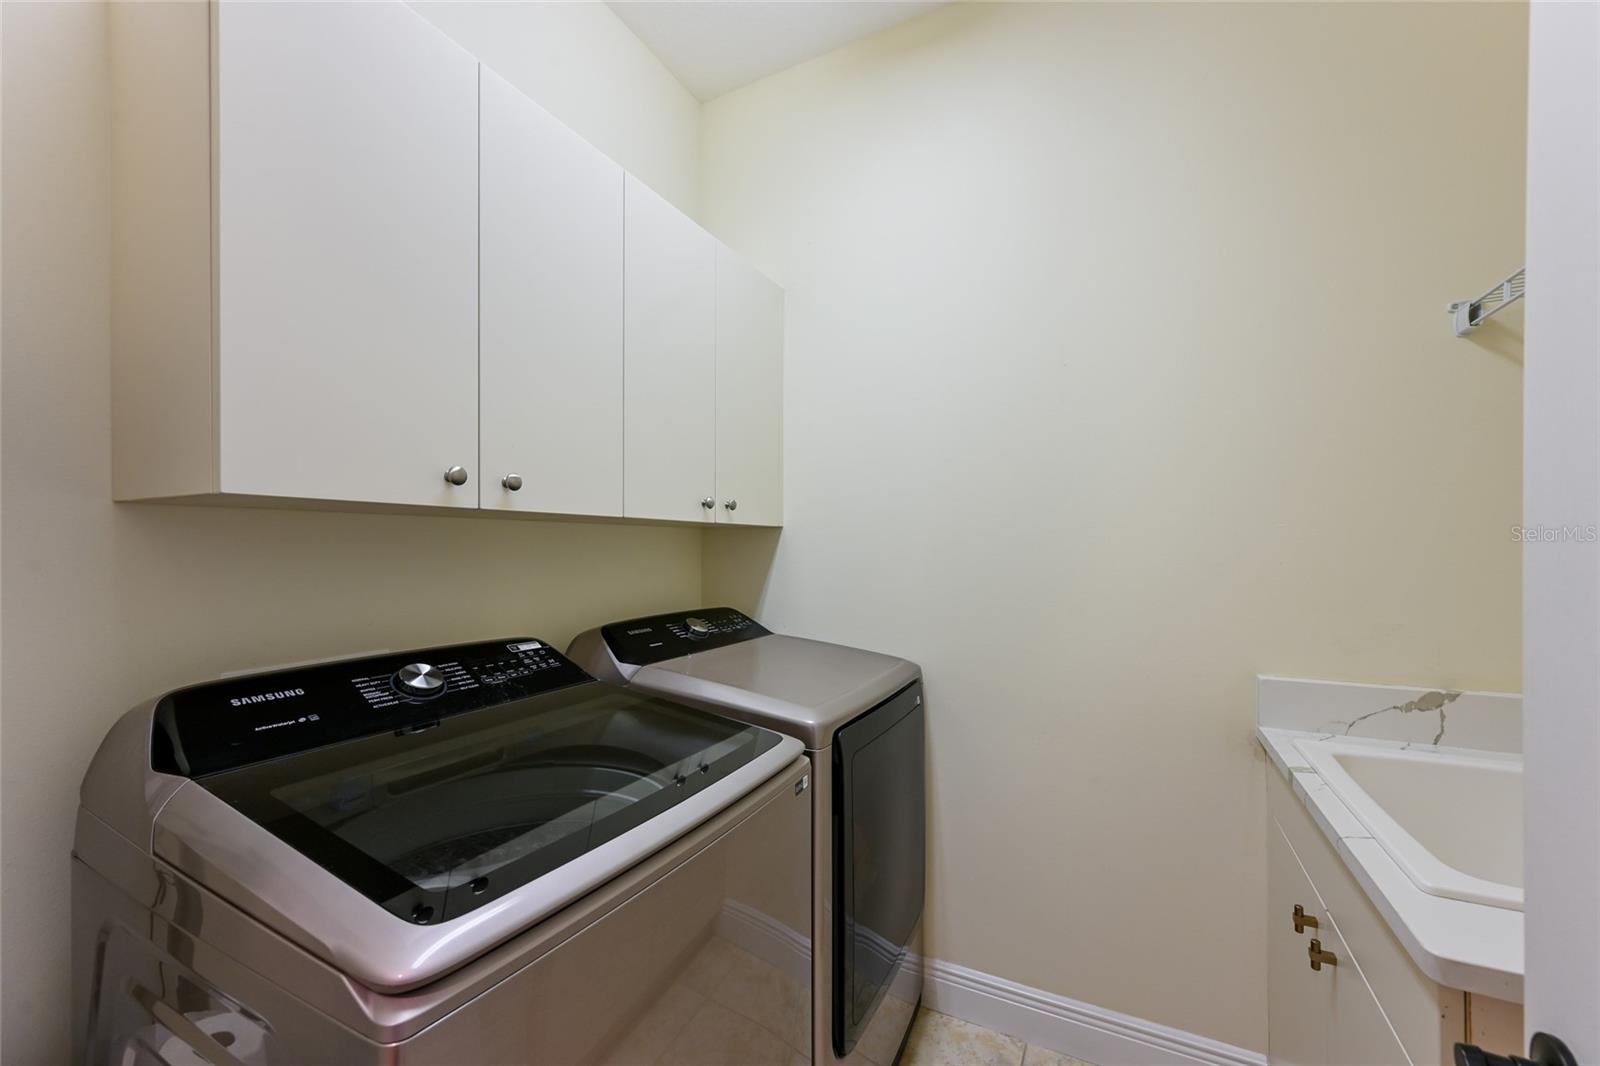
- Den/Library/Office, Inside Utility
- Minimum Lease
- 8-12 Months
- Interior Features
- Built-in Features, Ceiling Fans(s), Crown Molding, Eat-in Kitchen, High Ceilings, Kitchen/Family Room Combo, Living Room/Dining Room Combo, Open Floorplan, Primary Bedroom Main Floor, Solid Surface Counters, Solid Wood Cabinets, Split Bedroom, Stone Counters, Thermostat, Tray Ceiling(s), Walk-In Closet(s), Window Treatments
- Interior Layout
- Built-in Features, Ceiling Fans(s), Crown Molding, Eat-in Kitchen, High Ceilings, Kitchen/Family Room Combo, Living Room/Dining Room Combo, Open Floorplan, Primary Bedroom Main Floor, Solid Surface Counters, Solid Wood Cabinets, Split Bedroom, Stone Counters, Thermostat, Tray Ceiling(s), Walk-In Closet(s), Window Treatments
- Community Features
- Clubhouse, Deed Restrictions, Fitness Center, Gated Community - Guard, Golf Carts OK, Golf, Irrigation-Reclaimed Water, Pool, Tennis Court(s), Street Lights
- Flood Zone
- X
- Deed Restriction
- Yes
- CDD
- Yes
- Hoa Fee
- $3,768
- Monthly Hoa Amount
- 314
- Taxes
- $3,130
- Financing Available
- Cash, Conventional
- Heated Square Feet
- 1744
- Acres
- 0.27
- Stories
- 1
- Exterior Features
- Garden, Hurricane Shutters, Lighting, Rain Gutters, Sidewalk, Sliding Doors
- Private Pool
- Yes
- Community Pool
- Yes
- Parking Description
- Garage Door Opener, Ground Level, Off Street, Parking Pad
- Floor Covering
- Ceramic Tile, Laminate, Wood
- HOA Fee Required
- Yes
- HOA Yes/No
- Yes
- HOA Comm/Assn
- Required
- Pp Sqft
- 415.14
- Levels
- One
- Occupant Type
- Vacant
- Subtype
- Single Family
- Builder Name
- NEAL
- Roof
- Tile
- Property Subtype
- Residential
- Pool
- Yes
- DPRYN
- Yes
- View
- Garden, Golf Course, Pool, Trees/Woods, Water
- Sewer
- Public Sewer
- Water Source
- Public
- Furnished
- Negotiable
- Green Water Conservation
- Irrigation-Reclaimed Water
Listing courtesy of COMPASS FLORIDA LLC. 941-279-3630
Mortgage Calculator
StellarMLS is the source of this information via Internet Data Exchange Program. All listing information is deemed reliable but not guaranteed and should be independently verified through personal inspection by appropriate professionals. Listings displayed on this website may be subject to prior sale or removal from sale. Availability of any listing should always be independently verified. Listing information is provided for consumer personal, non-commercial use, solely to identify potential properties for potential purchase. All other use is strictly prohibited and may violate relevant federal and state law. Data last updated on