7207 Ashland Glen, Lakewood Ranch, FL 34202
- $1,599,000
- 3
- BD
- 3
- BA
- 3,152
- SqFt
















- List Price
- $1,599,000
- Price Change
- ▼ $26,000 1783880453
- Days on Market
- 86
- MLS#
- A4691813
- Bedrooms
- 3
- Full Bathrooms
- 3
- Sq. Ft
- 3,152
- Lot Size
- 14,789
- Subtype
- Single Family
- County
- Manatee
- Community
- Deed Restrictions, Gated Community - Guard, Golf Carts OK, Golf, Irrigation-Reclaimed Water, Golf Community
- Subdivision
- Lakewood Ranch Country Club Village L, M, N&O
- Year Built
- 2002
Property Description
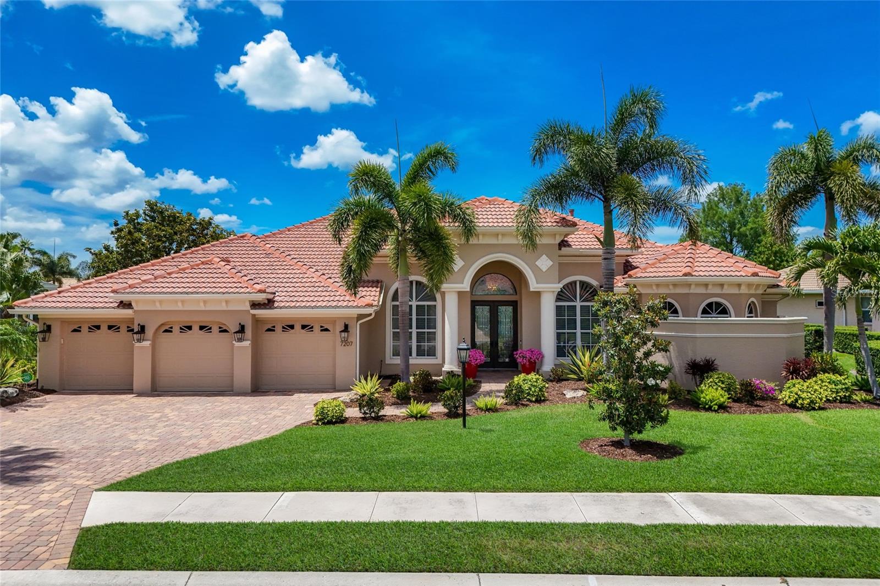
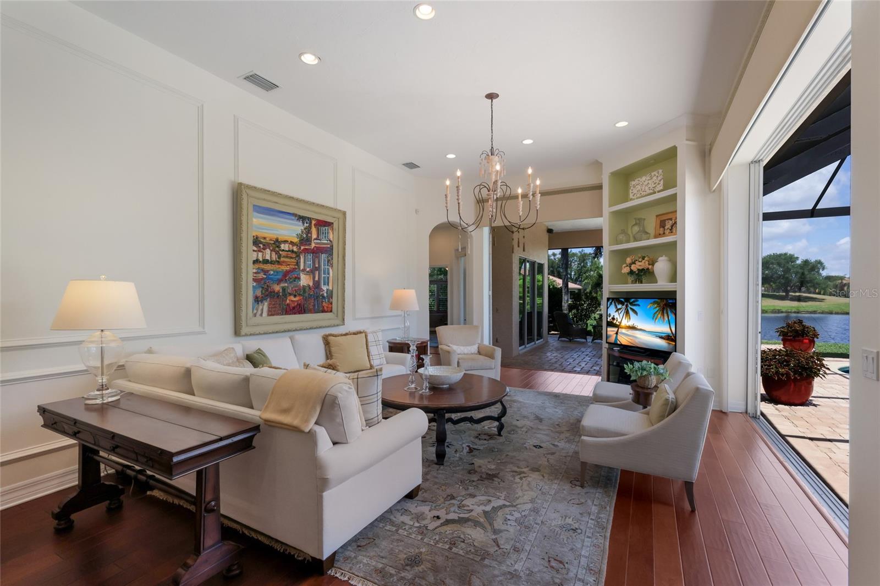
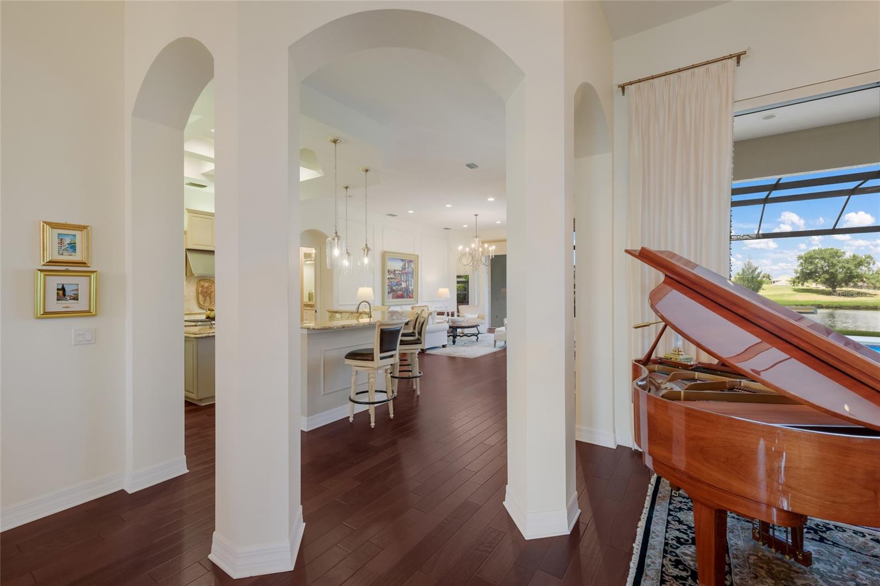
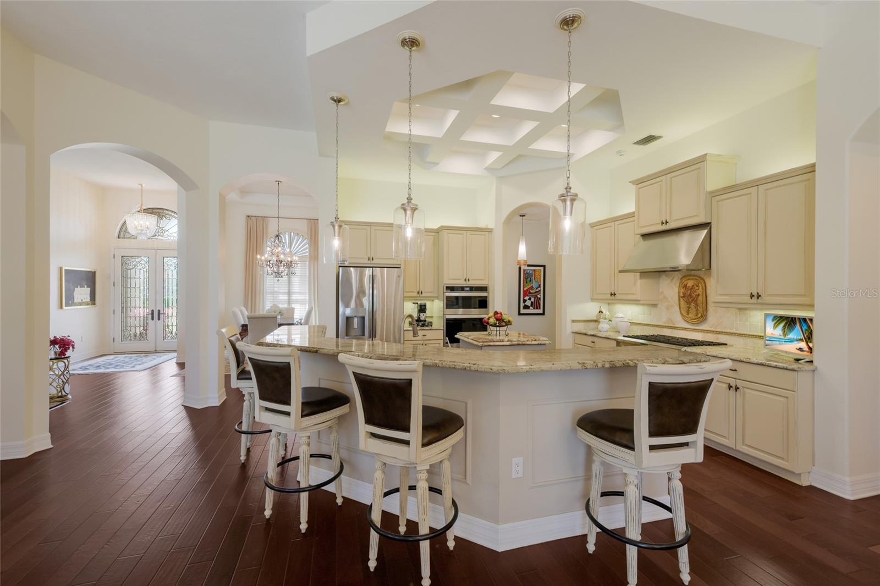
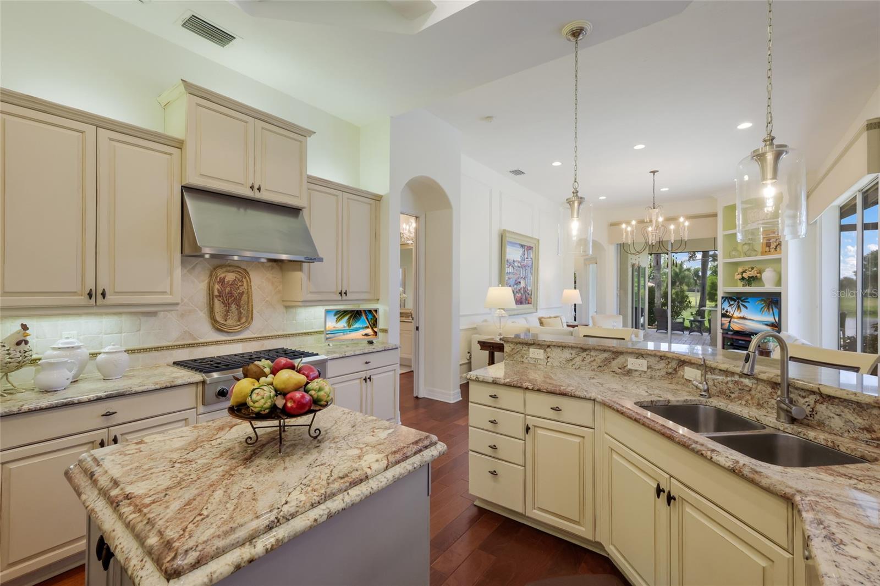
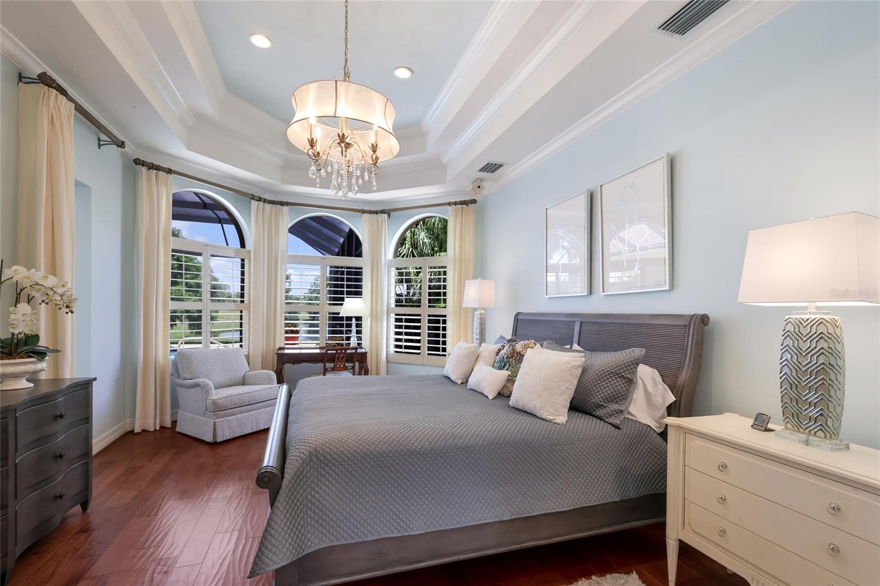
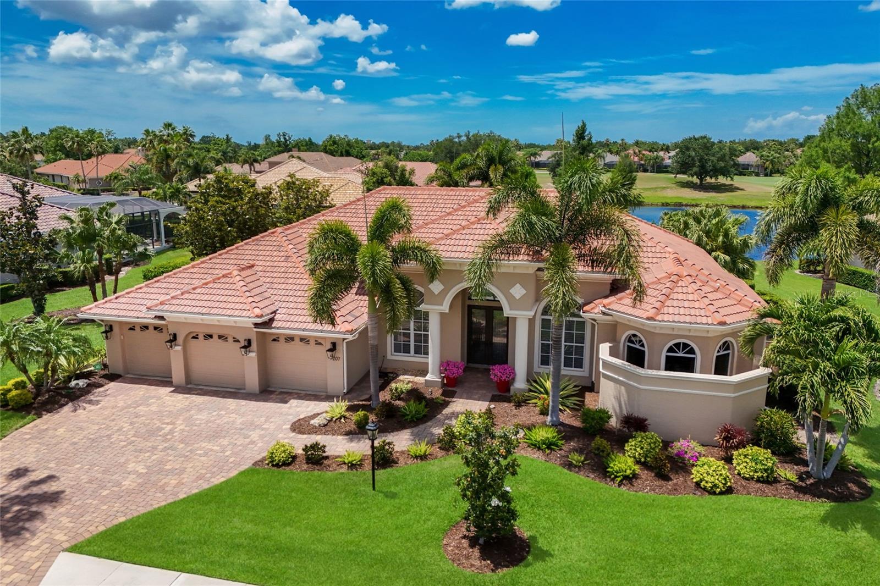
Positioned on a premium lake and golf course homesite within the prestigious Lakewood Ranch Country Club, this beautifully updated 3,152-square-foot residence combines picturesque views with exceptional quality and peace of mind, featuring a new roof (2023,) whole-house generator, and two brand new HVAC systems. Designed to embrace the Florida lifestyle, pocketing sliders from the primary suite, kitchen, living room, and bonus room beautifully unite the indoor and outdoor living spaces, opening to an expansive lanai with clear-view screens, a resurfaced pool with new pool equipment, and a spacious outdoor kitchen overlooking the stunning lake and golf course setting. Offering 3 bedrooms, 3 baths, a private office with double-door entry and built-ins, and a versatile bonus room, the home is enhanced by engineered hardwood flooring throughout, coffered ceilings, custom woodwork, plantation shutters, landscape lighting, and a 3-car garage with built-in storage. The open kitchen is designed for both everyday living and entertaining, featuring a breakfast bar, prep island, gas cooktop, and seamless connection to the great room, while the living room is anchored by a gas fireplace. The spa-inspired primary suite offers dual vanities, a soaking tub, walk-through shower with courtyard window, and custom closets, while all secondary bedrooms also feature custom closet systems. A water filtration system further enhances this exceptional Lakewood Ranch Country Club residence. Lakewood Ranch is the number one best-selling, multigenerational community in the country and located near world-class shopping, dining, entertainment and is minutes to I-75, beaches, great schools and medical facilities. Several membership levels to the Lakewood Ranch Golf and Country Club are available and are optional.
Additional Information
- City
- Lakewood Ranch
- Region
- Bradenton/Lakewood Ranch/Lakewood Rch
- Zip
- 34202
- Mo Subdivision
- Lakewood
- Neighborhood
- Lakewood
- Subdivision
- Lakewood Ranch Country Club Village L, M, N&O
- Area
- 3152
- Water Frontage
- Lake Front
- Community Extras
- Deed Restrictions, Gated Community - Guard, Golf Carts OK, Golf, Irrigation-Reclaimed Water, Golf Community
- Garage Spaces
- 3
- Property Description
- One Story
- Exterior Construction
- Stucco
- Elementary School
- Robert E Willis Elementary
- Middle School
- Nolan Middle
- High School
- Lakewood Ranch High
- Frontage
- Lake Front
- Pool Type
- Private
- Pets Allowed
- Yes
- Property Style
- Single Family
- Total Acreage
- 1/4 to less than 1/2
- Water Frontage
- Yes
- Special Sale Provision
- None
- Garage Description
- 3 Car Garage
- Minimum Lease
- 1-2 Years
- Interior Features
- Built-in Features, Ceiling Fans(s), Chair Rail, Coffered Ceiling(s), Crown Molding, Eat-in Kitchen, High Ceilings, Kitchen/Family Room Combo, Split Bedroom, Stone Counters, Thermostat, Walk-In Closet(s), Window Treatments
- Interior Layout
- Built-in Features, Ceiling Fans(s), Chair Rail, Coffered Ceiling(s), Crown Molding, Eat-in Kitchen, High Ceilings, Kitchen/Family Room Combo, Split Bedroom, Stone Counters, Thermostat, Walk-In Closet(s), Window Treatments
- Water Frontage
- Lake Front
- Water Front Description
- Lake Front
- Community Features
- Deed Restrictions, Gated Community - Guard, Golf Carts OK, Golf, Irrigation-Reclaimed Water
- Flood Zone
- X
- Deed Restriction
- Yes
- CDD
- Yes
- Hoa Fee
- $150
- Monthly Hoa Amount
- 12
- Taxes
- $4,046
- Financing Available
- Cash, Conventional
- Heated Square Feet
- 3152
- Acres
- 0.34
- Exterior Features
- Lighting
- Private Pool
- Yes
- Waterfront
- Yes
- Floor Covering
- Hardwood
- Water Features
- Lake Front
- HOA Yes/No
- Yes
- HOA Comm/Assn
- Required
- Pp Sqft
- 507.3
- Levels
- One
- Occupant Type
- Owner
- Subtype
- Single Family
- Roof
- Tile
- Property Subtype
- Residential
- Pool
- Yes
- Sewer
- Public Sewer
- Water Source
- Public
- Amenities
- Gated
- Furnished
- Unfurnished
Listing courtesy of COLDWELL BANKER REALTY. 941-907-1033
Mortgage Calculator
StellarMLS is the source of this information via Internet Data Exchange Program. All listing information is deemed reliable but not guaranteed and should be independently verified through personal inspection by appropriate professionals. Listings displayed on this website may be subject to prior sale or removal from sale. Availability of any listing should always be independently verified. Listing information is provided for consumer personal, non-commercial use, solely to identify potential properties for potential purchase. All other use is strictly prohibited and may violate relevant federal and state law. Data last updated on