6414 23rd Ave Dr W, West Bradenton, FL 34209
- $430,000
- 3
- BD
- 3
- BA
- 2,022
- SqFt




- List Price
- $430,000
- Price Change
- ▼ $14,900 1784962051
- Days on Market
- 93
- MLS#
- A4691928
- Bedrooms
- 3
- Full Bathrooms
- 2
- Half Bathrooms
- 1
- Sq. Ft
- 2,022
- Lot Size
- 4,356
- Subtype
- Single Family
- County
- Manatee
- Community
- Association Recreation - Owned, Deed Restrictions, Pool
- Subdivision
- Cape Town Village
- Year Built
- 1997
Property Description
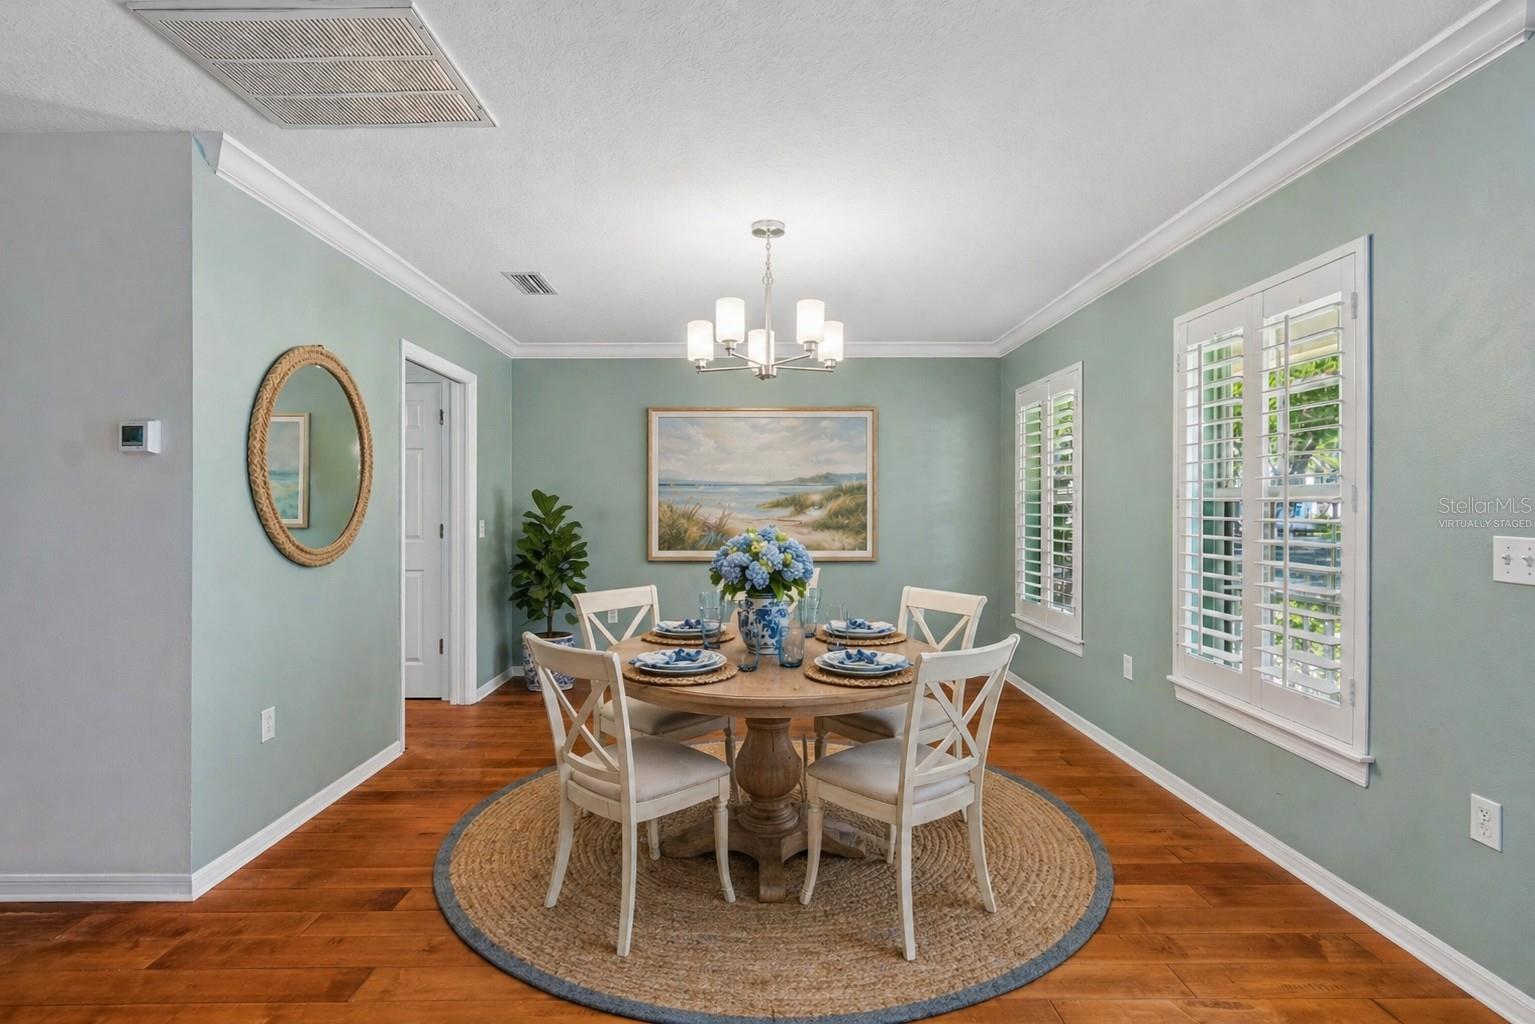
This custom-built, two-owner home in Cape Town Village is truly a rare find—immaculately maintained and in move-in ready condition. Freshly painted with brand new carpet on the second floor, this residence offers a light, inviting feel throughout. Featuring 3 bedrooms, 2.5 baths, and a versatile den, the layout is both spacious and functional. The updated kitchen showcases Quartz Silestone countertops, while the Florida Room is under air—perfect for year-round enjoyment. Additional highlights include beautiful hardwood floors, plantation shutters, and a newer A/C. The roof, is 10 years young, features durable dimensional, mildew-resistant shingles. The oversized 21x38 garage is a standout feature, offering exceptional space for storage, hobbies, or multiple vehicles. Nestled within the charming, oak-lined community of Cape Town Village, this intimate enclave of just 42 homes offers a community pool, lawn maintenance, and irrigation—all included—making it ideal for a lock-and-leave lifestyle. Perfectly located near shopping, dining, and medical facilities, with outdoor adventures just minutes away at Robinson Preserve and DeSoto National Memorial. Plus, the stunning beaches of Anna Maria Island are only a short drive away—perfect for soaking up Florida sunshine, dining, and unforgettable sunsets.
Additional Information
- City
- West Bradenton
- Region
- Bradenton/Palma Sola
- Zip
- 34209
- Neighborhood
- Other
- Subdivision
- Cape Town Village
- Area
- 2022
- Community Extras
- Association Recreation - Owned, Deed Restrictions, Pool
- Garage Spaces
- 2
- Property Description
- Two Story
- Exterior Construction
- Frame
- Located Near
- In County, Paved, Private
- Architectural Style
- Cape Cod
- Pool Type
- Community
- Pets Allowed
- Yes
- Property Style
- Single Family
- Total Acreage
- 0 to less than 1/4
- Special Sale Provision
- None
- Garage Description
- 2 Car Garage
- Property Condition
- Completed
- Additional Rooms
- Attic, Den/Library/Office, Family Room, Inside Utility
- Minimum Lease
- 1-2 Years
- Interior Features
- Ceiling Fans(s), PrimaryBedroom Upstairs, Stone Counters, Thermostat
- Interior Layout
- Ceiling Fans(s), PrimaryBedroom Upstairs, Stone Counters, Thermostat
- Community Features
- Association Recreation - Owned, Deed Restrictions, Pool
- Flood Zone
- X
- Deed Restriction
- Yes
- Financing Available
- Cash, Conventional
- Condo Fee
- $340
- Heated Square Feet
- 2022
- Acres
- 0.01
- Community Pool
- Yes
- Parking Description
- Garage Door Opener, Oversized
- Floor Covering
- Carpet, Tile, Wood
- HOA Fee Required
- Yes
- HOA Comm/Assn
- None
- Monthly Condo Fee
- 340
- Pp Sqft
- 212.66
- Levels
- Two
- Architectural Style
- Cape Cod
- Occupant Type
- Vacant
- Subtype
- Single Family
- Roof
- Shingle
- Property Subtype
- Residential
- Pool
- Yes
- DPRYN
- Yes
- View
- Garden
- Sewer
- Public Sewer
- Water Source
- Public
- Amenities
- Pool
- Furnished
- Unfurnished
Listing courtesy of WAGNER REALTY. 941-727-2800
Mortgage Calculator
StellarMLS is the source of this information via Internet Data Exchange Program. All listing information is deemed reliable but not guaranteed and should be independently verified through personal inspection by appropriate professionals. Listings displayed on this website may be subject to prior sale or removal from sale. Availability of any listing should always be independently verified. Listing information is provided for consumer personal, non-commercial use, solely to identify potential properties for potential purchase. All other use is strictly prohibited and may violate relevant federal and state law. Data last updated on