17237 Savory Mist Circle, Lakewood Ranch, FL 34211
- $585,000
- 4
- BD
- 3
- BA
- 2,195
- SqFt















- List Price
- $585,000
- Price Change
- ▼ $14,900 1785558333
- Days on Market
- 93
- MLS#
- A4691961
- Bedrooms
- 4
- Full Bathrooms
- 3
- Sq. Ft
- 2,195
- Lot Size
- 6,904
- Subtype
- Single Family
- County
- Manatee
- Community
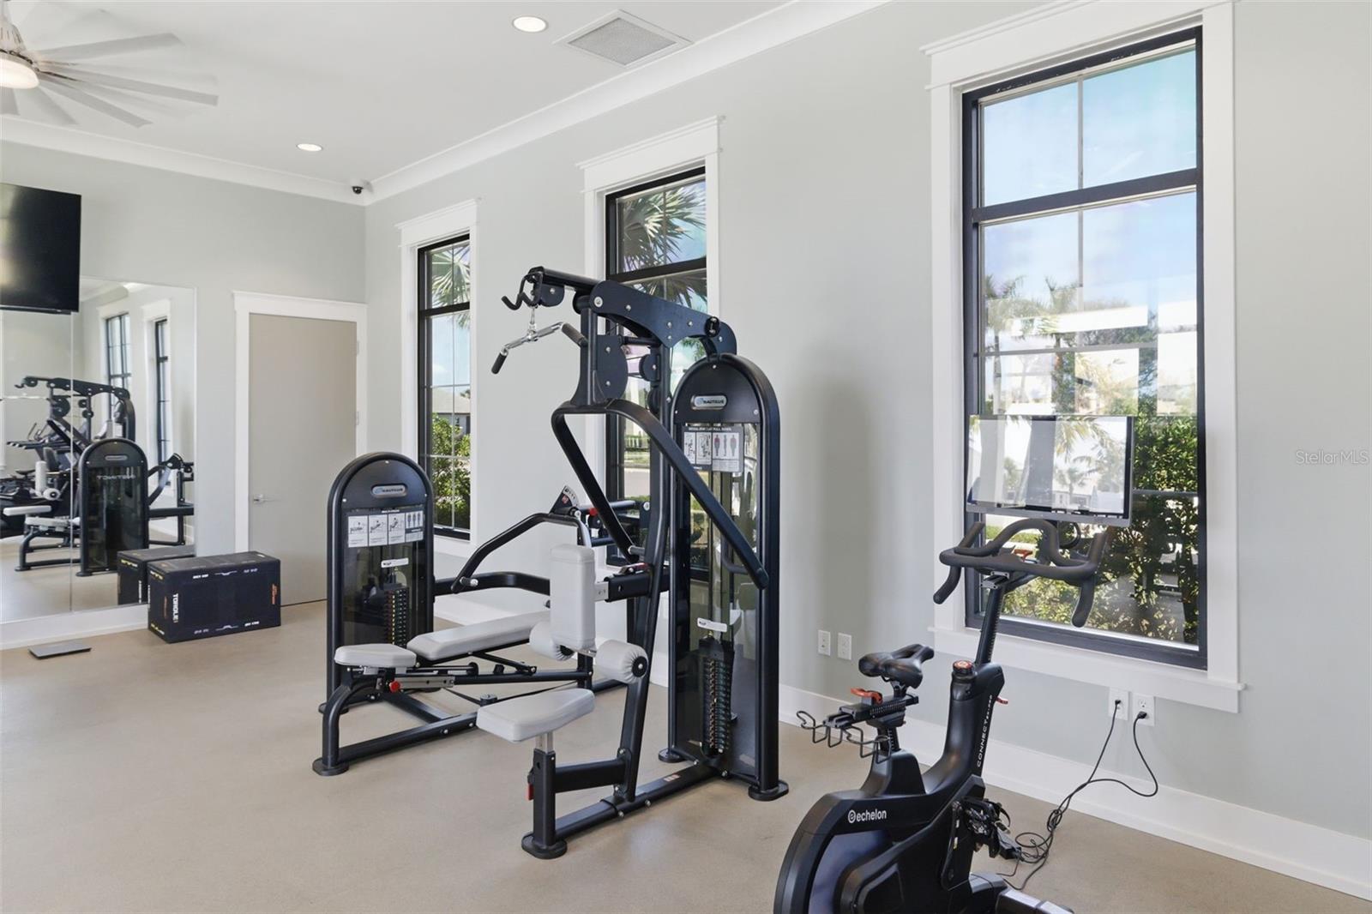
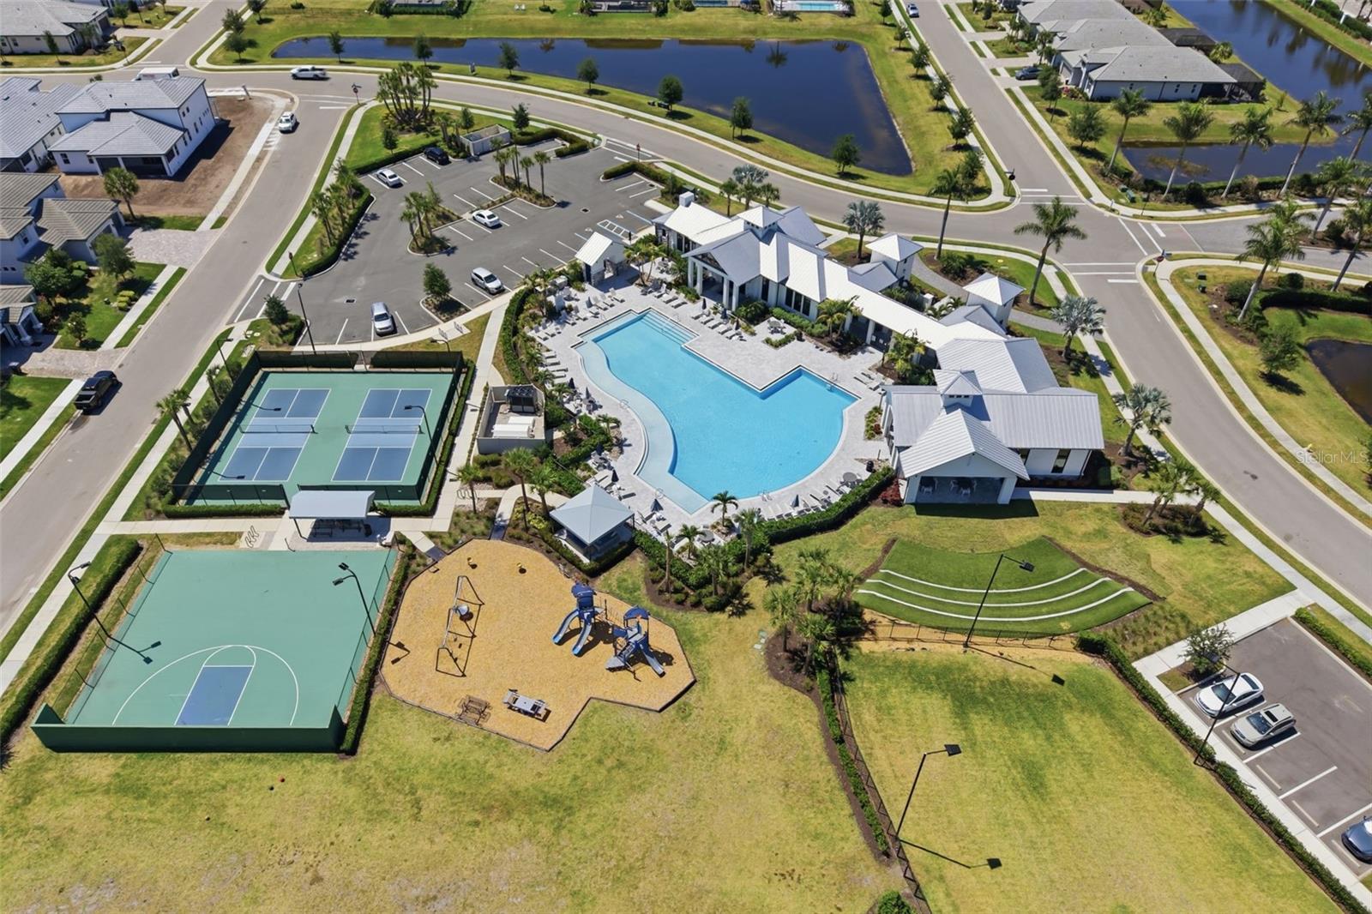
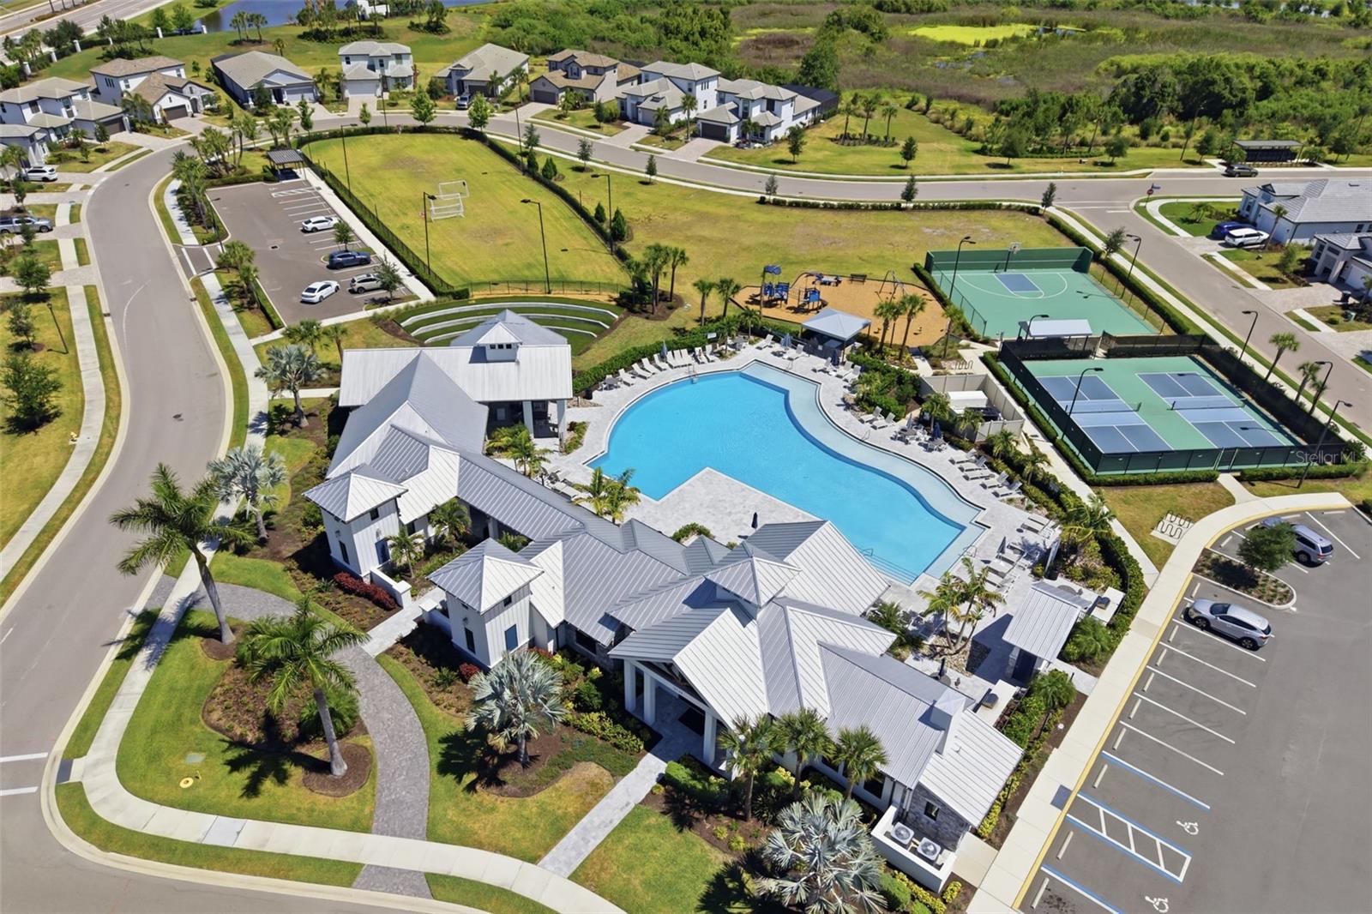
- Clubhouse, Fitness Center, Gated Community - No Guard, Golf Carts OK, Playground, Pool, Sidewalks, Tennis Court(s), No Deed Restriction
- Subdivision
- Sweetwater At Lakewood Ranch
- Year Built
- 2025
Property Description
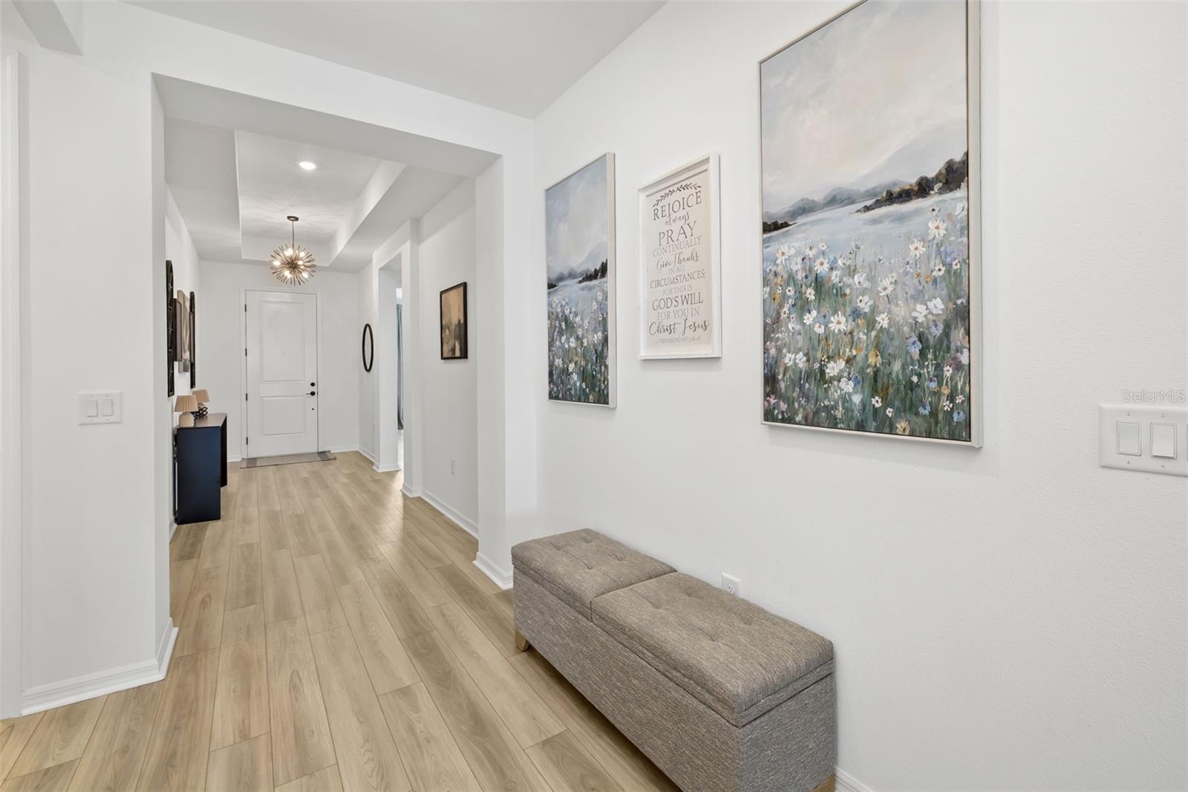
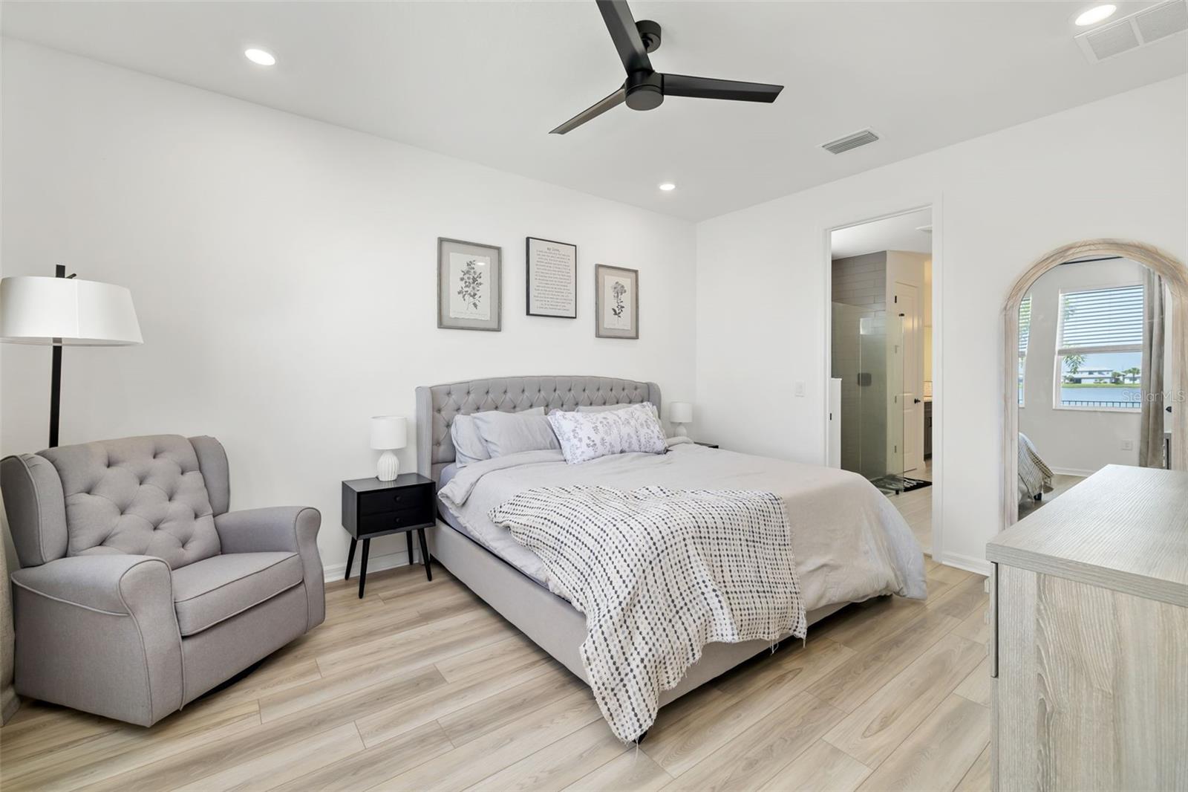
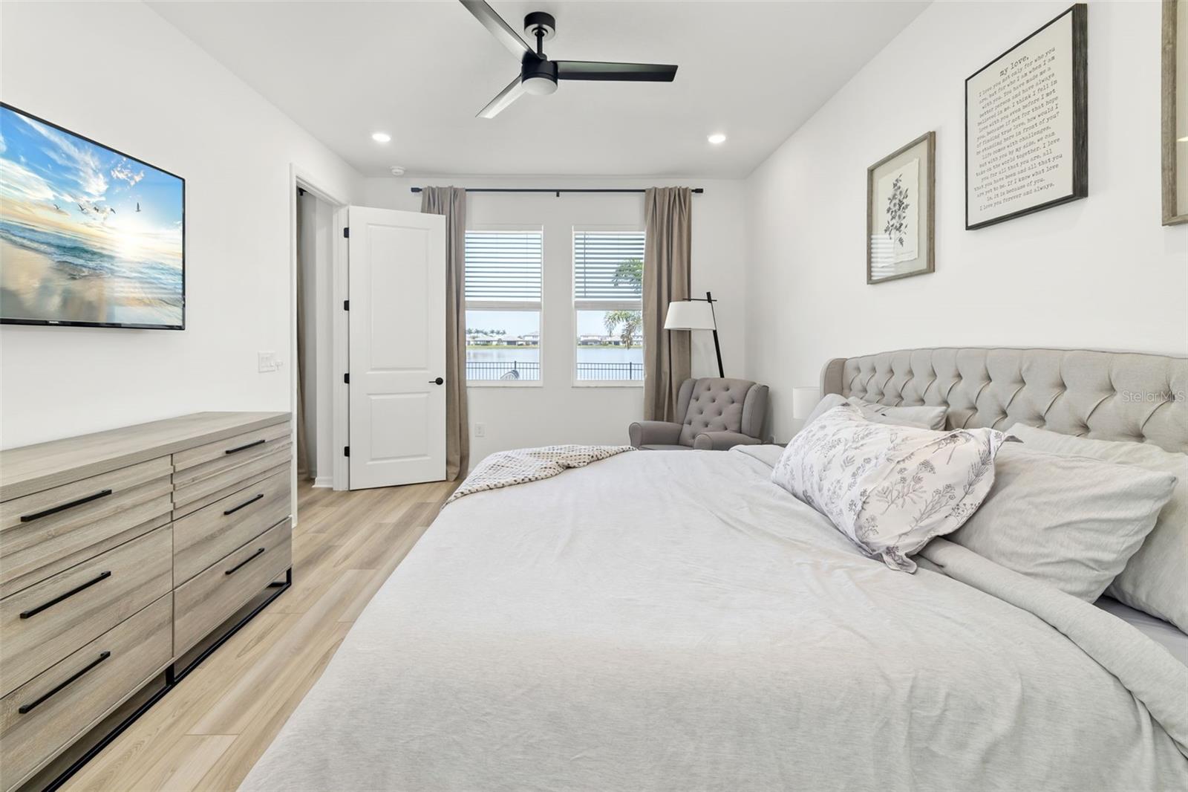
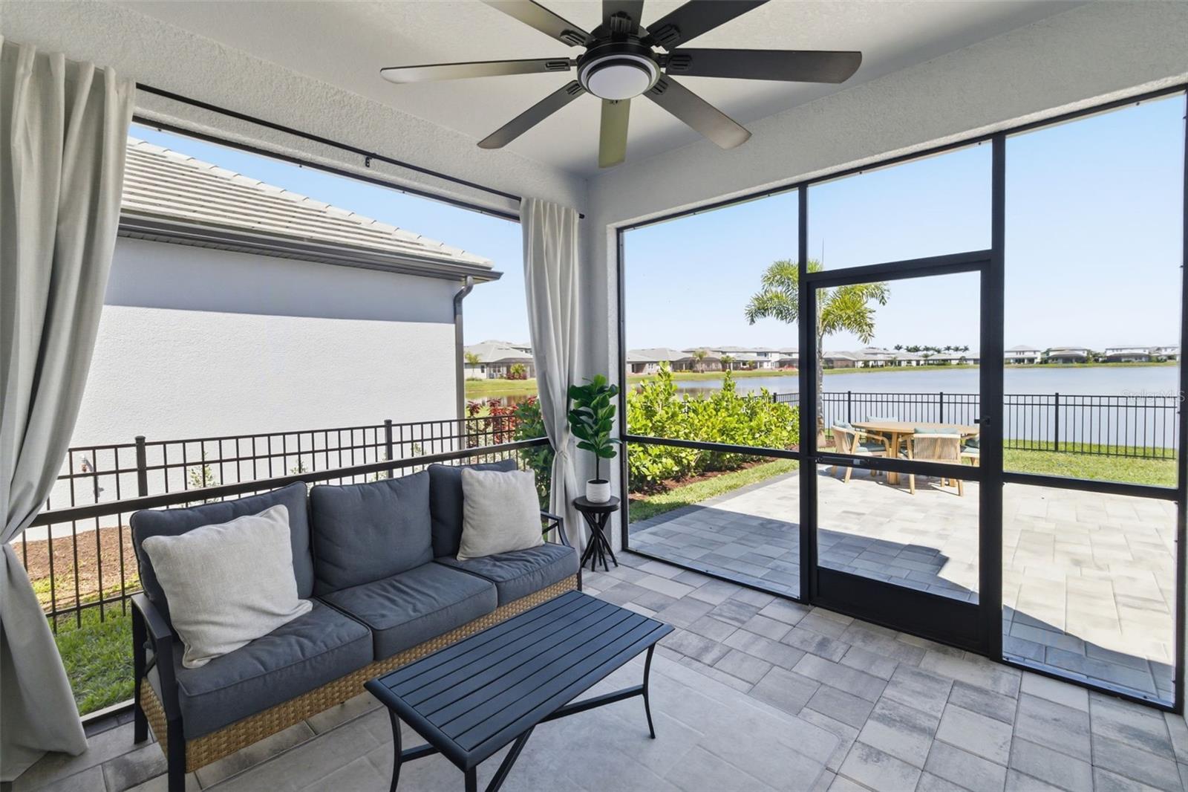
Welcome to refined Florida living, where thoughtful design, high end finishes, and a serene lakefront setting come together beautifully. This upgraded 4 bedroom, 3 bathroom home offers a bright open concept layout filled with natural light and elegant details throughout. Inside, 8 foot doors and tray ceilings in the foyer and main living area create an immediate sense of space and sophistication. Luxury vinyl flooring flows seamlessly throughout, enhancing the clean and modern aesthetic. The kitchen is the centerpiece of the home, featuring a striking Cambria quartz waterfall island, matching quartz countertops, and solid wood cabinetry, all complemented by upgraded Samsung appliances including the refrigerator, washer, and dryer. The open layout connects effortlessly to the dining and living areas, where a custom TV fireplace adds warmth and style, creating an ideal space for both everyday living and entertaining. Upgraded lighting, designer fans, and custom curtains complete the interior. The split floor plan provides privacy and functionality, with a spacious primary suite tucked away from the secondary bedrooms. The primary retreat features a well appointed en suite bath with a floor to ceiling tiled shower and a generous walk in closet. Three additional bedrooms are thoughtfully positioned with easy access to two full bathrooms, offering flexibility for guests, family, or a home office. A dedicated laundry room and ample storage add to the home’s convenience. Step outside to your private outdoor retreat. The screened lanai opens to an extended custom paver patio, perfect for relaxing or entertaining while enjoying premium lake views and beautiful sunsets. The fully fenced backyard is enhanced with custom landscaping and sod, providing both privacy and functionality. The home also includes a 2 car garage with an epoxy finished floor, offering a clean and durable space. The HOA supports a low maintenance lifestyle with well kept surroundings, allowing you to fully enjoy the home and its setting. Ideally located in Bradenton, you are just a short drive to Lakewood Ranch, UTC shopping and dining, and the world renowned Gulf Coast beaches including Anna Maria Island, making this location as convenient as it is desirable. Furniture is optional, making this an exceptional opportunity for a move in ready or turnkey experience. Schedule your showing today and dont miss the opportunity.
Additional Information
- City
- Lakewood Ranch
- Region
- Bradenton/Lakewood Ranch Area
- Zip
- 34211
- Mo Subdivision
- Other
- Neighborhood
- Lakewood Ranch
- Subdivision
- Sweetwater At Lakewood Ranch
- Area
- 2195
- Water Frontage
- Lake Front
- Community Extras
- Clubhouse, Fitness Center, Gated Community - No Guard, Golf Carts OK, Playground, Pool, Sidewalks, Tennis Court(s), No Deed Restriction
- Garage Spaces
- 2
- Property Description
- One Story
- Exterior Construction
- Block
- Located Near
- Cleared, Irregular Lot, Landscaped, Level, Oversized Lot, Sidewalk, Paved
- Frontage
- Lake Front
- Pool Type
- Community
- Pets Allowed
- Yes
- Water View
- Yes
- Water View
- Lake
- Property Style
- Single Family
- Total Acreage
- 0 to less than 1/4
- Water Frontage
- Yes
- Special Sale Provision
- None
- Garage Description
- 2 Car Garage
- Property Condition
- Completed
- Minimum Lease
- 1 Month
- Interior Features
- Ceiling Fans(s), Eat-in Kitchen, High Ceilings, Kitchen/Family Room Combo, Living Room/Dining Room Combo, Open Floorplan, Primary Bedroom Main Floor, Solid Surface Counters, Solid Wood Cabinets, Thermostat, Tray Ceiling(s), Walk-In Closet(s), Window Treatments
- Interior Layout
- Ceiling Fans(s), Eat-in Kitchen, High Ceilings, Kitchen/Family Room Combo, Living Room/Dining Room Combo, Open Floorplan, Primary Bedroom Main Floor, Solid Surface Counters, Solid Wood Cabinets, Thermostat, Tray Ceiling(s), Walk-In Closet(s), Window Treatments
- Water Frontage
- Lake Front
- Water Front Description
- Lake Front
- Community Features
- Clubhouse, Fitness Center, Gated Community - No Guard, Golf Carts OK, Playground, Pool, Sidewalks, Tennis Court(s)
- Flood Zone
- X
- CDD
- Yes
- Hoa Fee
- $1,038
- Monthly Hoa Amount
- 346
- Taxes
- $1,699
- Financing Available
- Cash, Conventional, FHA, VA Loan
- Heated Square Feet
- 2195
- Acres
- 0.16
- Exterior Features
- Hurricane Shutters, Rain Gutters, Sidewalk, Sliding Doors
- Community Pool
- Yes
- Fence Description
- Fenced
- Waterfront
- Yes
- Floor Covering
- Luxury Vinyl, Tile
- Water Features
- Lake Front
- HOA Yes/No
- Yes
- HOA Comm/Assn
- Required
- Pp Sqft
- 266.51
- Levels
- One
- Occupant Type
- Owner
- Subtype
- Single Family
- Roof
- Tile
- Property Subtype
- Residential
- Pool
- Yes
- DPRYN
- Yes
- View
- Water
- Sewer
- Public Sewer
- Water Source
- Public
- Amenities
- Clubhouse, Gated, Pickleball Court(s), Playground, Tennis Court(s)
- Furnished
- Negotiable
Listing courtesy of RE/MAX ALLIANCE GROUP. 941-758-7777
Mortgage Calculator
StellarMLS is the source of this information via Internet Data Exchange Program. All listing information is deemed reliable but not guaranteed and should be independently verified through personal inspection by appropriate professionals. Listings displayed on this website may be subject to prior sale or removal from sale. Availability of any listing should always be independently verified. Listing information is provided for consumer personal, non-commercial use, solely to identify potential properties for potential purchase. All other use is strictly prohibited and may violate relevant federal and state law. Data last updated on